4-bedroom terraced house · B15 3NJ
For saleListed 2 days
Opportunity summary
See Archie’s verdict, returns by strategy and what to check before viewing.
About
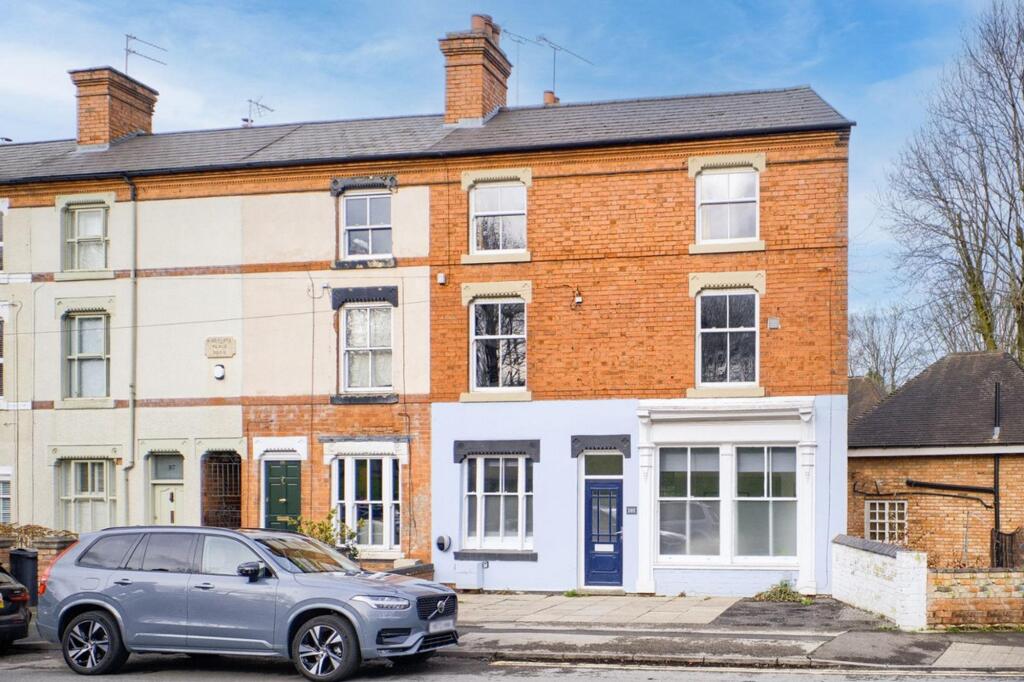
Hadleigh Estate Agents are delighted to offer this beautifully refurbished four bedroom property for sale.
Presenting an exceptional opportunity for families and professionals seeking contemporary living in an excellent location.
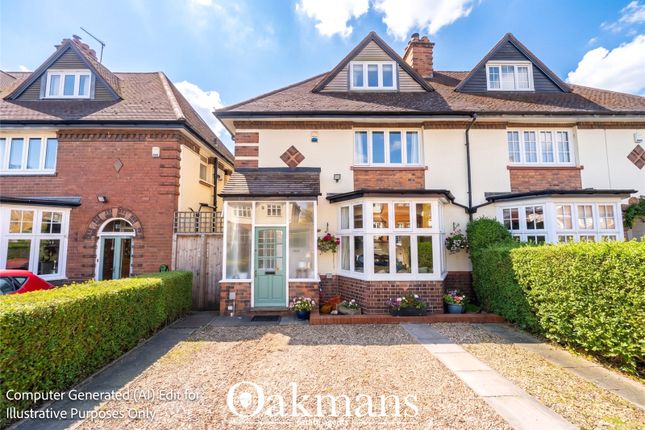
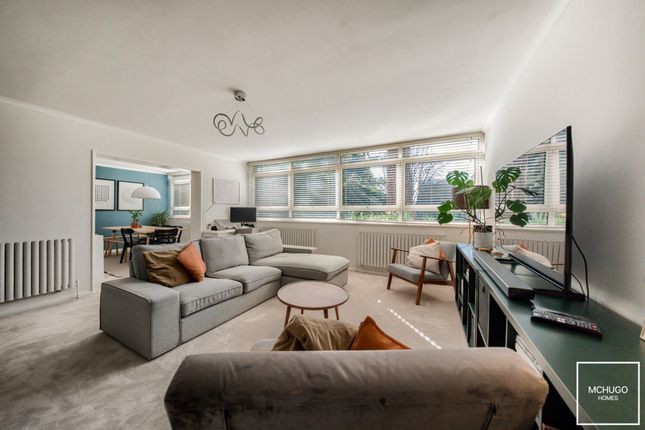
Located on Augustus Road and being set back, offering extra privacy the property offers a sense of space and light throughout, with open plan living accommodation that seamlessly connects the lounge, dining, and kitchen areas, creating an ideal environment for both relaxation and entertaining.
The high-quality refurbishment is evident in every detail, from the modern fixtures and fittings to the stylish flooring and tasteful décor.
The addition of air-conditioning ensures year-round comfort, making the home a haven during both warm summers and cooler months.
The sleek, contemporary kitchen features integrated appliances and generous worktop space, perfectly suited for those who enjoy cooking and socialising.
Each of the four bedrooms are well proportioned, catering to a variety of needs such as guest accommodation, home office space, or family living.
With the master boasting modern en-suite shower room and a family bathroom completing the first floor.
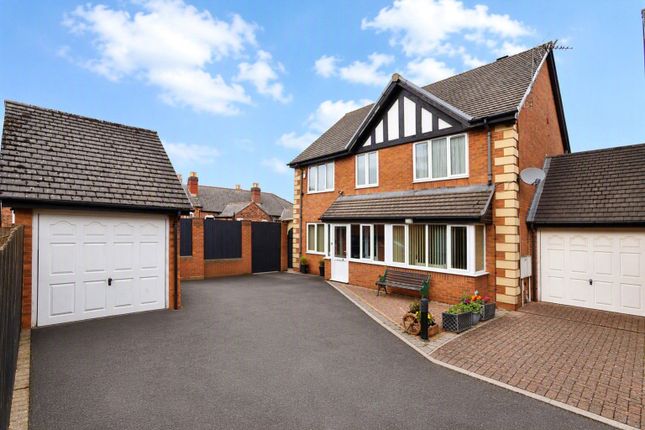
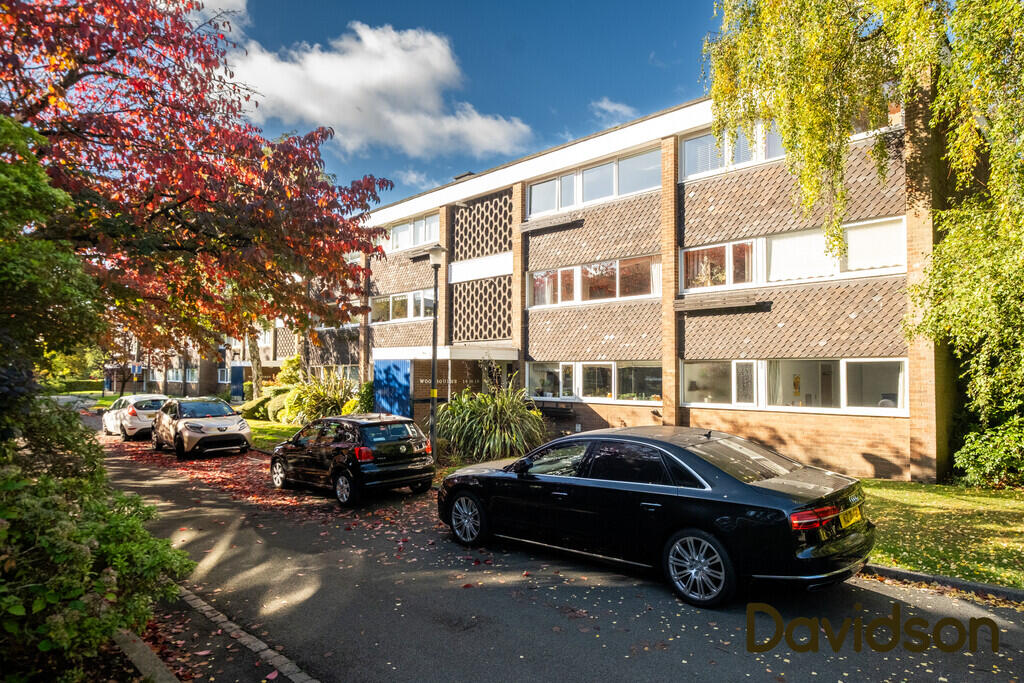
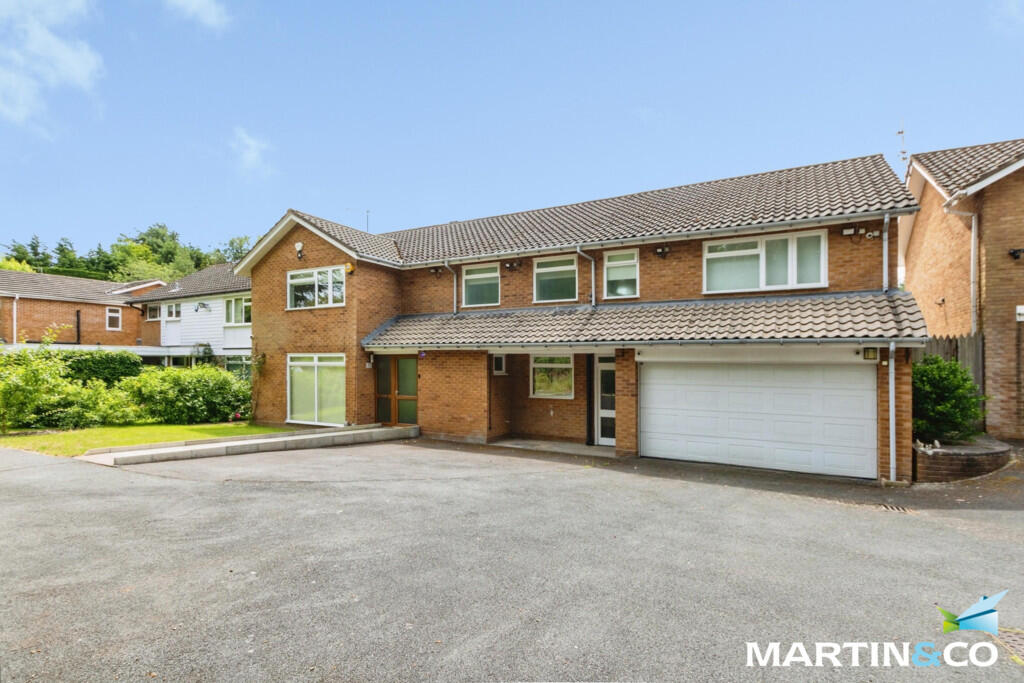
The property also benefits from a large driveway, providing off-street parking for multiple vehicles, as well as a convenient car port.
Whilst the original garage has currently been converted to allow for utilities and storage.
Early viewing is highly recommended to fully appreciate the quality and versatility this outstanding home has to offer.
Location Augustus Road is conveniently located, with excellent transport links on offer into Birmingham City Centre, nearby Edgbaston Village offering an array of bars and restaurants.
Harborne High Street is a short distance away, with a range of supermarkets and restaurants.
A number of state and private schools are close at hand, whilst leisure facilities include Harborne Pool and Fitness and the renown Edgbaston Priory.
The property further enjoys being in close proximity to University of Birmingham and Queen Elizabeth Hospital.
Entrance Hallway Spacious and welcoming entrance hallway, benefitting from dual aspect double glazed windows and partially glazed front door.
Ceiling light point and giving access to guest WC and main living accommodation. Guest WC Convenient guest WC, comprising low level flush WC and hand wash basin.
Tiled flooring and partially tiled walls, central heating radiator, obscure glazed window to the side elevation and storage cupboard.
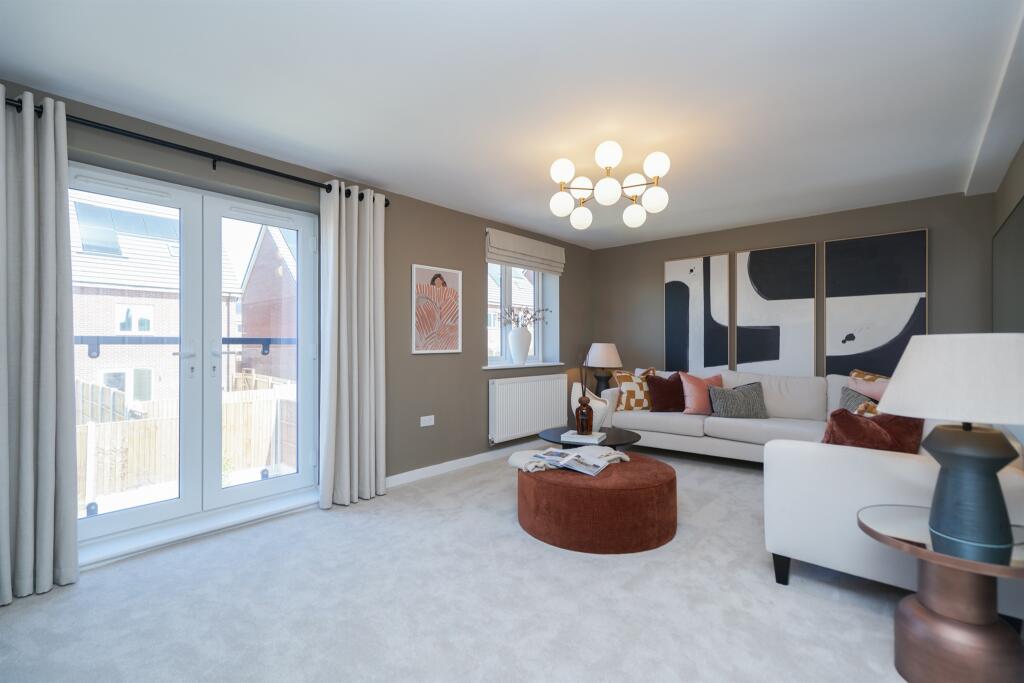
Lounge Diner Boasting open plan living, the lounge forms part of the dining area and kitchen.
With decorative open bannister to the first floor, mirrored vertical radiator, ceiling spotlights and windows to the front elevation, complete with fitted shutters.
Kitchen Diner The dining area allows for perfect entertaining, with flooring running flush with the lounge area.
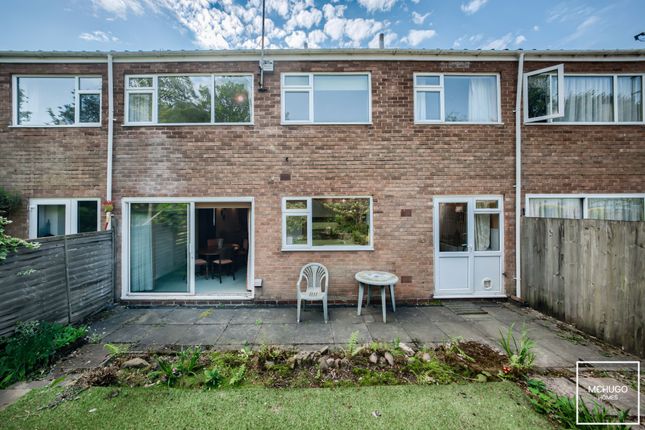
Sliding patio doors lead to the garden, ceiling spotlights, vertical mirrored radiator and beneficial breakfast bar.
Leading to the kitchen, offering a range of base and wall units, along with the breakfast bar offering convenient storage. Integrated appliances include dishwasher and fitted hob, ideal for hosting.
Tiled flooring, space for American fridge freezer and additional rear door. Ceiling spotlights and stylish ceiling light point, vertical radiator and newly fitted air-conditioning unit.
Storage Room Previously being the garage, with easy potential to change back, this room could further be developed into an additional reception room.
With plumbing for utilities and ceiling light point. Landing The spacious landing offers flooring running throughout the upstairs accommodation, adding a seamless finish.
Complete with large pull down loft hatch, central heating radiator and ceiling spotlights. Master Bedroom Extensive master bedroom with own en-suite and fitted wardrobes.
Large double glazed windows to the front elevation, ceiling light point and central heating radiator.
En-Suite Tiled en-suite shower room, with walk in shower cubicle, low level flush WC and hand wash basin. Extractor fan and ceiling spotlights.
Bedroom Two A further spacious double bedroom, complete with fitted wardrobes, large double glazed window to the rear elevation, ceiling light point and central heating radiator.
Bedroom Three The third bedroom is another double bedroom, comprising fitted wardrobes, central heating radiator, ceiling light point and double glazed windows to the front elevation.
Bedroom Four The fourth bedroom further allows for a double bed, currently housing large wardrobes. With window to the rear elevation, central heating radiator and ceiling light point.
Bathroom Modern family bathroom boasting both fitted bath and separate walk in shower enclosed with glass screens.
Low level flush WC, hand wash basin, shaving point, towel radiator, ceiling spotlights and obscure glazed window. The bathroom is tiled floor to ceiling.
Garden Private rear garden, boasting motorised retractable canopy and paved patio area. Further being laid to lawn with fenced boundaries and side gate.
Garden Private rear garden, boasting motorised retractable canopy and paved patio area. Further being laid to lawn with fenced boundaries and side gate.
Parking - Car Port Beneficial car port offering parking space. Parking - Driveway Private driveway allowing parking for multiple vehicles.
Being set back from Augustus Road, the property further enjoys turning circle access.
Value & comps
No previous sales on record.
Returns
Set an offer; the calculator follows it.
We're still gathering serviced-accommodation data for this area.
Archie refurb estimate: a Pro feature
0.0% below asking
This is not financial or investment advice. Prop AI Deals is not authorised by the Financial Conduct Authority (FCA) to provide investment advice.
All investment calculators, property analyses, and AI-generated insights are for informational purposes only. Property investment carries risk and may result in financial loss. All calculations should be independently verified and you should consult with FCA-authorised financial advisors before making any investment decisions.
Past performance does not guarantee future results. Tax implications vary by individual circumstances.
Deal
Properties like this can earn 2–3x BTL yields when converted to HMO, with retrofit costs around £10k/room. Sign in to see the full tier, yield projection, and cost breakdown.
Commercial properties like this can earn 30-50% higher yields when converted to residential under Class MA / Q / P / PA, with prior approval costing ~GBP 96/unit. Sign in to see the recommended route, yield uplift, and cost breakdown.
BRRR-suited properties can recycle 80-100% of investor capital on refi, leaving a high-yielding rental with most of the money out. Sign in to see the refurb cost stack, ARV projection, and refinance maths.
Detached + large garden = sub-division play. Pro tier unlocks the tier badge, plot size, uplift estimate, and regional land benchmark.
Short-lease flats trade at deep discount, but extending under the 1993 Act often costs far less than the discount. Pro tier unlocks the tier badge, premium breakdown, long-lease ARV and arbitrage maths.
See projected short-stay revenue vs a vanilla BTL for this property.
See real sub-let margins (HMO room rates & SA nightly rates) vs the landlord rent.
Area
Agent & docs

FAQ
About 10 Augustus Road, Birmingham
Explore nearby