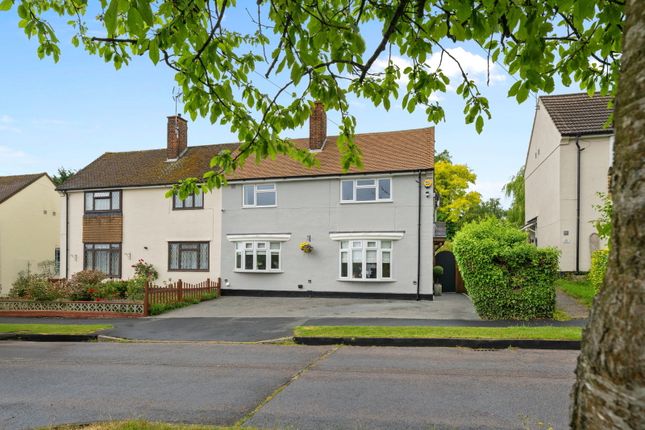
4-bedroom house · CM19 5EA
Listing removedReduced £45k (−9.1%) on 25 JunListed 191 days
Opportunity summary
See Archie’s verdict, returns by strategy and what to check before viewing.
About
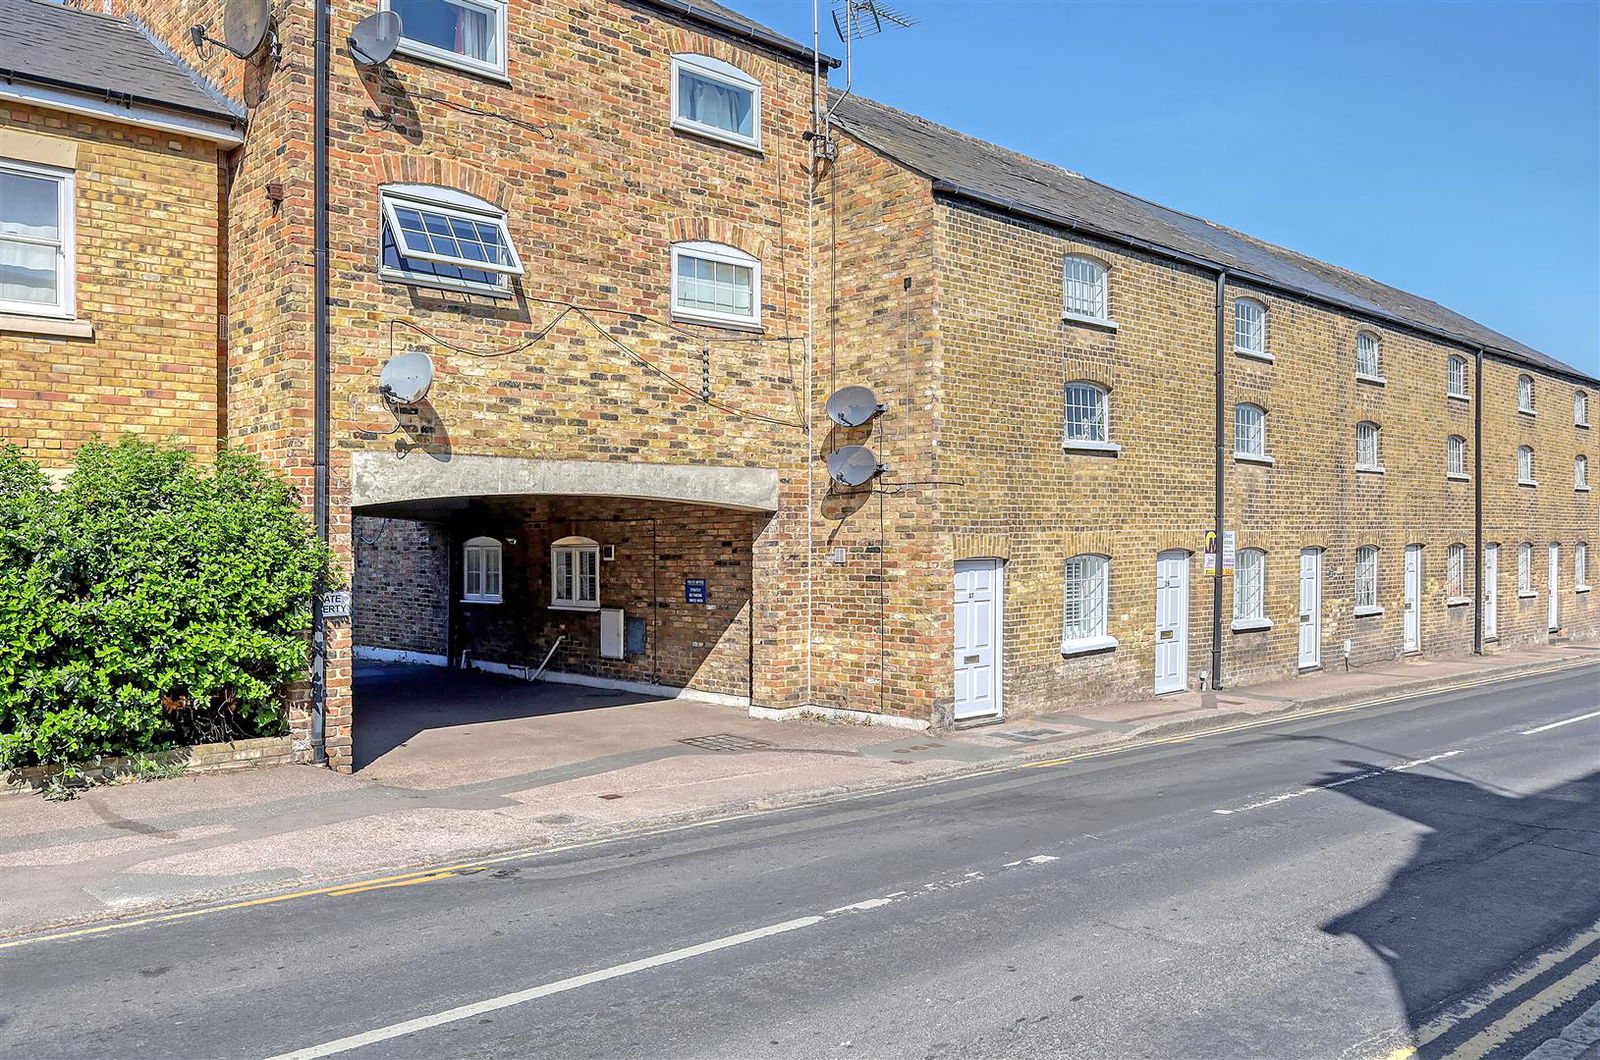
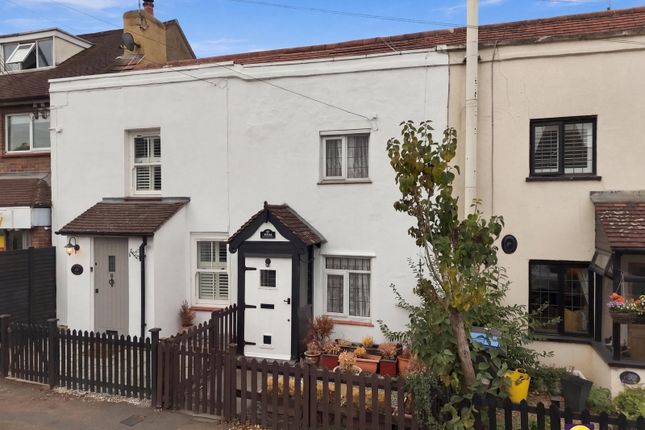
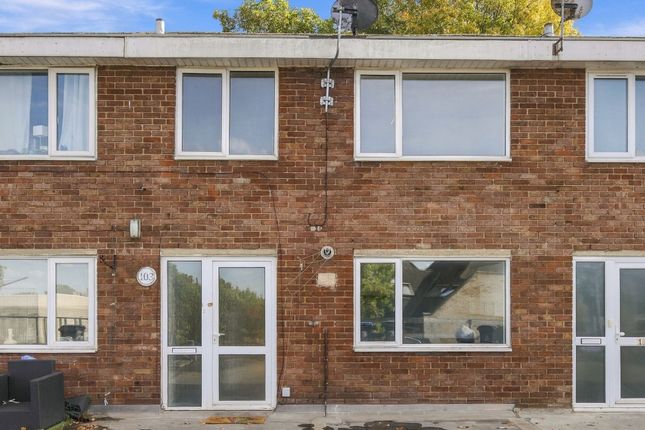
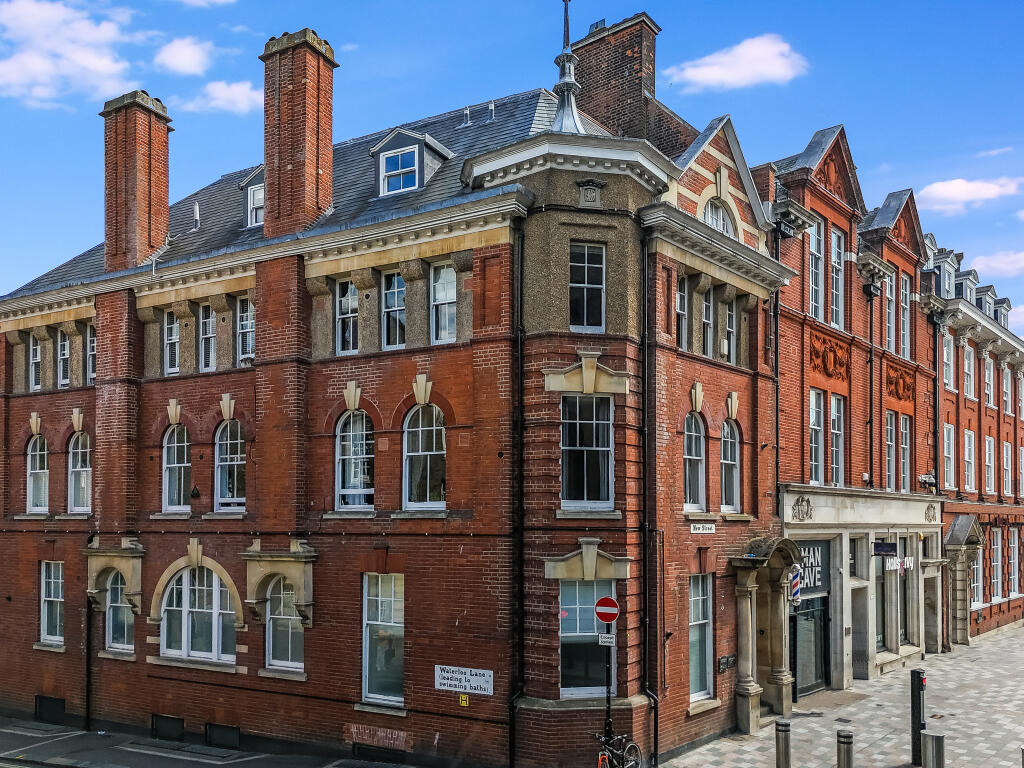
This distinctive Grade II Listed home, believed to date from the early 19th century, forms part of an attractive terrace of former industrial cottages and holds a prominent position within Roydon’s High Street.
Offered chain free and having remained in the same ownership for approximately 40 years, the property has been thoughtfully refurbished to create a stylish and well-presented home, ready for immediate occupation.
Arranged over three floors, the accommodation is deceptively spacious and can be accessed via the front entrance or, for added convenience, from the rear where the parking and garage are located.
The property retains its characterful façade, complemented by original Crittall windows to the front with secondary glazing, while the rear elevation benefits from uPVC double glazing.
Gas central heating is provided throughout.
Upon entering, a solid timber front door opens into a generous open-plan living and dining area, featuring a staircase rising to the first floor and dual-aspect windows that fill the space with natural light.
To the rear, a lobby area provides access to the garden via a glazed uPVC door and leads to a contemporary cloakroom fitted with a low-level WC, vanity wash hand basin, tiled flooring, and extractor fan.
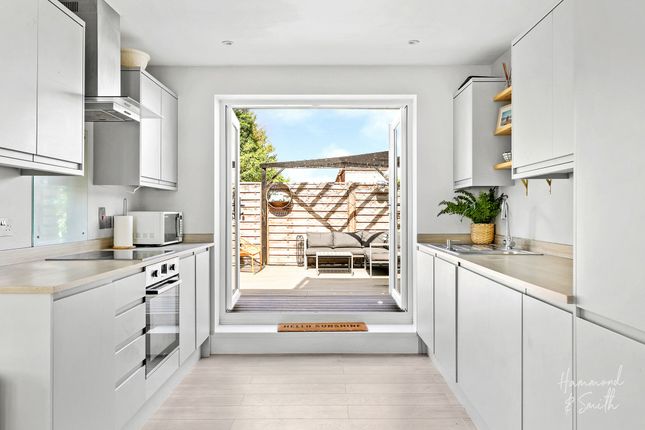
The newly fitted kitchen is well-appointed with a range of wall and base units, complemented by granite work surfaces and tiled splashbacks.
Integrated appliances include an electric oven with gas hob and extractor, alongside space for additional freestanding appliances.
The first floor offers flexible accommodation, with two rooms that may be arranged as individual bedrooms or combined to create a spacious principal suite with an adjoining dressing area or study.
These are served by a modern bathroom fitted with a bath and overhead shower, wash hand basin, and WC.
The second floor comprises two further well-proportioned bedrooms, accessed via a small landing, providing additional versatility for family living or home working.
Externally, the rear courtyard garden has been recently landscaped for ease of maintenance and features a contemporary stone-tiled patio, ideal for outdoor dining.
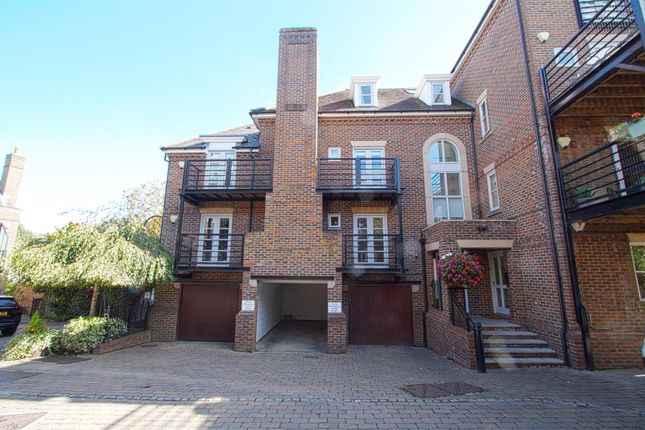
A rear gate leads to the allocated parking area, and the property further benefits from a garage situated en bloc.
Ideally located within the heart of the village, the property is within easy reach of local amenities including shops, a post office, public houses, a well-regarded primary school, and a mainline station providing direct services to London Liverpool Street in approximately 33 minutes.
Residents contribute to the upkeep of communal areas via a management company, with a small monthly charge covering maintenance, lighting, gardening, and general repairs.
Roydon is a village and civil parish in the Epping Forest district of Essex, England.
It is located 2 miles west of Harlow, 4 miles east of Hoddesdon and 5 miles north-west of Epping, forming part of the border with Hertfordshire.
The village lies on the Stort Navigation and River Stort. Roydon is recorded in the Domesday Book of 1086 as Ruindune, and appears later as Reidona in c.
1130, as Reindon in 1204, and as Roindon in 1208. The village has a village shop, sub post office, pharmacy and church and Roydon Marina Village.
The 32 acres holiday complex comprises a 315 berth marina, camp site, holiday lodges, residential homes, hotel, and restaurant.
Value & comps
No previous sales on record.
Returns
Set an offer; the calculator follows it.
We're still gathering serviced-accommodation data for this area.
Archie refurb estimate: a Pro feature
0.0% below asking
This is not financial or investment advice. Prop AI Deals is not authorised by the Financial Conduct Authority (FCA) to provide investment advice.
All investment calculators, property analyses, and AI-generated insights are for informational purposes only. Property investment carries risk and may result in financial loss. All calculations should be independently verified and you should consult with FCA-authorised financial advisors before making any investment decisions.
Past performance does not guarantee future results. Tax implications vary by individual circumstances.
Deal
Properties like this can earn 2–3x BTL yields when converted to HMO, with retrofit costs around £10k/room. Sign in to see the full tier, yield projection, and cost breakdown.
Commercial properties like this can earn 30-50% higher yields when converted to residential under Class MA / Q / P / PA, with prior approval costing ~GBP 96/unit. Sign in to see the recommended route, yield uplift, and cost breakdown.
BRRR-suited properties can recycle 80-100% of investor capital on refi, leaving a high-yielding rental with most of the money out. Sign in to see the refurb cost stack, ARV projection, and refinance maths.
Detached + large garden = sub-division play. Pro tier unlocks the tier badge, plot size, uplift estimate, and regional land benchmark.
Short-lease flats trade at deep discount, but extending under the 1993 Act often costs far less than the discount. Pro tier unlocks the tier badge, premium breakdown, long-lease ARV and arbitrage maths.
See projected short-stay revenue vs a vanilla BTL for this property.
See real sub-let margins (HMO room rates & SA nightly rates) vs the landlord rent.
Area
Agent & docs
FAQ
About 29, High Street, Harlow
Explore nearby