We've tightened what earns a Pursue. A home now needs a published valuation, a strategy that still makes money after real running costs and lender stress tests, and no listing problems that would stop a mortgage. You'll see fewer Pursues, and each one has been checked harder.
See how verdicts work2-bedroom flat · NG9 8DT
Listing removedListed 250 days
Opportunity summary
See Archie’s verdict, returns by strategy and what to check before viewing.
About
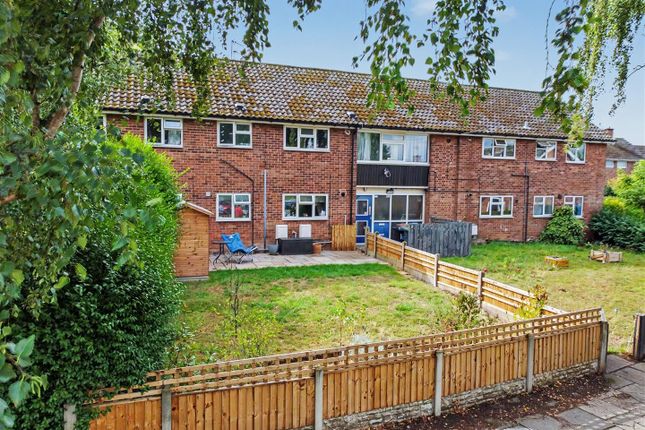
An extremely well presented first floor two double bedroom apartment situated in this quiet cul de sac residential location with the major benefit of having it's own side and rear garden space.
The property benefits from gas fired central heating from a combination boiler, double glazing, and is positioned within easy reach of excellent nearby schooling for all ages and transport links to and from the surrounding area, including the A52, i4 bus service, Junction 25 of the M1 and the Nottingham electric tram terminus.
We believe the property will make an ideal first time buy and we highly recommend an internal viewing.
ROBERT ELLIS ARE PLEASED TO BRING TO THE MARKET THIS SPACIOUS TWO DOUBLE BEDROOM FIRST FLOOR APARTMENT WITH THE MAJOR BENEFIT OF HAVING IT'S OWN PRIVATE SIDE AND REAR GARDEN SPACE.
With accommodation comprising spacious entrance hallway with useful storage closet, generous size living room, kitchen, shower room and two good size double bedrooms (the principal bedroom with a full height built-in double wardrobe).
The property also includes gas fired central heating from a combination boiler, double glazing, and the use of the parking spaces/bays within the close/cul de sac itself.
The property would suit those looking for their first time buy or to add to their existing property portfolio and we highly recommend an internal viewing.
The property is situated only a short distance away from the shops, services and amenities in Stapleford town centre offering a wide variety of national and independent retailers.
There is also easy access to good schooling for all ages and transport links, including the A52 for Nottingham and Derby, Junction 25 of the M1 motorway and the Nottingham electric tram terminus situated at Bardills roundabout.
We highly recommend an internal viewing.
Entrance Hall - 3.18 x 3.02 (10'5" x 9'10") - Composite and double glazed front entrance door, tiled flooring, radiator, coving, useful storage cupboard, doors leading through to all internal rooms.
Loft access point with loft ladders to a partially boarded, lit and insulated loft space.
Living Room - 4.97 x 3.01 (16'3" x 9'10") - Double glazed window to the front (with fitted blinds), radiator, media points.
Kitchen - 3.20 x 2.81 (10'5" x 9'2") - The kitchen comprises a range of matching fitted base and wall storage cupboards with granite effect roll edge work surfacing incorporating inset one and a half bowl sink unit with draining board and central mixer tap with tiled splashbacks.
Fitted four ring gas hob with extractor over and oven beneath (replaced 2025), plumbing for washing machine and provision space for slimline dishwasher, space for full height fridge/freezer, wall mounted gas fired combination boiler for central heating and hot water purposes, double glazed window to the front, tiled floor.
Bedroom One - 4.05 x 3.24 (13'3" x 10'7") - Double glazed window to the front, radiator, plug sockets with USB charging points, full height fitted double wardrobe.
Bedroom Two - 3.21 x 3.07 (10'6" x 10'0") - Double glazed window to the side, radiator, laminate flooring.
Shower Room - 1.87 x 1.67 (6'1" x 5'5") - Three piece suite comprising corner shower cubicle with dual head mains shower attachment, wash hand basin with mixer tap and storage cabinets beneath, push flush WC.
Mirror fronted wall mounted bathroom cabinet, sensor lighting, extractor fan, tiled floor, bathroom shelving, radiator, double glazed window.
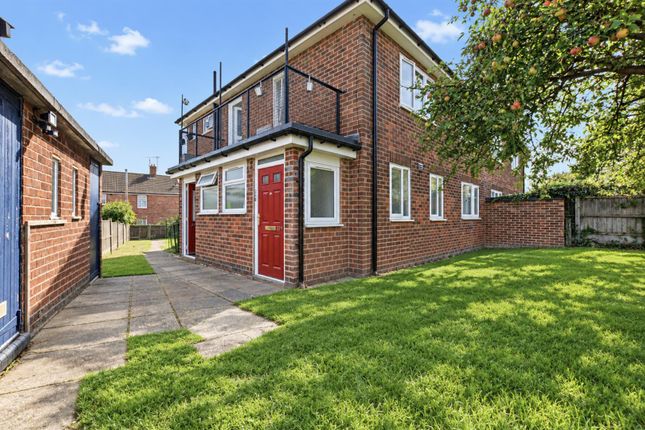
Outside - A major benefit to the property is the outside space allocated to the property with it's own side and rear gardens.
The rear is predominantly lawned with edged borders housing a variety of mature bushes and shrubbery.
There is a further side garden incorporating a patio area (ideal for entertaining) with a useful external power point.
Within the grounds, there is also the use of two brick stores, one of which has lighting and adjacent to the front door on the balcony there is an external water tap.
Agent's Note - It is understood that the property is held on a leasehold term of 125 years from 1982, with approximately 81 years remaining.
There is an annual ground rent of £10 per annum and the service charge for 2025 was £287.56. We ask that you confirm the current year's service charge prior to completion with your solicitor.
Directions - From our Stapleford Branch on Derby Road, proceed to the Roach traffic lights and turn left onto Church Street.
Take a right hand turn onto Pinfold Lane and at the bend in the road, turn left onto Wesley Place. Take a right hand turn onto Copeland Avenue and right again into the cul de sac of Whiteley Close.
The property can then be found identified by our For Sale board on the left hand side, accessed via pedestrian pathway and staircase rising to the first floor.
A FIRST FLOOR TWO DOUBLE BEDROOM APARTMENT WITH THE BENEFIT OF IT'S OWN PRIVATE SIDE & REAR GARDEN.
Value & comps
No previous sales on record.
Returns
Set an offer; the calculator follows it.
We're still gathering serviced-accommodation data for this area.
Archie refurb estimate: a Pro feature
0.0% below asking
This is not financial or investment advice. Prop AI Deals is not authorised by the Financial Conduct Authority (FCA) to provide investment advice.
All investment calculators, property analyses, and AI-generated insights are for informational purposes only. Property investment carries risk and may result in financial loss. All calculations should be independently verified and you should consult with FCA-authorised financial advisers before making any investment decisions.
Past performance does not guarantee future results. Tax implications vary by individual circumstances.
Deal
Properties like this can earn 2–3x BTL yields when converted to HMO, with retrofit costs around £10k/room. Sign in to see the full tier, yield projection, and cost breakdown.
Commercial properties like this can earn 30-50% higher yields when converted to residential under Class MA / Q / P / PA, with prior approval costing ~GBP 96/unit. Sign in to see the recommended route, yield uplift, and cost breakdown.
BRRR-suited properties can recycle 80-100% of investor capital on refi, leaving a high-yielding rental with most of the money out. Sign in to see the refurb cost stack, ARV projection, and refinance maths.
Detached + large garden = sub-division play. Pro tier unlocks the tier badge, plot size, uplift estimate, and regional land benchmark.
Short-lease flats trade at deep discount, but extending under the 1993 Act often costs far less than the discount. Pro tier unlocks the tier badge, premium breakdown, long-lease ARV and arbitrage maths.
See projected short-stay revenue vs a vanilla BTL for this property.
See real sub-let margins (HMO room rates & SA nightly rates) vs the landlord rent.
Area
Agent & docs

FAQ
About Whiteley Close, Stapleford, Nottingham
Explore nearby