We've tightened what earns a Pursue. A home now needs a published valuation, a strategy that still makes money after real running costs and lender stress tests, and no listing problems that would stop a mortgage. You'll see fewer Pursues, and each one has been checked harder.
See how verdicts work3-bedroom terraced house · CV10 0TW
For saleListed 44 days
Opportunity summary
See Archie’s verdict, returns by strategy and what to check before viewing.
About
Nestled within the enchanting grounds of the prestigious Caldecote Hall Estate, this exceptional three-bedroom stable conversion represents a rare opportunity to own a piece of English heritage.
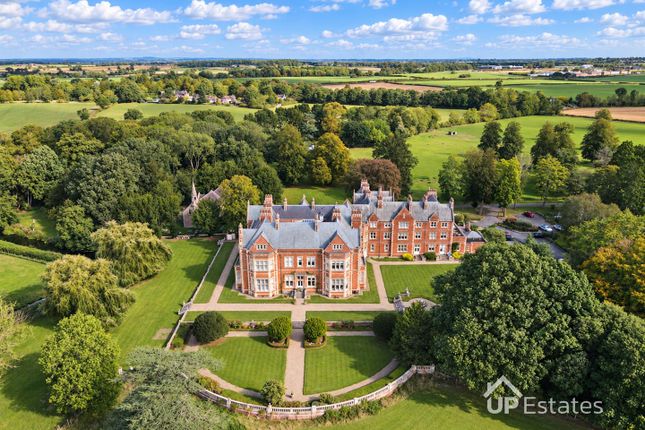
Built within the grounds of the magnificent Victorian mansion constructed in 1880, this characterful stable conversion is located within the Caldecote Hall Estate, a beautiful conversion of a Victorian mansion and its associated buildings in gated grounds of 35 acres.
Historical grandeur meets contemporary living as you step through the charming white-painted timber planked front door into a home where history whispers from every corner.
This remarkable estate boasts a rich and intriguing history where it is listed as a property owned by the Church of England.
The open-plan kitchen diner forms the heart of this stunning conversion, featuring a sophisticated palette of deep forest green cabinetry paired with warm wooden worktops and elegant tiled splashbacks.
The kitchen boasts modern conveniences including a 4-burner gas hob with brushed steel finish, while pendant lighting creates an intimate atmosphere for both cooking and entertaining.
Expansive windows flood the space with natural light, while double doors open seamlessly onto a private courtyard patio surrounded by the estate’s tranquil beauty.
The living spaces showcase the property’s heritage with original exposed beams and thoughtful contemporary touches.
The cozy living room features a striking navy blue feature wall and a traditional log burner set within an elegant fireplace surround, creating the perfect ambiance for peaceful evenings.
Natural stone flooring flows throughout the ground floor, adding to the rustic charm while providing durability and warmth.
Ascending to the upper level, you’ll discover one of the bedrooms with a spectacular vaulted ceiling adorned with magnificent exposed timber beams, creating a dramatic but tranquil sleeping space that speaks to the building’s equestrian past.
The property offers three well-appointed bedrooms, complemented by two bathrooms including an en-suite, family bathroom and convenient downstairs WC.
Practical amenities include an under-stairs cupboard with access to a boarded cellar space that can be reopened for additional storage or conversion possibilities.
The property provides parking for 3+ vehicles, alongside a substantial outbuilding that retains its original stable character - offering endless possibilities for workshops, storage or hobby spaces.
Set in 35 acres of glorious and protected grounds, Caldecote Hall is a secure gated development, with grounds maintained for your enjoyment, featuring a meandering river, landscaped lake and original Victorian fern garden lovingly restored and beautiful manicured lawns.
The electronically gated entrance ensures complete privacy and security, while residents enjoy access to the estate’s magnificent amenities.
The original clock tower, still working and wound on a weekly basis, chimes over the stable block, while the church in the grounds has a door that still bears the scars from muskets fired during the siege of the hall during the civil war.
This property must be viewed to appreciate the beauty of the unique property and beautifully preserved estate.
Approach Double gated entrance leading to space for parking, patio area and outhouse with space for storage.
Double patio doors leading to: Dining Room 5.386m x 4.304m Door leading to rear resident parking, opening into fitted kitchen, door leading to hall and two radiators to wall Kitchen 3.84m x 2.973m Fitted kitchen with base units and wall mounted cupboards incorporating sink and drainer, oven, gas hob, extractor fan and further space for appliances.
Single glazed window to rear Hall Doors leading to WC, store cupboard and living room Living Room 5.055m x 4.303m Staircase to first floor, feature log burner, three double glazed windows and radiator to wall WC 1.996m x 1.537m Low level WC, hand wash basin, sliding door to storage, double glazed window and radiator to wall Landing Doors leading to bedroom one, bedroom two, bedroom three and bathroom Bedroom One 4.224m x 3.474m Double glazed window, radiator to wall and door leading to: Ensuite 2.158m x 1.87m Low level WC, hand wash basin, shower enclosure with overhead shower and radiator to wall Bedroom Two 5.2m x 3.963m Doors to side for storage, double glazed window and radiator to wall Bedroom Three 4.105m x 3.018m Two double glazed windows and radiator to wall Bathroom 2.061m x 2.047m Low level WC, hand wash basin, panelled bath, double glazed window and radiator to wall Garden Garden to side and rear with grass laid to lawn Outhouse Brick built outhouse with space for storage To The Rear Drive through archway leading to resident parking
Value & comps
No previous sales on record.
Returns
Set an offer; the calculator follows it.
We're still gathering serviced-accommodation data for this area.
Archie refurb estimate: a Pro feature
0.0% below asking
This is not financial or investment advice. Prop AI Deals is not authorised by the Financial Conduct Authority (FCA) to provide investment advice.
All investment calculators, property analyses, and AI-generated insights are for informational purposes only. Property investment carries risk and may result in financial loss. All calculations should be independently verified and you should consult with FCA-authorised financial advisers before making any investment decisions.
Past performance does not guarantee future results. Tax implications vary by individual circumstances.
Deal
Properties like this can earn 2–3x BTL yields when converted to HMO, with retrofit costs around £10k/room. Sign in to see the full tier, yield projection, and cost breakdown.
Commercial properties like this can earn 30-50% higher yields when converted to residential under Class MA / Q / P / PA, with prior approval costing ~GBP 96/unit. Sign in to see the recommended route, yield uplift, and cost breakdown.
BRRR-suited properties can recycle 80-100% of investor capital on refi, leaving a high-yielding rental with most of the money out. Sign in to see the refurb cost stack, ARV projection, and refinance maths.
Detached + large garden = sub-division play. Pro tier unlocks the tier badge, plot size, uplift estimate, and regional land benchmark.
Short-lease flats trade at deep discount, but extending under the 1993 Act often costs far less than the discount. Pro tier unlocks the tier badge, premium breakdown, long-lease ARV and arbitrage maths.
See projected short-stay revenue vs a vanilla BTL for this property.
See real sub-let margins (HMO room rates & SA nightly rates) vs the landlord rent.
Area
Agent & docs
FAQ
About Caldecote Hall Drive, Caldecote, Nuneaton, Warwickshire, CV10
Explore nearby