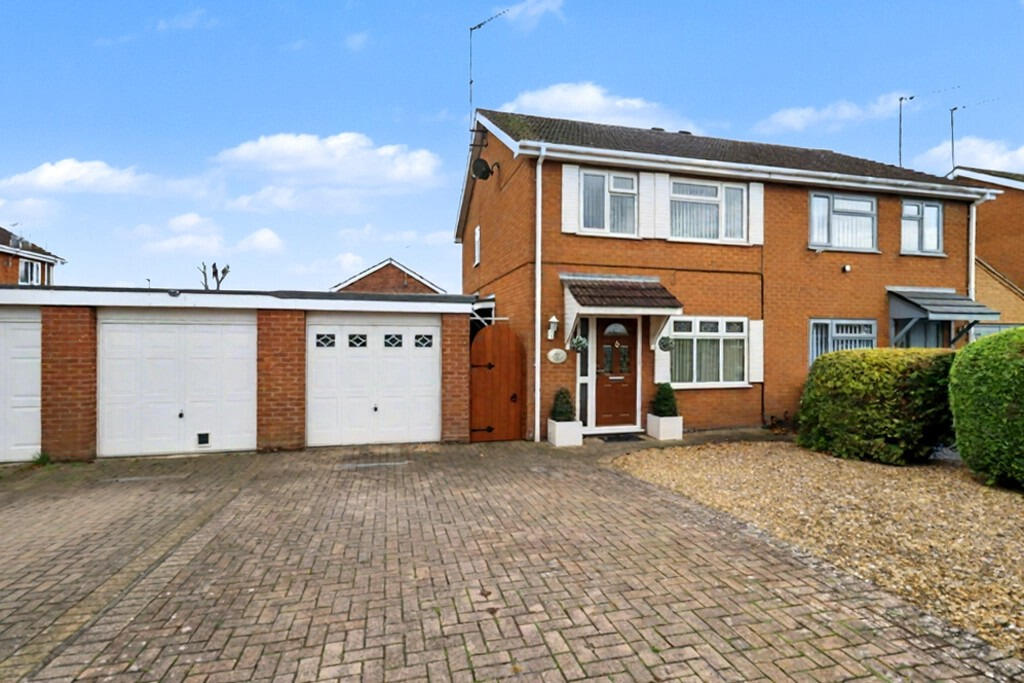
4-bedroom semi-detached house · PE30 3EB
Sold STCListed 113 days
Opportunity summary
See Archie’s verdict, returns by strategy and what to check before viewing.
About
SOLD STC PRIOR TO MARKETING.
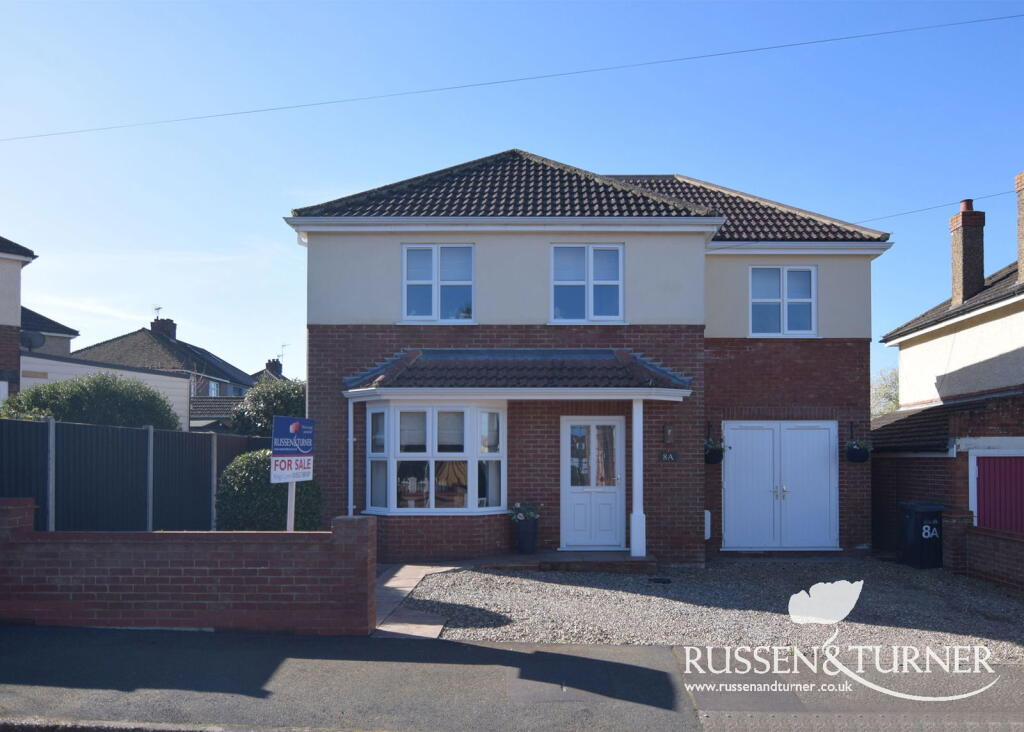
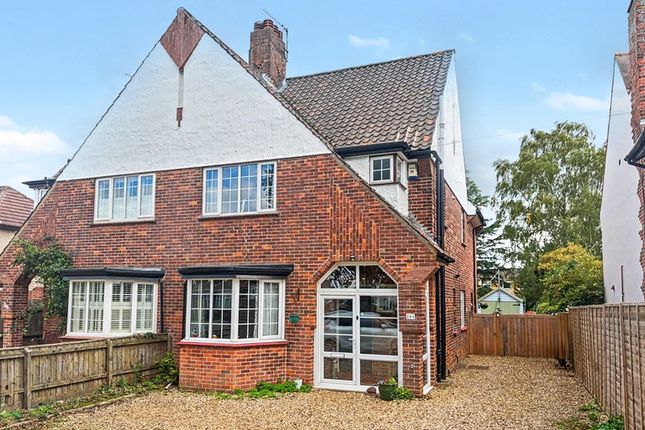
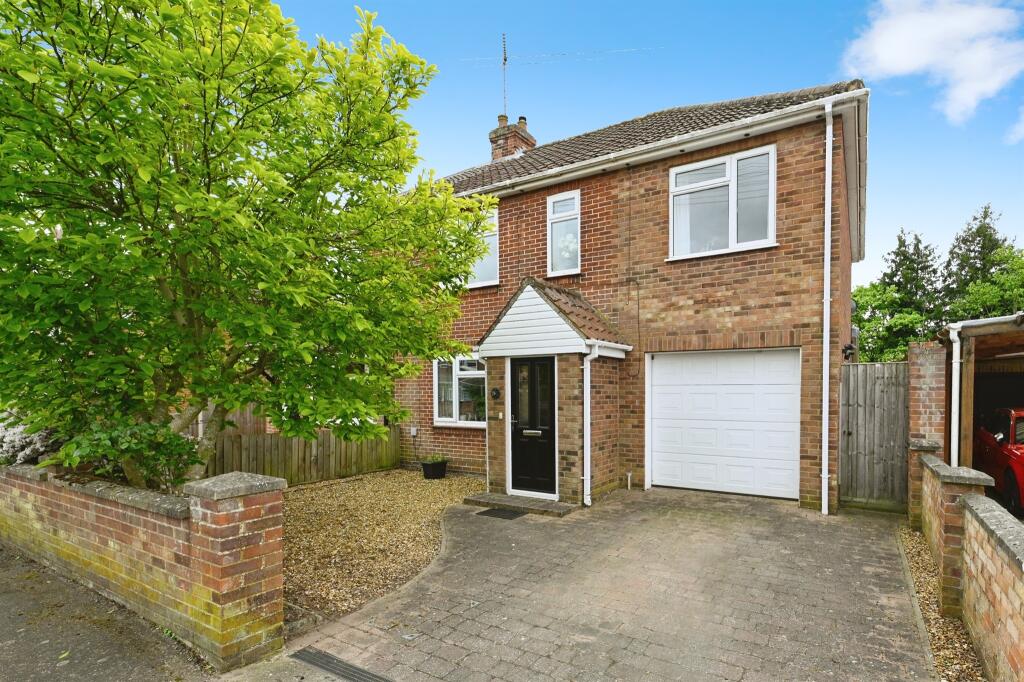
The Norfolk Agents are delighted to offer this beautifully refurbished and extended semi-detached property, occupying a generous plot and prominently situated on the highly sought after Wootton Road; within a few minutes' walk of a range of amenities and with easy access into King's Lynn town centre.
Since 2018 the property has undergone a transformative programme of alterations by the current owners, who have created a superb family home which offers sophisticated ground floor living space which is complemented by comfortable bedroom accommodation on the first floor.
The stylish interior displays various points of interest and noteworthy features, including fitted plantation shutters to the front windows, high-quality light fittings throughout and a wood burner in the main living space.
The improvements to the house have also taken into account the energy efficiency and running costs of the building, including a solar array with battery storage and an electric vehicle charging point being installed, as well as a recently upgraded gas-fired central heating boiler.
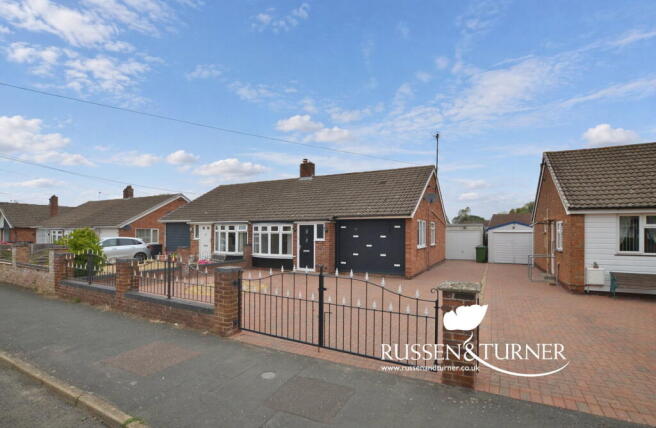
Outside, there is parking space for at least three vehicles on a shingle driveway in front of the house, with double gates at the side of the property which lead around to the rear garden.
The gated driveway at the side of the house can accommodate a small car and also provides secure storage for bicycles or motorbikes.
The rear garden measures a little over 100ft in length from the back of the house and enjoys a sunny south-easterly orientation.
The bi-folding doors in the kitchen/living area open directly onto a large paved terrace, which is perfect for entertaining guests.
Across the terrace there is a detached brick-built garage/workshop (measuring 7.5m x 3.7m), which is fully serviced with an electrical power and water supply, and also provides all the necessary plumbing for a washing machine.
Beyond the garage there is a secluded area of lawn, with steps up to the garden office/studio (4m x 3.5m).
This versatile building is of timber construction and fully insulated, making it an ideal work space with a view back towards the house.
We would like to make interested parties aware that the property is available with no onward chain.
ACCOMMODATION Visitors are welcomed into a spacious entrance hall, with brand-new fitted carpets, a useful under stairs storage cupboard and a door into the ground floor cloakroom.
The front sitting room is a cosy reception space with a bay window to the front and a modern electric feature fireplace serving as the main focal point.
The principal family reception space is the superb open-plan kitchen/dining/living area, which was extended and completely remodelled during the renovation process.
The kitchen includes a collection of contemporary white handle-less storage units under quartz work surfaces, with a matching central island which incorporates additional storage.
Integrated appliances include a 5-ring gas hob, twin ovens and a dishwasher, along with a recess for a fridge/freezer.
There is also an adjoining pantry, which is fully shelved on three walls and also has the necessary plumbing for appliances if the new owners preferred to use it as a utility room.
The rest of the room offers great flexibility and could be arranged in various ways.
The area to the side of the island has a wood burning stove, whilst the extension has a pair of roof lights and a set of bi-folding doors which open to the terrace.
The original staircase in the entrance hall rises to the first floor landing, where there are four bedrooms.
The master room is a comfortable double room with a bay window to the front and a neatly appointed shower/wet room.
The second bedroom is another generous double room with built-in storage and a view over the rear garden. Bedrooms 3 and 4 are comfortable single bedrooms which are ideal for children.
The bedrooms are served by a luxurious 4-piece family bathroom, comprising a 1500mm tiled shower enclosure, panel sided bath, hand basin with vanity unit, WC and heated towel rail.
LOCATION South Wootton is a popular village on the outskirts of King's Lynn providing a range of local amenities, including junior schools, a doctor's surgery and a variety of restaurants, pubs and shops.
The town of King's Lynn offers a wider range of facilities, including shopping, leisure, schools and the QE Hospital; as well as providing an hourly train service to London via Cambridge.
For the golf enthusiasts there are opportunities to play at King's Lynn and Middleton Golf Clubs, both of which are only a short distance away.
Other notable attractions nearby include the Royal Sandringham Estate, the beautiful North Norfolk coastline and miles of scenic walks around the nearby villages of Castle Rising, Bawsey and Leziate.
SERVICES The property is connected to mains drainage, gas, electricity and water supply. Gas-fired central heating.
There is a solar array installed at the property, with battery storage located in the garage.
TENURE: Freehold COUNCIL TAX BAND: D EPC RATING: C - The full certificate can be downloaded or provided by the Norfolk Agents. DISCLAIMER: 1.
Purchasers will be asked to produce ID to satisfy money laundering regulations and we would ask for your co-operation in providing the relevant documentation. 2.
While we endeavour to make our sales details fair, accurate and reliable, they are only a general guide to the property.
If there is any point which is of particular importance to you, please contact the office and we will be pleased to make further investigations. 3.
The measurements indicated are supplied for guidance only. 4. Please note we have not tested the services or any of the equipment or appliances in this property.
We strongly advise prospective buyers to commission their own survey or service reports before finalising their offer to purchase. 5.
THESE PARTICULARS ARE ISSUED IN GOOD FAITH BUT DO NOT FORM PART OF ANY OFFER OR CONTRACT.
THE MATTERS REFERRED TO IN THESE PARTICULARS SHOULD BE INDEPENDENTLY VERIFIED BY PROSPECTIVE BUYERS OR TENANTS.
THE NORFOLK AGENTS LIMITED NOR ANY OF ITS EMPLOYEES HAS ANY AUTHORITY TO MAKE OR GIVE ANY REPRESENTATION OR WARRANTY WHATSOEVER IN RELATION TO THIS PROPERTY.
Value & comps
No previous sales on record.
Returns
Set an offer; the calculator follows it.
We're still gathering serviced-accommodation data for this area.
Archie refurb estimate: a Pro feature
0.0% below asking
This is not financial or investment advice. Prop AI Deals is not authorised by the Financial Conduct Authority (FCA) to provide investment advice.
All investment calculators, property analyses, and AI-generated insights are for informational purposes only. Property investment carries risk and may result in financial loss. All calculations should be independently verified and you should consult with FCA-authorised financial advisors before making any investment decisions.
Past performance does not guarantee future results. Tax implications vary by individual circumstances.
Deal
Properties like this can earn 2–3x BTL yields when converted to HMO, with retrofit costs around £10k/room. Sign in to see the full tier, yield projection, and cost breakdown.
Commercial properties like this can earn 30-50% higher yields when converted to residential under Class MA / Q / P / PA, with prior approval costing ~GBP 96/unit. Sign in to see the recommended route, yield uplift, and cost breakdown.
BRRR-suited properties can recycle 80-100% of investor capital on refi, leaving a high-yielding rental with most of the money out. Sign in to see the refurb cost stack, ARV projection, and refinance maths.
Detached + large garden = sub-division play. Pro tier unlocks the tier badge, plot size, uplift estimate, and regional land benchmark.
Short-lease flats trade at deep discount, but extending under the 1993 Act often costs far less than the discount. Pro tier unlocks the tier badge, premium breakdown, long-lease ARV and arbitrage maths.
See projected short-stay revenue vs a vanilla BTL for this property.
See real sub-let margins (HMO room rates & SA nightly rates) vs the landlord rent.
Area
Agent & docs
FAQ
About Wootton Road, King's Lynn
Explore nearby