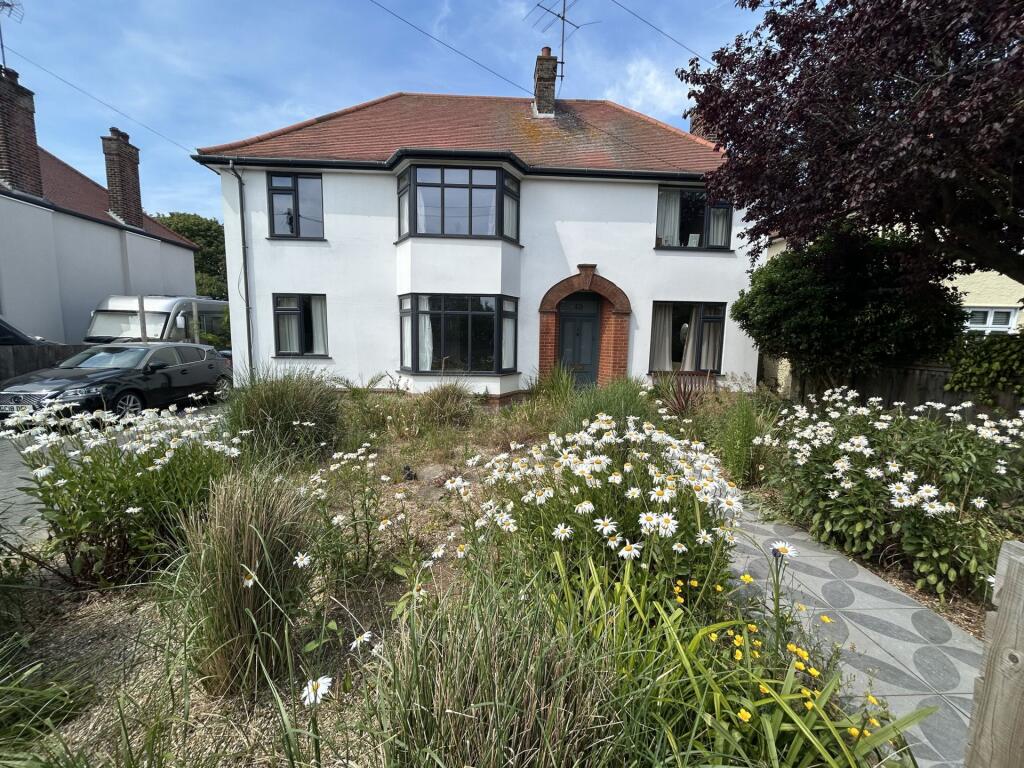
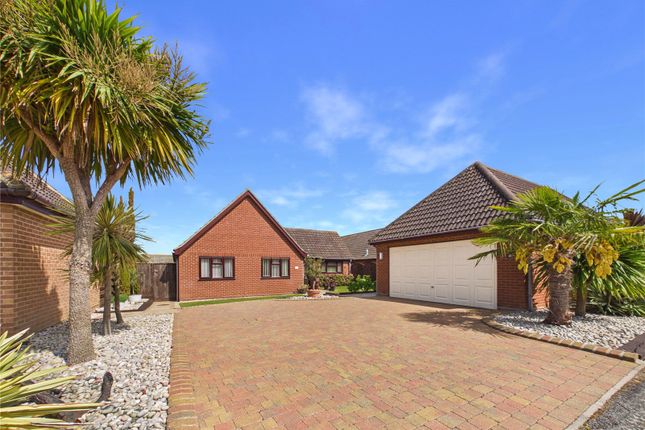
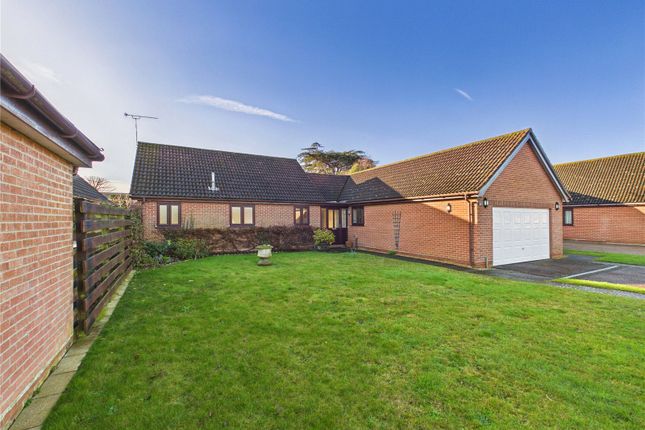
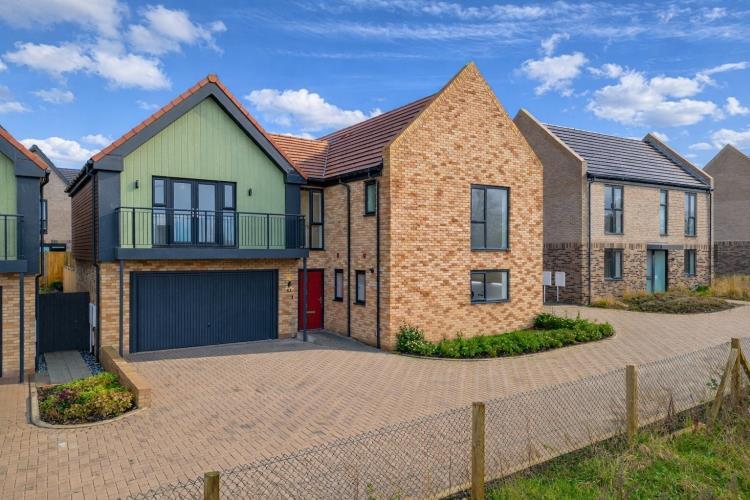
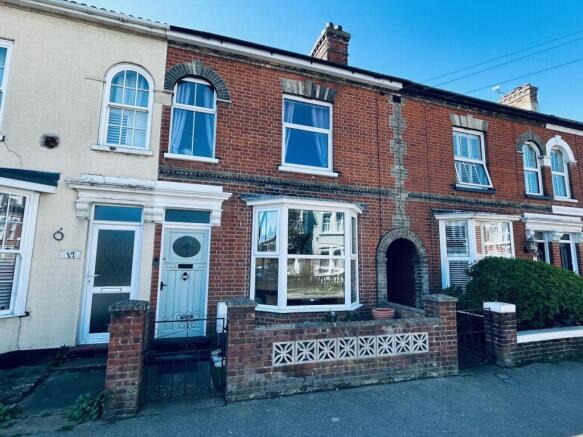
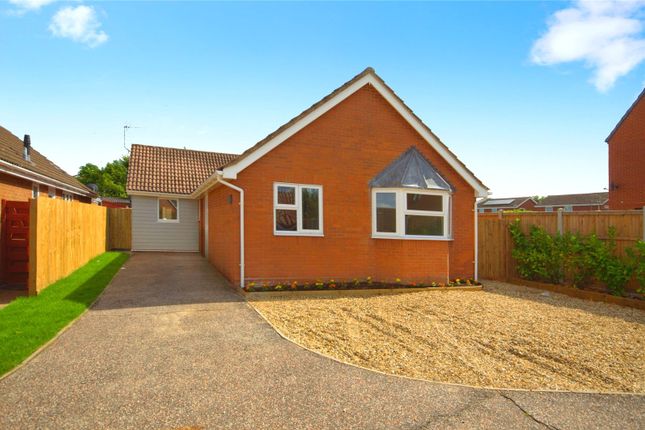
4-bedroom house · IP11 7NA
For saleReduced £50k (−4.8%) on 18 SepListed 98 days
Opportunity summary
See Archie’s verdict, returns by strategy and what to check before viewing.
About
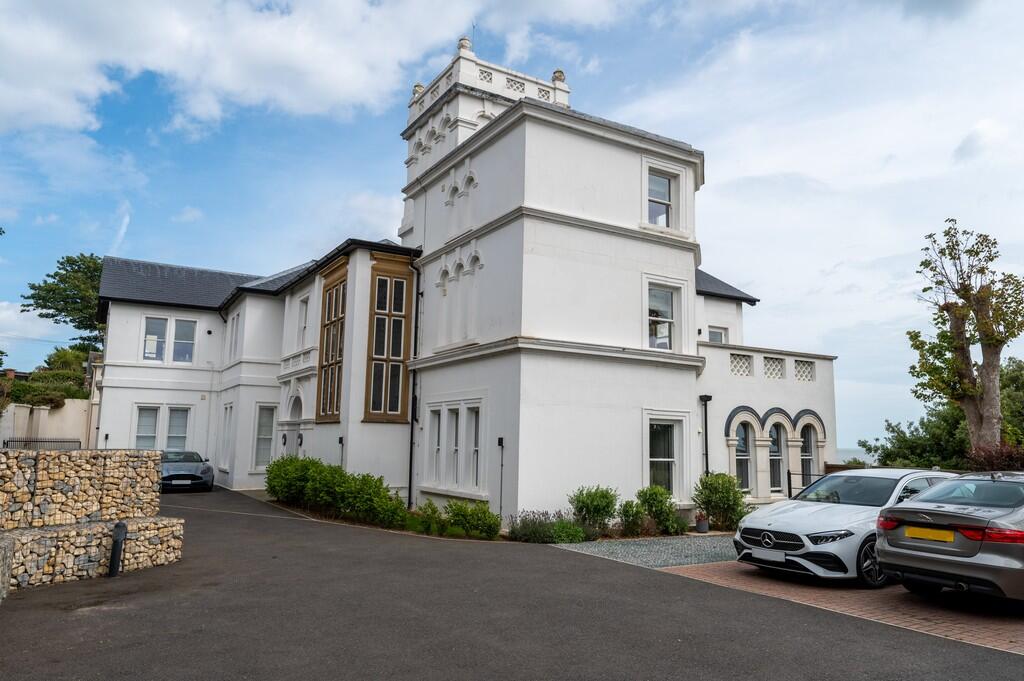
Built in 1894, The Old Vicarage couples striking historic grandeur with a comprehensive, down-to-the-studs renovation.
The current owners have meticulously preserved the building’s original elegance while introducing a clean, contemporary aesthetic.
The result is a home of remarkable scale and sophisticated simplicity, where 3.2 metre ceilings, abundant natural light, and impressive proportions take centre stage.
The property occupies a 0.21 acre plot with established gardens, enjoying wrap-around entertaining spaces with room for a garage to the front or side, subject to any necessary consents.
Expansive aluminium-framed windows in Diamond Grey capture views across the private courtyard, manicured gardens, and glimpses of the sea beyond.
In the warmer months, bi-fold doors open to invite in cooling coastal breezes, while zoned underfloor heating ensures a luxurious, even warmth throughout the winter.
Feature fireplaces serve as focal points, adding charm and ambience to the living spaces.
The bedroom accommodation is equally impressive, comprising four exceptionally generous double bedrooms, two luxurious ensuites and a beautifully appointed family bathroom.
The upper floors also provide ideal spaces for home working, study or simply enjoying the elevated outlook. A particular highlight is the first-floor terrace.
Served by a dedicated kitchenette, it provides a seamless extension of the living space, perfect for hosting evening drinks or enjoying a quiet morning coffee from this peaceful, elevated vantage point.
A Bespoke Opportunity: The principal kitchen space has been fully prepared with all necessary services and infrastructural plumbing/electrics in place.
This allows the incoming purchaser the unique opportunity to design and install a bespoke kitchen tailored entirely to their own tastes and requirements.
The ground floor layout is designed for effortless indoor-outdoor living. The kitchen courtyard captures the morning sun, a perfect, peaceful space for breakfast.
The garden room, complete with an adjacent shower room, opens directly onto a spa deck featuring a sunken Jacuzzi.
Around the corner lies a dedicated alfresco dining area with direct access back into the main living room.
The expertly landscaped grounds feature mature privacy hedging, vibrant flower beds, and a pathway leading to a charming grove of sixteen white birch trees.
Beyond its aesthetic appeal, the property has been thoroughly modernised for efficient, practical living.
High-specification upgrades include: -Extensive Insulation -Zoned Underfloor Heating on all three floors -Water Softening System to the whole house -Filtered Water to both Kitchen and Kitchenette -Comprehensive External lighting and power points -Provision for EV Charging and Ample Off-Road Parking The location is every bit as impressive as the property itself.
The seafront is less than a 250 metre stroll away, while Brackenbury Sports Centre lies approximately 350 metres from the property.
A convenient cluster of everyday amenities can be found at the top of the street, including a spar convenience store, Post Office, Butchers, Hairdressers, Beauty Salon, Lotty's Café and more.
Felixstowe Ferry, the Golf Club, Tennis Club and Town Centre are all within easy reach.
Old Felixstowe remains one of the Suffolk coast's most desirable addresses, prized for its mature surroundings, proximity to the sea and relaxed atmosphere.
From morning walks along the promenade to afternoons at the golf or tennis club, and evenings spent enjoying the town's cafés and restaurants, it is a location that effortlessly balances lifestyle and convenience.
The Old Vicarage presents a rare opportunity to acquire a beautifully modernised period home of exceptional quality, just moments from the seafront. Available with no onward chain
Value & comps
No previous sales on record.
Returns
Set an offer; the calculator follows it.
We're still gathering serviced-accommodation data for this area.
Archie refurb estimate: a Pro feature
0.0% below asking
This is not financial or investment advice. Prop AI Deals is not authorised by the Financial Conduct Authority (FCA) to provide investment advice.
All investment calculators, property analyses, and AI-generated insights are for informational purposes only. Property investment carries risk and may result in financial loss. All calculations should be independently verified and you should consult with FCA-authorised financial advisors before making any investment decisions.
Past performance does not guarantee future results. Tax implications vary by individual circumstances.
Deal
Properties like this can earn 2–3x BTL yields when converted to HMO, with retrofit costs around £10k/room. Sign in to see the full tier, yield projection, and cost breakdown.
Commercial properties like this can earn 30-50% higher yields when converted to residential under Class MA / Q / P / PA, with prior approval costing ~GBP 96/unit. Sign in to see the recommended route, yield uplift, and cost breakdown.
BRRR-suited properties can recycle 80-100% of investor capital on refi, leaving a high-yielding rental with most of the money out. Sign in to see the refurb cost stack, ARV projection, and refinance maths.
Detached + large garden = sub-division play. Pro tier unlocks the tier badge, plot size, uplift estimate, and regional land benchmark.
Short-lease flats trade at deep discount, but extending under the 1993 Act often costs far less than the discount. Pro tier unlocks the tier badge, premium breakdown, long-lease ARV and arbitrage maths.
See projected short-stay revenue vs a vanilla BTL for this property.
See real sub-let margins (HMO room rates & SA nightly rates) vs the landlord rent.
Area
Agent & docs

FAQ
About 17, Maybush Lane, Felixstowe
Explore nearby