We've tightened what earns a Pursue. A home now needs a published valuation, a strategy that still makes money after real running costs and lender stress tests, and no listing problems that would stop a mortgage. You'll see fewer Pursues, and each one has been checked harder.
See how verdicts work4-bedroom house · GU7 2PW
Listing removedReduced £51k (−4.1%) on 20 JunListed 405 days
Opportunity summary
See Archie’s verdict, returns by strategy and what to check before viewing.
About
Offering a wonderful example of mid-century modern architecture, this detached family home sits ensconced in an abundance of leafy greenery that instantly distances you from the hubbub of the world outside.
Built in the 1960s, today its subtly extended layout remains respectful to the core principles of one of the country’s most popular architectural movements.
Pairing clean lines and expanses of glass through beautifully open spaces, it has both the elegance of modern simplicity and the luxury of 21st-century detailing – including a brand-new roof, completed in 2024.
Inside, the original intentions of this Modernist home’s architects remain plain to see with an interplay of rooms perfectly positioned to appreciate the tranquillity of the setting.
An archetypal open tread turning staircase adds to the sense of height and space, and the cohesive grey and white palette is softened and warmed by feature timber tones and sunlight.
The wide hallway makes a striking first impression with its bank of vast, purpose-built storage that blends seamlessly with the minimalist design.
Blending the outside and in with a wall of bi-fold doors that fills your gaze with picture-perfect vistas, an exemplary large sitting room captivates from the moment you step inside.
Gently sunken in the layout and bathed in natural light, it combines the cosy appeal of a working fireplace with a notably open and airy feel.
The bi-fold doors allow the idyllic terracing outside to engender a seamless extension of the space, while an archway takes you into an adjoining dining room with a high roof lantern.
It’s there that French doors give further excuse for you to step out onto the terracing, while the fluidity of the tiered layout takes you up to an enviably appointed kitchen where sleek handleless cabinetry is topped with crisp white granite.
Integrated appliances proffer every convenience for both family life and evenings spent entertaining friends, and the wrap-around design deftly defines the space whilst also enhancing a brilliantly conversational feel.
Countersunk plug points complement the clean clutter-free aesthetic, a further roof lantern sits centrally overhead and a brass tap and trio of pendants combine with cement tiled splashbacks to give a finishing touch that harks back to the original architecture of the house.
Tucked discreetly out of sight, a matching utility room – complete with great storage – is accessed via a spacious boot room that’s ideal for family life.
Additionally, there is a beautifully designed purpose-built office provides an inspiring space to work from home, benefiting from underfloor heating and excellent natural light.
Impressively sized and adaptable to your own lifestyle needs, a considerable family room has double aspect views of the greenery outside and proffers ample potential to be a guest bedroom, TV room or gym if preferred.
A stylish cloakroom and hallway storage complete the ground floor.
With a tall picture window stretching upwards highlighting its open treads, a focal point turning staircase rises to the first floor where the applaudable feeling of light and space continues.
It’s here that a selection of four impeccable double bedrooms unfold from a central landing offering flexible family accommodation.
Sitting peacefully to the rear with breathtaking views of the gardens and picturesque landscape, an immaculate principal bedroom has the added privacy and luxury of a contemporary en suite shower room.
Echoing the sublime outlooks, an exemplary second bedroom is ideal for teenagers with a duo of skylights that let you stargaze at night and the palm leaf patterns of an accent wall.
The additional two bedrooms have leafy views of their own and whilst one benefits from fitted wardrobes, together these three rooms share a family bathroom with the clean modern feel that demonstrates a lingering respect for this property’s mid-century modern heritage.
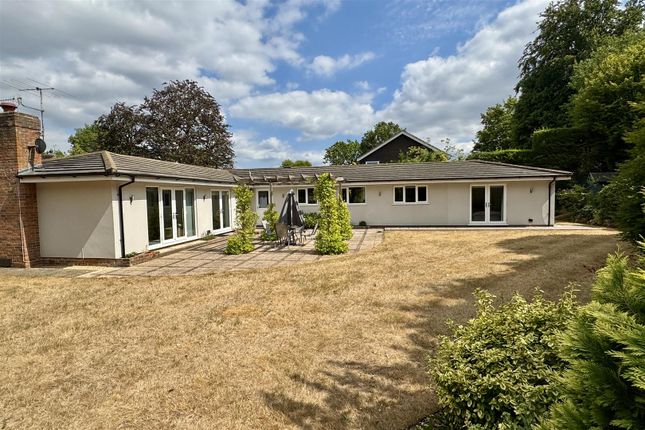
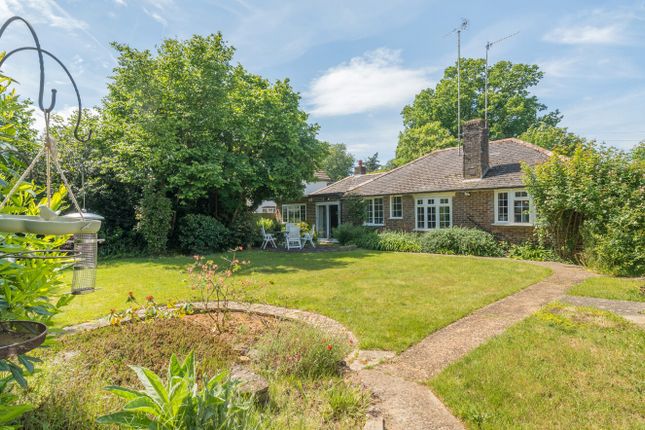
Outside Encompassed by verdant borders of established trees and mature evergreen shrubs, the capacious rear garden stretches out beautifully drawing your eye down to the trees of the Surrey Hills.
The French and bi-fold doors of the ground floor entice you out onto landscaped terracing that produces tranquil idyllic space for everything from al fresco dining to lazy afternoon siestas.
Impressively secluded, this peaceful outdoor space leads down to a prodigious lawn that prompts you to take a stroll to a walk-in vegetable cage or to sit in the dappled shade beneath the boughs of a tree.
The extensive dimensions of the lawn mean that there’s plenty of room for a choice of children’s play areas.
Accessed from its own paved patio, the rear of the garage has been cleverly converted into a stylish study/office that adds a notable work/life balance and a prized retreat in which to talk to clients.
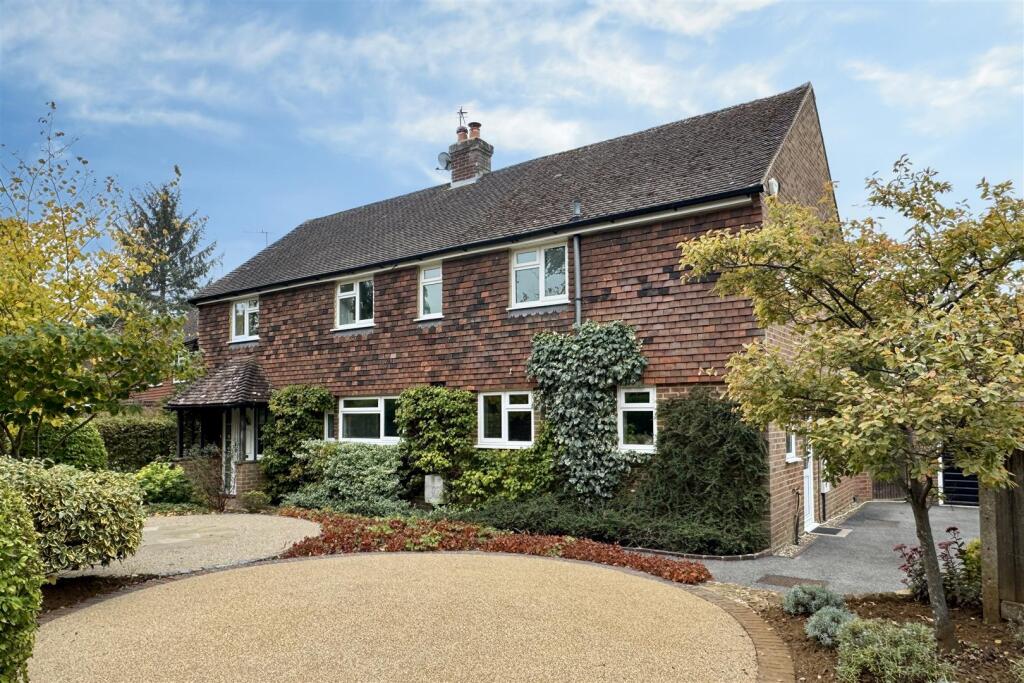
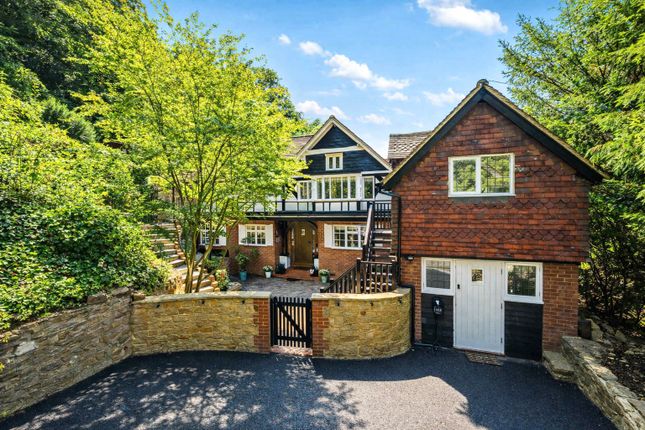
At the front of this Peperharow Road property, heavenly high hedgerows provide a wonderful amount of privacy to the circular brickwork of a considerable driveway that together with the detached garage gives off-road parking to several vehicles.
Value & comps
No previous sales on record.
Returns
Set an offer; the calculator follows it.
We're still gathering serviced-accommodation data for this area.
Archie refurb estimate: a Pro feature
0.0% below asking
This is not financial or investment advice. Prop AI Deals is not authorised by the Financial Conduct Authority (FCA) to provide investment advice.
All investment calculators, property analyses, and AI-generated insights are for informational purposes only. Property investment carries risk and may result in financial loss. All calculations should be independently verified and you should consult with FCA-authorised financial advisers before making any investment decisions.
Past performance does not guarantee future results. Tax implications vary by individual circumstances.
Deal
Properties like this can earn 2–3x BTL yields when converted to HMO, with retrofit costs around £10k/room. Sign in to see the full tier, yield projection, and cost breakdown.
Commercial properties like this can earn 30-50% higher yields when converted to residential under Class MA / Q / P / PA, with prior approval costing ~GBP 96/unit. Sign in to see the recommended route, yield uplift, and cost breakdown.
BRRR-suited properties can recycle 80-100% of investor capital on refi, leaving a high-yielding rental with most of the money out. Sign in to see the refurb cost stack, ARV projection, and refinance maths.
Detached + large garden = sub-division play. Pro tier unlocks the tier badge, plot size, uplift estimate, and regional land benchmark.
Short-lease flats trade at deep discount, but extending under the 1993 Act often costs far less than the discount. Pro tier unlocks the tier badge, premium breakdown, long-lease ARV and arbitrage maths.
See projected short-stay revenue vs a vanilla BTL for this property.
See real sub-let margins (HMO room rates & SA nightly rates) vs the landlord rent.
Area
Agent & docs

FAQ
About 127, Peperharow Road, Surrey
Explore nearby