We've tightened what earns a Pursue. A home now needs a published valuation, a strategy that still makes money after real running costs and lender stress tests, and no listing problems that would stop a mortgage. You'll see fewer Pursues, and each one has been checked harder.
See how verdicts work4-bedroom detached house · G73 4RH
Under offerListed 43 days
Opportunity summary
See Archie’s verdict, returns by strategy and what to check before viewing.
About
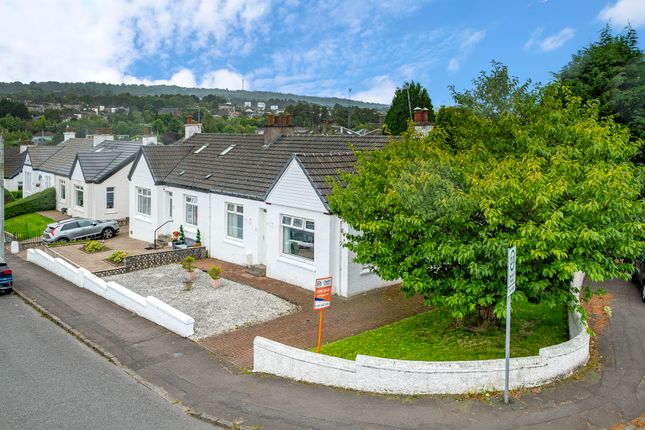
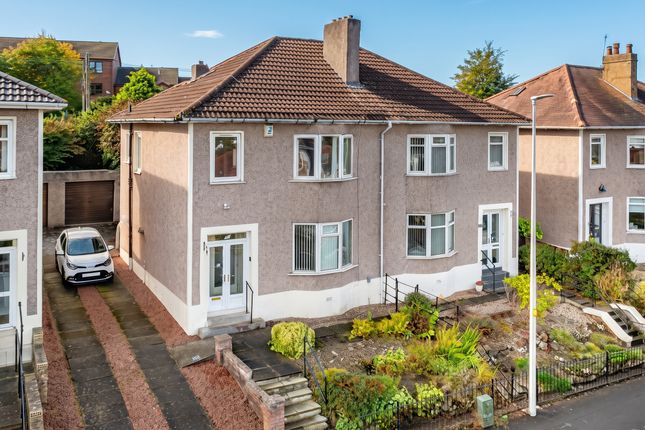
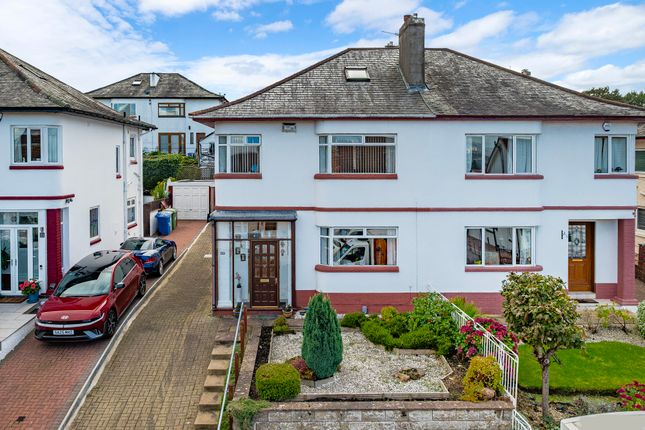
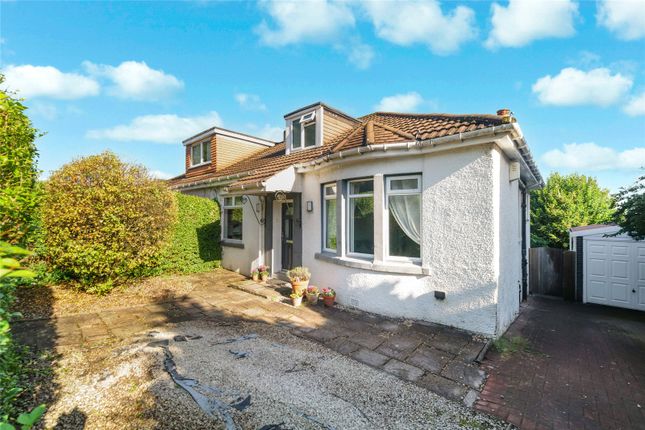
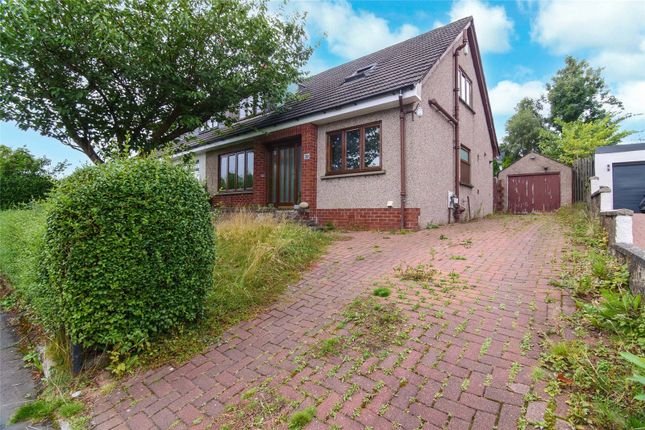
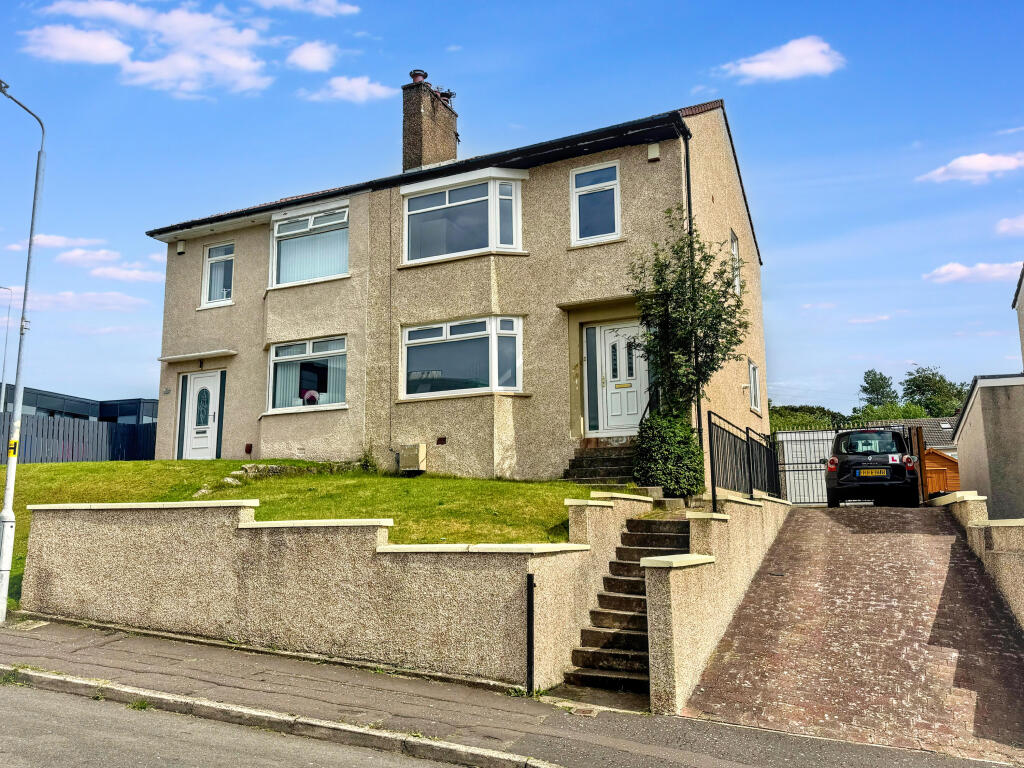
Details A substantial double-fronted semi-detached family home, occupying a generous south-facing garden plot towards the end of a quiet no-through road in one of Burnside’s most sought-after residential settings, with far-reaching views extending across the neighbouring rooftops towards Cathkin Braes to the rear.
Dating from the 1930s, the property is being brought to the market for the first time in over four decades.
Homes of this scale and character rarely become available, and the property offers a compelling combination of period features, generous proportions and considerable scope for further enhancement, with the opportunity to create a home tailored to individual requirements and style.
The accommodation extends to a well-balanced and versatile six-apartment layout over two floors, complemented by a substantial basement and detached double garage.
A number of original features have been retained, including the stained glass top sashes to the front-facing windows, while more recent improvements include a contemporary four-piece family bathroom, installed approximately three years ago, and a highly efficient Baxi combination boiler fitted at the end of last year, with the remainder of its 10-year warranty.
The property is entered via a private entrance vestibule leading into a welcoming reception hallway, with useful under-stair storage and a staircase rising to the upper floor.
The impressive lounge is a well-proportioned principal reception room, enjoying a dual aspect over the front and rear gardens and excellent natural light.
An attractive fireplace provides a focal point and retains a sense of period character.
Opposite, the generously proportioned dining room is centred around a handsome bay window overlooking the front garden and provides a versatile setting for both family dining and entertaining.
From here, the accommodation flows naturally into the fitted kitchen, which is appointed with a range of wall-mounted and floor-standing units, integrated electric oven, gas hob and dishwasher, together with space for further freestanding appliances.
A rear hallway provides direct access to the garden and incorporates a useful guest WC. The upper floor provides four well-proportioned bedrooms, three of which benefit from fitted wardrobes.
The principal bedroom is particularly spacious, with generous proportions providing ample room for a range of furniture and a pleasant outlook over the surrounding area.
The remaining bedrooms offer similarly flexible accommodation, suitable for family, guest or home-working requirements. A smartly fitted four-piece family bathroom completes the upper floor.
The gardens are a notable feature of the property, with the generous south-facing rear garden extending to a good size and enjoying a high degree of privacy.
Enclosed by mature hedging, the garden is principally laid to lawn with established planting and well-defined borders, complemented by paved pathways providing access throughout.
The rear garden also gives access to the detached double garage and a substantial basement, which benefits from power, lighting and plumbing for a washing machine and provides useful additional storage and utility space.
To the front, a private driveway provides off-street parking, with a well-maintained lawn and mature hedging framing the garden.
A gravel pathway leads through to the entrance, providing a particularly attractive approach to the house.
The property occupies a sought-after residential pocket of Burnside, with a range of local amenities within easy walking distance, including shops and Burnside railway station on Stonelaw Road.
A wider selection of shopping, leisure and everyday facilities is available in nearby East Kilbride, just a short drive away.
For commuters, the property is conveniently positioned approximately eight miles from Glasgow city centre, with excellent road connections providing straightforward access to the M74, M73 and M8 motorway networks and the wider Central Belt.
The surrounding area also offers a good choice of recreational facilities, including well-maintained parks, bowling and golf clubs, gyms and other leisure amenities.
Local schooling is well represented, with primary and secondary provision available within the surrounding area. The Energy Performance rating on this property is Band D.
Value & comps
Land Registry doesn’t cover Scotland or Northern Ireland, so previous sales may not be on record.
Returns
Set an offer; the calculator follows it.
Short-let licence or registration needed
We're still gathering serviced-accommodation data for this area.
Archie refurb estimate: a Pro feature
0.0% below asking
This is not financial or investment advice. Prop AI Deals is not authorised by the Financial Conduct Authority (FCA) to provide investment advice.
All investment calculators, property analyses, and AI-generated insights are for informational purposes only. Property investment carries risk and may result in financial loss. All calculations should be independently verified and you should consult with FCA-authorised financial advisers before making any investment decisions.
Past performance does not guarantee future results. Tax implications vary by individual circumstances.
Deal
Properties like this can earn 2–3x BTL yields when converted to HMO, with retrofit costs around £10k/room. Sign in to see the full tier, yield projection, and cost breakdown.
Commercial properties like this can earn 30-50% higher yields when converted to residential under Class MA / Q / P / PA, with prior approval costing ~GBP 96/unit. Sign in to see the recommended route, yield uplift, and cost breakdown.
BRRR-suited properties can recycle 80-100% of investor capital on refi, leaving a high-yielding rental with most of the money out. Sign in to see the refurb cost stack, ARV projection, and refinance maths.
Detached + large garden = sub-division play. Pro tier unlocks the tier badge, plot size, uplift estimate, and regional land benchmark.
Short-lease flats trade at deep discount, but extending under the 1993 Act often costs far less than the discount. Pro tier unlocks the tier badge, premium breakdown, long-lease ARV and arbitrage maths.
See projected short-stay revenue vs a vanilla BTL for this property.
See real sub-let margins (HMO room rates & SA nightly rates) vs the landlord rent.
Area
Agent & docs
FAQ
About 18 Thorn Drive, Burnside, Glasgow
Explore nearby