We've tightened what earns a Pursue. A home now needs a published valuation, a strategy that still makes money after real running costs and lender stress tests, and no listing problems that would stop a mortgage. You'll see fewer Pursues, and each one has been checked harder.
See how verdicts work3-bedroom semi-detached house · BL8 2EX
Listing removedListed 207 days
Opportunity summary
See Archie’s verdict, returns by strategy and what to check before viewing.
About
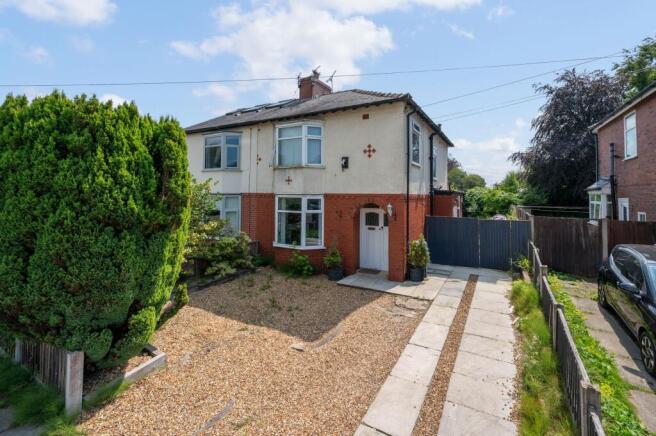
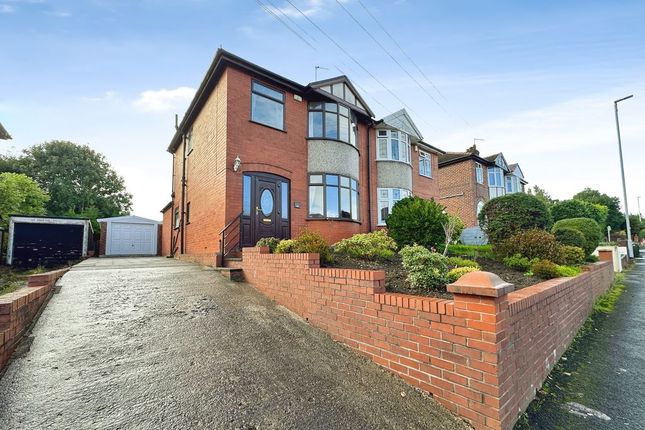
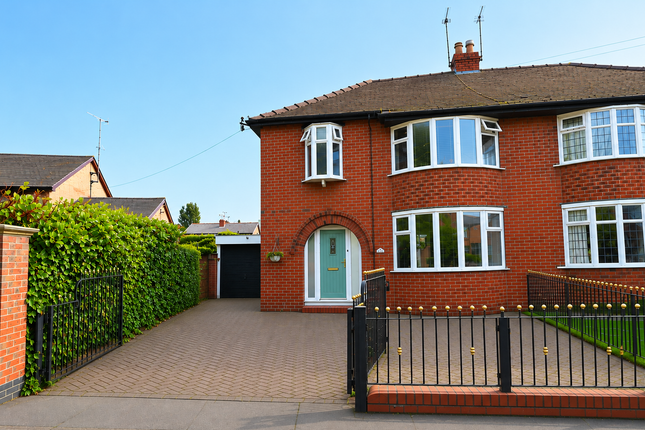
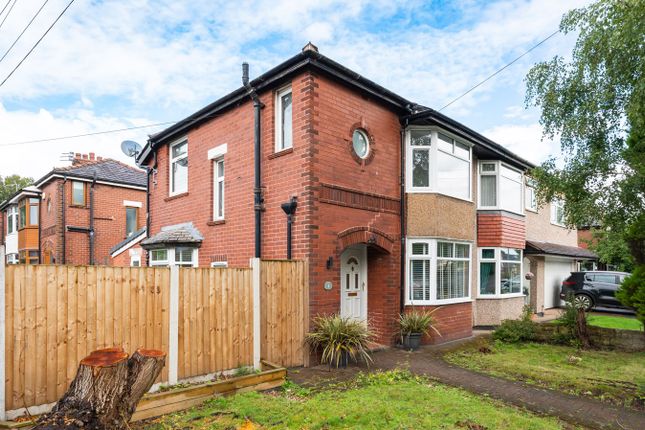
Lowercroft Road offers a harmonious blend of 1930s character and contemporary comfort - a traditional family home where original features have been lovingly preserved, and everyday living unfolds against a backdrop of garden greenery and rolling fields.
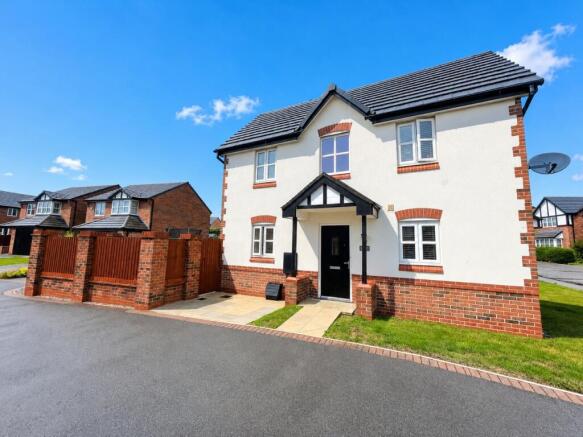
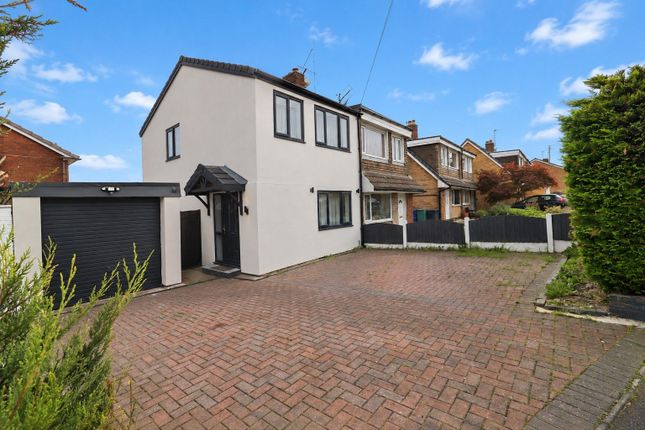
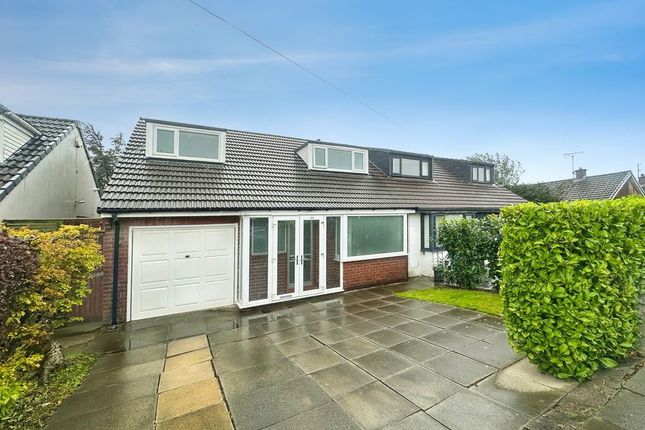
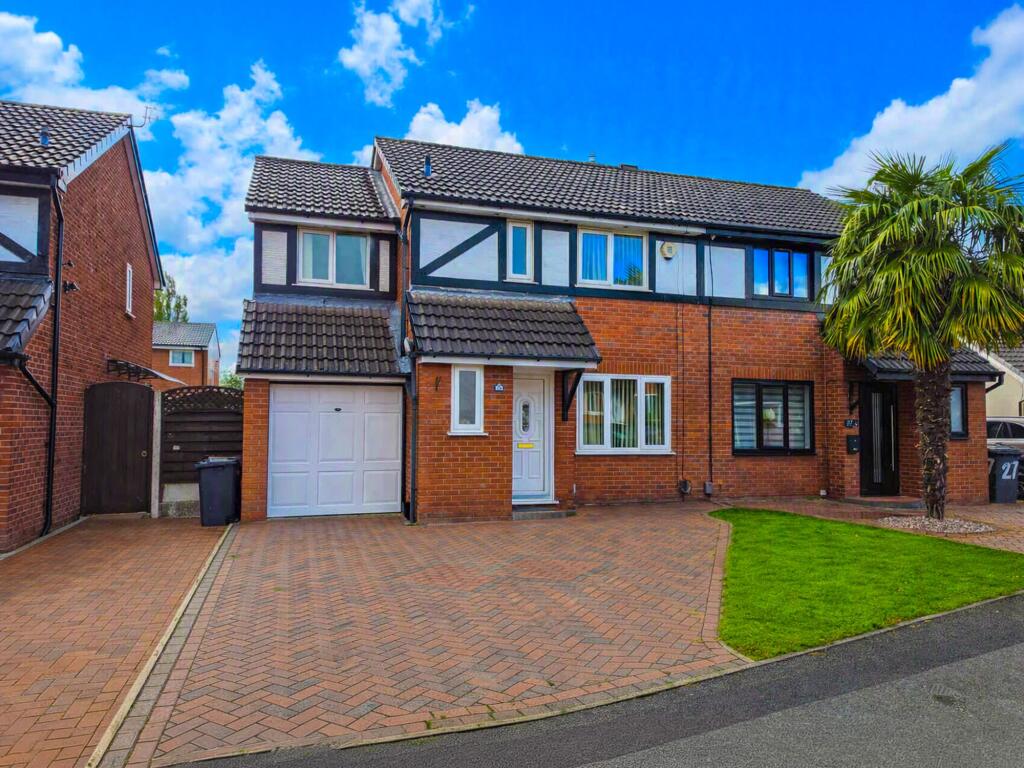
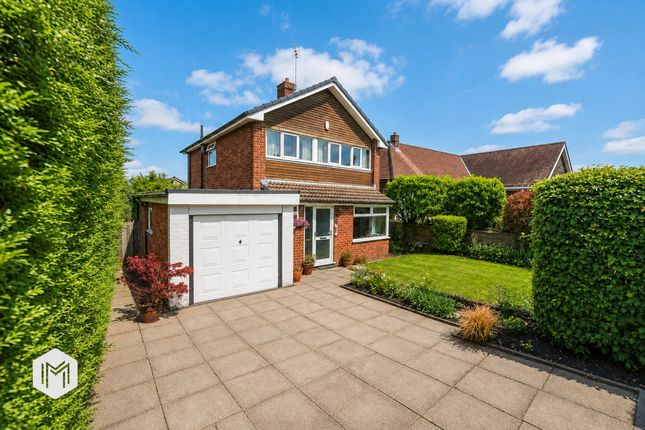
A generous paved driveway sets the tone, bordered by verdant shrubs and pots that introduce colour and life.
Step into the terracotta-tiled porch, a sunlit space where windows wrap around, creating the perfect corner to perch while tying laces or brushing off the day.
The stained-glass front door, framed by matching panels, opens into a hallway of polished oak flooring, bathed in light and rich with welcome.
To the left, the formal lounge invites quiet evenings and lively gatherings alike. Grey carpet stretches out beneath, while the bay window draws in light from the front garden.
A fireplace rests at the heart of the room, framed by a wide chimney breast and bordered by fitted shelving within the alcoves, creating the perfect place for treasured books, photos, or evening candlelight.
Wander through to the rear, where the home extends with purpose and grace. A stained-glass window, echoing the detail from the front, brings continuity and charm.
The current family dining area is a space for connection: a fireplace provides a soft glow for evenings in, while a square bay window looks out to a view of the peaceful garden, open fields, and shifting skies.
The kitchen sits just beyond a light-filled and practical space, with Amtico flooring underfoot and wraparound cabinetry offering ample storage.
A Belling range cooker adds a hint of drama, complete with grill, oven, and extractor set against quartz worktops and backsplash.
An integrated fridge freezer is integrated into the cabinetry, and a sink sits beneath the garden-facing window, where the seasons unfold like paintings.
The layout flows seamlessly into a cosy breakfast nook, where windows frame the view and patio doors open directly to the lawn.
It’s a tranquil spot for morning coffee, quiet reflection, or watching children play. Off the kitchen, the converted garage serves as an ideal playroom or flexible family space.
A vaulted ceiling and glazed window add to the sense of volume and light.
To the right, a full downstairs shower room, complete with sleek black towel radiator, WC, basin, and tiled walls, adds practicality and privacy for guests or busy mornings.
Climb the staircase, where a soft grey carpet and smart two-tone walls guide the way.
A traditional balustrade, painted in crisp white, leads up past another exquisite stained-glass window, one of the home’s loveliest features, catching the morning sun in a kaleidoscope of colour.
At the top of the landing, a separate WC with partially tiled walls and grey flooring offers convenience, while the adjacent bathroom provides a tranquil place to unwind.
Fully tiled in white with grey tile underfoot, it features a corner shower, fitted bathtub, vanity basin with cupboard storage, and a traditional towel radiator, all gently illuminated by ceiling spotlights.
Each of the bedrooms is a haven in its own right. At the rear, the principal bedroom enjoys a peaceful view over the garden and countryside beyond.
A square bay window floods the room with natural light, while a navy feature wall adds a modern touch.
A decorative fireplace pays homage to the home’s 1930s roots, and the darker grey carpet gives a soft sense of grounding.
There’s plenty of room here for a king-size bed, side tables, and further furnishings. Next door, the second bedroom combines elegance with comfort.
A green feature wall creates a restful mood, while the original fireplace, fitted wardrobes, and large bay window overlooking the front garden elevate the space.
The third bedroom is cheerful and calm, painted in pale blue with a light grey carpet.
Currently styled as a single bedroom, with plenty of space for additional wardrobes and drawers, it offers flexibility for use as a nursery, home office, or guest bedroom.
Outside, the rear garden offers something for everyone. A paved patio just beyond the breakfast nook becomes a natural extension of the living space, perfect for evening drinks or alfresco dining.
A wide lawn stretches out, bordered by vibrant shrubs, a Wendy house tucked to one side, and even a dedicated mud kitchen area for messy little imaginations.
At the end, a well-positioned shed provides storage for tools and garden games.
Throughout the home, the detail matters, from the consistent use of original 1930s doors to the considered layout that flows from room to room.
There is scope to further modernise, with many of the home’s essential upgrades already in place, creating the perfect blend of charm and potential.
Lowercroft Road is more than just a house; it’s a place that tells a story, ready to welcome new chapters.
Out & About Set along the sought-after Lowercroft Road, this peaceful and picturesque pocket of Lowercroft offers the perfect setting for family life, blending open countryside views with all the convenience of suburban living.
Enjoy breakfast with a view, looking out across the fields behind your garden, then step out into a neighbourhood full of hidden gems.
Whitehead Lodges and Elton Country Park are just moments away, offering tranquil spots for morning walks, weekend bike rides, or dog adventures.
For a change of scenery, follow the scenic footpaths towards Ainsworth or Affetside—two local villages steeped in charm and countryside views.
When it comes to dining and socialising, you’re in excellent company.
The Rose and Crown and The Black Bull are both within easy reach—perfect for lazy Sunday lunches or a midweek catch-up over a pint. Craving something more refined?
Rapallo delivers classic Italian flavours just a short walk away, while The Olive Mediterranean Restaurant and Bar serves up tapas-style plates in a stylish, relaxed setting.
If fitness is high on your priorities, you’re spoilt for choice.
Take to the water at Elton Sailing Club, unwind at Stables Country Club with its pool and spa, or tee off at Harwood or Breightmet Golf Club, both a short drive away.
Everyday essentials are well covered too. The Co-op, Post Office, chemist, butcher, launderette and hairdresser are all within easy reach.
Head down to nearby Bank Street for handy services and local favourites, or take a short drive into Bury town centre, where a vibrant mix of shops, boutiques and restaurants awaits.
For families, the area offers respected schooling options.
Lowercroft Primary School is just a short walk away, while Christ Church Walshaw, Tottington Primary, Elton High, Tottington High School, and the esteemed Bury Grammar School offer top-tier education within a short commute.
Whether you're growing your family, downsizing with style, or looking for that perfect balance between country air and urban ease, Lowercroft delivers lifestyle as beautifully as it does location.
EPC Rating: D Parking - Driveway
Value & comps
No previous sales on record.
Returns
Set an offer; the calculator follows it.
We're still gathering serviced-accommodation data for this area.
Archie refurb estimate: a Pro feature
0.0% below asking
This is not financial or investment advice. Prop AI Deals is not authorised by the Financial Conduct Authority (FCA) to provide investment advice.
All investment calculators, property analyses, and AI-generated insights are for informational purposes only. Property investment carries risk and may result in financial loss. All calculations should be independently verified and you should consult with FCA-authorised financial advisers before making any investment decisions.
Past performance does not guarantee future results. Tax implications vary by individual circumstances.
Deal
Properties like this can earn 2–3x BTL yields when converted to HMO, with retrofit costs around £10k/room. Sign in to see the full tier, yield projection, and cost breakdown.
Commercial properties like this can earn 30-50% higher yields when converted to residential under Class MA / Q / P / PA, with prior approval costing ~GBP 96/unit. Sign in to see the recommended route, yield uplift, and cost breakdown.
BRRR-suited properties can recycle 80-100% of investor capital on refi, leaving a high-yielding rental with most of the money out. Sign in to see the refurb cost stack, ARV projection, and refinance maths.
Detached + large garden = sub-division play. Pro tier unlocks the tier badge, plot size, uplift estimate, and regional land benchmark.
Short-lease flats trade at deep discount, but extending under the 1993 Act often costs far less than the discount. Pro tier unlocks the tier badge, premium breakdown, long-lease ARV and arbitrage maths.
See projected short-stay revenue vs a vanilla BTL for this property.
See real sub-let margins (HMO room rates & SA nightly rates) vs the landlord rent.
Area
Agent & docs

FAQ
About Lowercroft Road, Lowercroft
Explore nearby