We've tightened what earns a Pursue. A home now needs a published valuation, a strategy that still makes money after real running costs and lender stress tests, and no listing problems that would stop a mortgage. You'll see fewer Pursues, and each one has been checked harder.
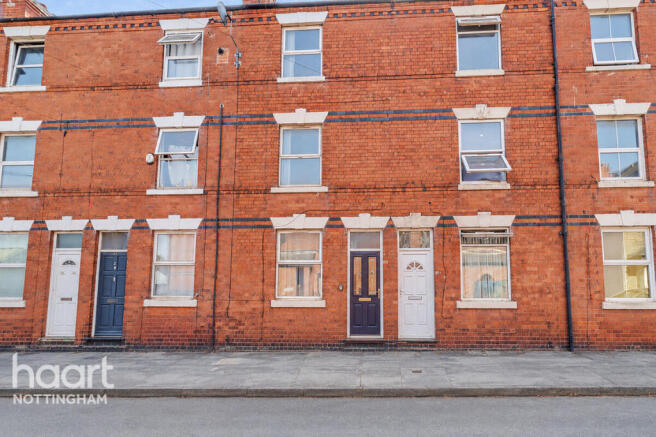
See how verdicts work3-bedroom terraced house · NG5 5LU
Sold STCListed 475 days
Opportunity summary
See Archie’s verdict, returns by strategy and what to check before viewing.
About
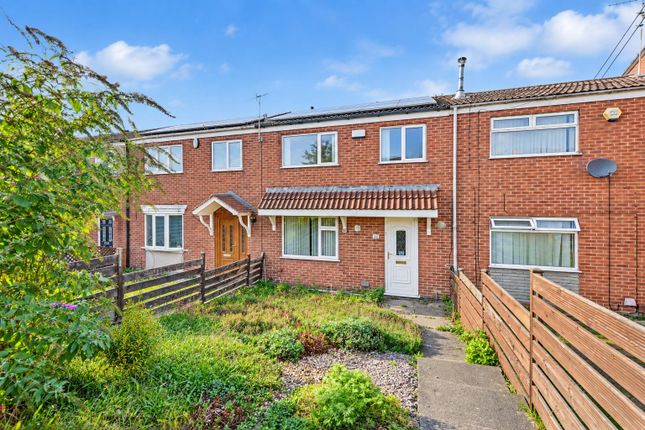
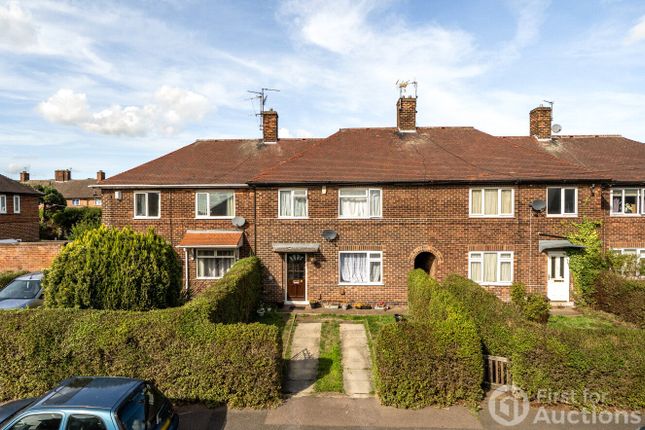
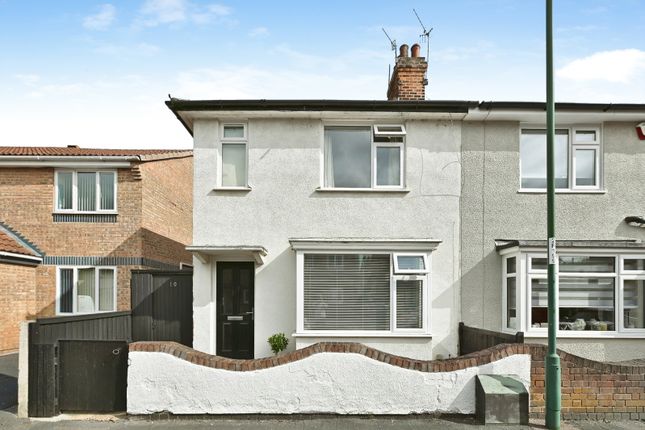
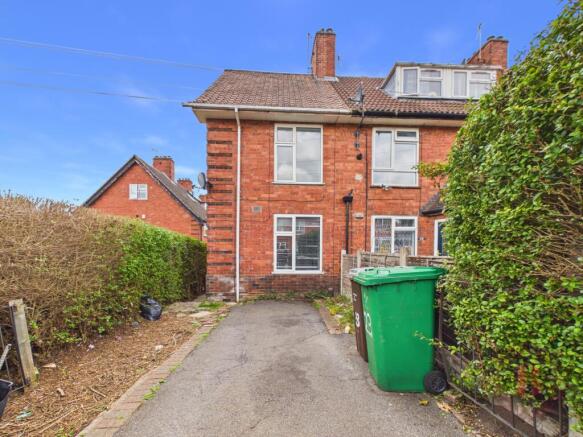
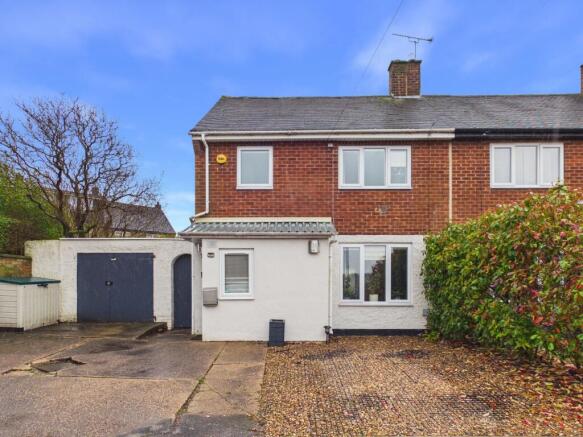
A superb three bedroom mid-terrace in Bestwood with a long-term tenant, perfect for investors.
Featuring a modern dining kitchen, bright lounge, two doubles plus single bedroom, and a contemporary bathroom. Outside offers spacious tiered gardens front and rear.
Close to parks, schools and amenities. Viewing highly recommended!
A FANTASTIC THREE BEDROOM MID-TERRACE HOME IN A POPULAR LOCATION – PERFECT FOR INVESTORS WITH A LONG-TERM TENANT IN SITU Robert Ellis Estate Agents are delighted to bring to the market this well-presented three bedroom mid-terrace property, ideally positioned in the sought-after residential area of Bestwood, Nottingham.
This home is just a short stroll from local parks, schools and a range of amenities, making it a convenient choice for both families and investors.
Upon entry, you are welcomed into a bright entrance hallway with a useful ground floor W/C and a spacious storage cupboard.
The modern dining kitchen is fitted with a range of wall and base units, offering an excellent space for family meals and entertaining.
To the front elevation sits a light and airy lounge, enhanced by a large double-glazed window.
Upstairs, the first floor landing leads to two generous double bedrooms, a well-proportioned third bedroom, and a contemporary family bathroom with a three-piece suite.
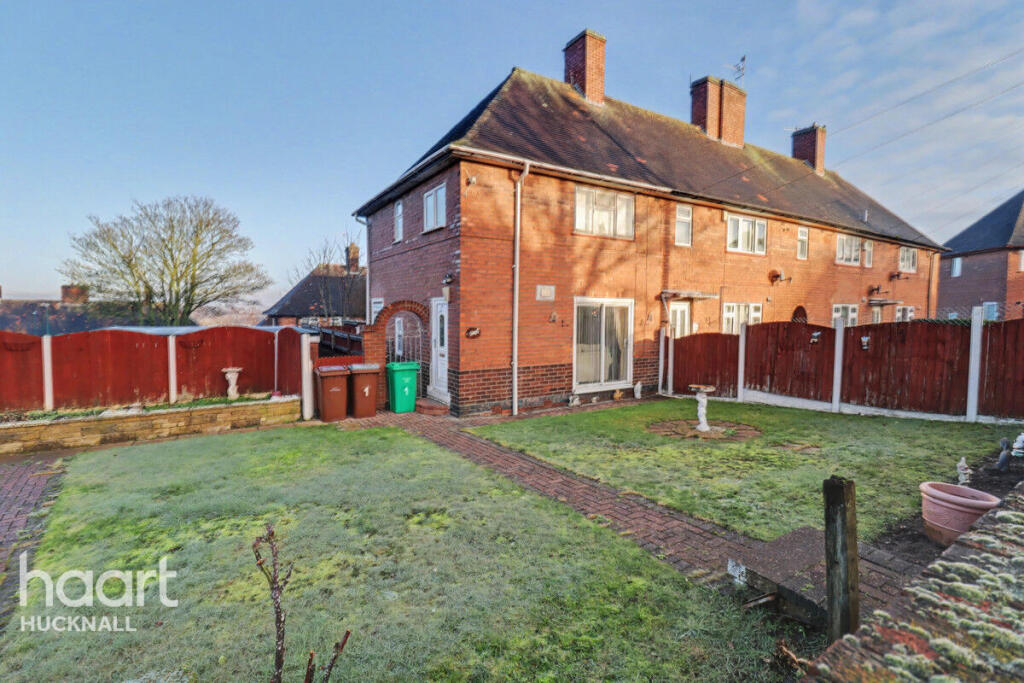
Outside, the property boasts a spacious tiered garden with a pathway to the front door.
The enclosed rear garden enjoys a seating area and garden sheds, perfect for outdoor relaxation and additional storage.
This is a fantastic investment opportunity with a long-term tenant already in place – a viewing comes highly recommended. Contact our office today to arrange yours!
Entrance Hallway - 5.08m x 1.75m approx (16'08 x 5'09 approx) - UPVC entrance door to the front elevation leading into the entrance hallway comprising carpeted staircase leading to the first floor landing, dado rail, ceiling light point, wall mounted radiator, under stairs storage, panelled doors leading through to: Ground Floor Cloakroom - 0.76m x 1.42m approx (2'6 x 4'8 approx) - Window to the front elevation, low level flush WC, vanity wash hand basin, tiled splashbacks, linoleum floor covering, ceiling light point.
Storage - 2.26m x 0.86m approx (7'05 x 2'10 approx) - Useful additional storage space.
Dining Kitchen - 3.05m x 5.38m approx (10' x 17'08 approx) - With a range of matching wall and base units incorporating laminate worksurfaces over, 1 1/2 bowl stainless steel sink with mixer tap above, tiled splashbacks, tiling to the floor, space and plumbing for a washing machine, integrated oven, four ring stainless steel gas hob with stainless steel extractor hood over, space and point for a freestanding fridge freezer, UPVC double glazed window to the rear elevation, UPVC double glazed door providing access to the enclosed rear garden, ample space for dining table, wall mounted radiator.
Living Room - 3.51m x 4.83m approx (11'06 x 15'10 approx) - UPVC double glazed picture window to the front elevation, dado rail, coving to the ceiling, wall mounted radiator, ceiling light point.
First Floor Landing - 1.83m x 3.68m approx (6' x 12'1 approx ) - Ceiling light point, loft access hatch, airing cupboard housing Worcester Bosch gas central heating combination boiler with additional built in storage over the stairs, panelled doors leading off to: Family Bathroom - 1.73m x 2.26m approx (5'08 x 7'05 approx) - Three piece suite comprising panelled bath with mains fed shower over, pedestal wash hand basin, low level flush WC, wall mounted radiator, UPVC double glazed window to the rear elevation, tiled splashbacks, extractor fan, ceiling light point.
Bedroom One - 3.56m x 4.11m approx (11'08 x 13'06 approx) - UPVC double glazed window to the rear elevation, wall mounted radiator, ceiling light point.
Bedroom Two - 3.56m x 3.91m approx (11'08 x 12'10 approx) - UPVC double glazed window to the front elevation, wall mounted radiator, ceiling light point.
Bedroom Three - 2.57m x 2.31m approx (8'5 x 7'07 approx) - UPVC double glazed window to the front elevation, wall mounted radiator, ceiling light point.
Outside - The property benefits from having gardens to both the front and rear elevations.
Front Of Property - To the front of the property there is a gated tiered garden with artificial lawn, fencing and walls to the boundaries, pathway to the front entrance doorway.
Rear Of Property - To the rear of the property there is an enclosed tiered garden featuring raised seating area with secure gated access to the rear elevation Agents Notes: Additional Information - Council Tax Band: A Local Authority: Nottingham Electricity: Mains supply Water: Mains supply Heating: Mains gas Septic Tank : No Broadband: BT, Sky, Virgin Broadband Speed: Standard 22mbps Ultrafast 1000mbps Phone Signal: 02, Vodafone, EE, Three Sewage: Mains supply Flood Risk: No flooding in the past 5 years Flood Defences: No Non-Standard Construction: No Any Legal Restrictions: No Other Material Issues: No A THREE BEDROOM MID TERRACE FAMILY PROPERTY
Value & comps
No previous sales on record.
Returns
Set an offer; the calculator follows it.
We're still gathering serviced-accommodation data for this area.
Archie refurb estimate: a Pro feature
0.0% below asking
This is not financial or investment advice. Prop AI Deals is not authorised by the Financial Conduct Authority (FCA) to provide investment advice.
All investment calculators, property analyses, and AI-generated insights are for informational purposes only. Property investment carries risk and may result in financial loss. All calculations should be independently verified and you should consult with FCA-authorised financial advisers before making any investment decisions.
Past performance does not guarantee future results. Tax implications vary by individual circumstances.
Deal
Properties like this can earn 2–3x BTL yields when converted to HMO, with retrofit costs around £10k/room. Sign in to see the full tier, yield projection, and cost breakdown.
Commercial properties like this can earn 30-50% higher yields when converted to residential under Class MA / Q / P / PA, with prior approval costing ~GBP 96/unit. Sign in to see the recommended route, yield uplift, and cost breakdown.
BRRR-suited properties can recycle 80-100% of investor capital on refi, leaving a high-yielding rental with most of the money out. Sign in to see the refurb cost stack, ARV projection, and refinance maths.
Detached + large garden = sub-division play. Pro tier unlocks the tier badge, plot size, uplift estimate, and regional land benchmark.
Short-lease flats trade at deep discount, but extending under the 1993 Act often costs far less than the discount. Pro tier unlocks the tier badge, premium breakdown, long-lease ARV and arbitrage maths.
See projected short-stay revenue vs a vanilla BTL for this property.
See real sub-let margins (HMO room rates & SA nightly rates) vs the landlord rent.
Area
Agent & docs

FAQ
About Nansen Gardens, Nottingham
Explore nearby