We've tightened what earns a Pursue. A home now needs a published valuation, a strategy that still makes money after real running costs and lender stress tests, and no listing problems that would stop a mortgage. You'll see fewer Pursues, and each one has been checked harder.
See how verdicts work1-bedroom house · BL6 6BS
For saleListed 221 days
Opportunity summary
See Archie’s verdict, returns by strategy and what to check before viewing.
About
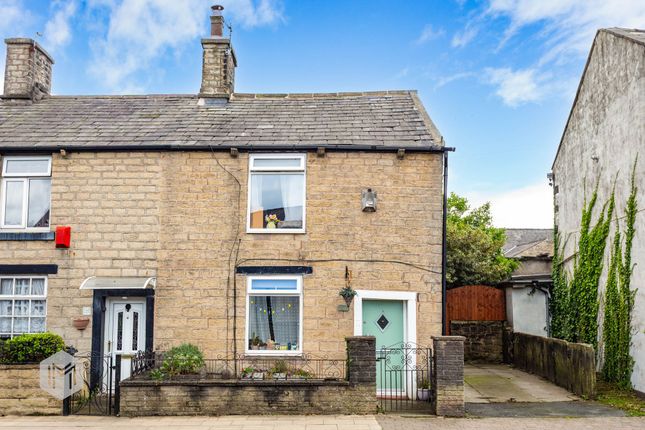
Spacious Double Bedroom - with potential to convert into Two separate bedrooms Tucked away in a private and peaceful position just off Chapel Street, this attractive and deceptively spacious one-bedroom mid stone cottage offers character, charm and convenience in equal measure.
Well presented throughout, the property blends traditional cottage features with comfortable modern living.
Character elements including exposed brickwork to the chimney breast, beamed ceilings and a striking open-tread staircase with wrought iron railings give the home a warm and distinctive feel.
The property is ideally located within easy reach of the excellent amenities of Horwich town centre, with its range of independent shops, cafés and everyday conveniences.
For outdoor enthusiasts, the stunning countryside and walking routes of Rivington Country Park are close by, while the extensive shopping, dining and leisure facilities at Middlebrook Retail & Leisure Park are only a short drive away.
Excellent commuter links are also available via Horwich Parkway railway station and the nearby motorway network.
This charming cottage represents an ideal purchase for first-time buyers, professionals, investors or those looking to downsize while enjoying the character of a traditional stone home in a highly desirable location.
Accommodation Entrance Vestibule Hardwood entrance door with opaque glazed detail leading into the vestibule. Neutral décor, radiator and internal glazed door leading through to the main living space.
Open Plan Lounge / Dining Kitchen A welcoming open-plan living space with a feature exposed brick chimney breast and fireplace with timber mantle, creating an attractive focal point.
Beamed ceiling and spotlight lighting add to the cottage character. An open tread staircase with wrought iron balustrade rises to the first floor.
The kitchen area sits slightly lower to the rear and is fitted with a range of wall and base units with contrasting work surfaces.
Integrated electric oven with halogen hob, stainless steel splashback and extractor hood above, together with a stainless steel sink and drainer.
Plumbing for washing machine and space for a fridge freezer. Additional features include tiled splashbacks, spotlight lighting, laminate flooring to the kitchen area and carpet to the lounge.
Hardwood double glazed window overlooking the rear.
A door leads through to a rear porch area with built-in storage cupboard housing the boiler and an external half-glazed hardwood door leading outside.
First Floor Spacious Double Bedroom - with potential to convert into Two separate bedrooms An exceptionally spacious bedroom featuring a range of fitted wardrobes and built-in storage with mirrored headboard detail.
Neutral décor, spotlight lighting and radiator.
The room extends to provide an additional area which could comfortably accommodate a single bed, dressing area or workspace, with further fitted wardrobes and a second window providing excellent natural light.
Access to the loft space.
Bathroom Cottage-style timber door opening into a well-appointed bathroom fitted with a three-piece suite comprising: Panelled bath with chrome fittings and electric shower over Pedestal wash basin with mirror above Low level WC Finished with mosaic tiled splash areas, period-style radiator with towel rail, tongue-and-groove pine ceiling and laminate flooring.
Opaque double-glazed window to the rear.
Key Features Attractive mid stone cottage Tucked away position just off Chapel Street Deceptively spacious one bedroom accommodation Character features including exposed brick chimney breast and beamed ceilings Feature open tread staircase with wrought iron balustrade Open plan lounge and kitchen area Large double bedroom with fitted wardrobes Close to Horwich town centre amenities Easy access to Rivington Country Park Close to the newly built Horwich Health & Wellbeing Club , which incorporates; Doctors practices Chemists Physio's Plus much more..
Close to newly built Horwich Leisure Centre , which incorporates; Large Swimming Pool Gymnasium A range of exercise classes Short distance to Middlebrook Retail & Leisure Park Excellent commuter links via Horwich Parkway railway station and motorway network Ideal first time purchase, investment or downsize Additional Information Council Tax Band B Tenure freehold Utilities Mains gas, electricity and water No water meter installed Disclaimer These particulars are intended to give a fair and substantially correct overall description for the guidance of intending purchasers and do not constitute an offer or part of a contract.
Prospective purchasers and/or lessees ought to seek their own professional advice.
All descriptions, dimensions, areas, references to condition and necessary permissions for use and occupation and other details are given in good faith and are believed to be correct, but any intending purchasers should not rely on them as statements or representations of fact, but must satisfy themselves by inspection or otherwise as to the correctness of each of them.
Value & comps
No previous sales on record.
Returns
Set an offer; the calculator follows it.
We're still gathering serviced-accommodation data for this area.
Archie refurb estimate: a Pro feature
0.0% below asking
This is not financial or investment advice. Prop AI Deals is not authorised by the Financial Conduct Authority (FCA) to provide investment advice.
All investment calculators, property analyses, and AI-generated insights are for informational purposes only. Property investment carries risk and may result in financial loss. All calculations should be independently verified and you should consult with FCA-authorised financial advisers before making any investment decisions.
Past performance does not guarantee future results. Tax implications vary by individual circumstances.
Deal
Properties like this can earn 2–3x BTL yields when converted to HMO, with retrofit costs around £10k/room. Sign in to see the full tier, yield projection, and cost breakdown.
Commercial properties like this can earn 30-50% higher yields when converted to residential under Class MA / Q / P / PA, with prior approval costing ~GBP 96/unit. Sign in to see the recommended route, yield uplift, and cost breakdown.
BRRR-suited properties can recycle 80-100% of investor capital on refi, leaving a high-yielding rental with most of the money out. Sign in to see the refurb cost stack, ARV projection, and refinance maths.
Detached + large garden = sub-division play. Pro tier unlocks the tier badge, plot size, uplift estimate, and regional land benchmark.
Short-lease flats trade at deep discount, but extending under the 1993 Act often costs far less than the discount. Pro tier unlocks the tier badge, premium breakdown, long-lease ARV and arbitrage maths.
See projected short-stay revenue vs a vanilla BTL for this property.
See real sub-let margins (HMO room rates & SA nightly rates) vs the landlord rent.
Area
Agent & docs

FAQ
About 2, Back Chapel Street, Bolton
Explore nearby