We've tightened what earns a Pursue. A home now needs a published valuation, a strategy that still makes money after real running costs and lender stress tests, and no listing problems that would stop a mortgage. You'll see fewer Pursues, and each one has been checked harder.
See how verdicts work4-bedroom detached house · BS8 3UY
Sold STCListed 134 days
Opportunity summary
See Archie’s verdict, returns by strategy and what to check before viewing.
About
4 Manor Way is a beautifully maintained, circa 1,700 square foot detached family home situated on a highly desirable, leafy cul-de-sac in the heart of Failand.
Over the years, the current owners have taken immense care to update and improve the property, creating an exceptionally comfortable home that offers a once-in-a-generation opportunity for the next custodians to customize and extend it into something truly special.
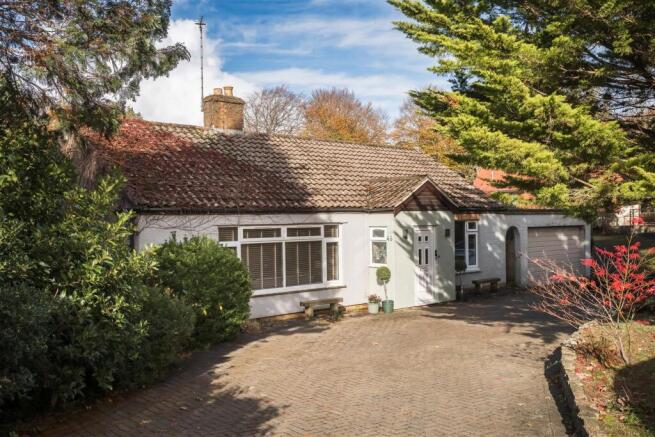
Approaching the property, a welcoming front porch serves as a lovely transitional space between the pristine front gardens and the main house.
The front door opens into a central passage that intuitively connects the ground floor, also housing a useful service cupboard, perfect for everyday household items.
To the right of the hall is a fabulous, light-filled sitting room.
Featuring a beautiful working fireplace and hearth, this room boasts large-pane, double-glazed windows on two sides that perfectly capture the afternoon sun and offer glorious views of the expansive front garden.
Straight ahead from the entrance passage lies a spacious, timelessly designed kitchen.
The space has been beautifully finished with new composite wood-effect flooring, high-quality hardwood cabinetry and an array of premium appliances, including a Bosch oven, an induction Logik hob with overhead extraction, a full-size dishwasher and a washing machine.
Flooded with natural light from large double-glazed casement windows and an entrance door, the kitchen flows seamlessly into the dining room.
Offering ample space to seat upwards of ten people, the dining room features matching wood-effect flooring and double-glazed sliding doors that open directly onto the rear gardens—creating a superb indoor/outdoor entertaining space ideal for summer barbecues and alfresco dining.
To the left of the main entrance passage are two highly versatile ground-floor bedrooms and a well finished family shower room.
The bathroom has been appointed to a very high specification, featuring attractive tiled walls and flooring, a corner cubicle shower, a heated towel rail, a contemporary vanity unit and patterned frosted glass windows for privacy and light.
Adjacent to the bathroom is Bedroom Three.
Wrapped in natural light from double-glazed windows, it comfortably accommodates a king-sized bed and freestanding furniture, making it a brilliant guest room or a spacious home office, benefiting from lovely dual aspect views over the side and front gardens.
Past the staircase is Bedroom four, currently functioning beautifully as a study and second sitting room.
This impressively proportioned room features oversized windows and wood-effect flooring, offering supreme flexibility as a cozy family snug or an additional double bedroom depending on a family's needs.
Upstairs, the home continues to impress with its abundance of natural light, heralded by a large window at the top of the stairs.
The first floor hosts two further double bedrooms and a second tasteful family bathroom.
This bathroom features a full-sized bath, modern tiling, a heated towel rail and large frosted windows for excellent ventilation and privacy.
Bedroom two is a generously sized room easily accommodating a king-sized bed, featuring extensive built-in storage on both sides and excellent views over the rear garden.
Positioned at the other end of the hall is the Main Bedroom, a bright, west-facing room flooded with afternoon sunlight.
It enjoys lovely views over the front garden, extensive built-in cupboards and highly practical eaves storage.
A unique and incredibly exciting feature of the first floor is found via the airing cupboard between the two bedrooms, which houses the hot water tank and provides loft access.
Beyond this cupboard lies access into a massive, unused area of the eaves.
This hidden space provides phenomenal potential for customization; subject to the necessary consents (such as a dormer addition), it could easily be transformed into a luxurious en-suite, an additional bedroom, or a sprawling walk-in wardrobe.
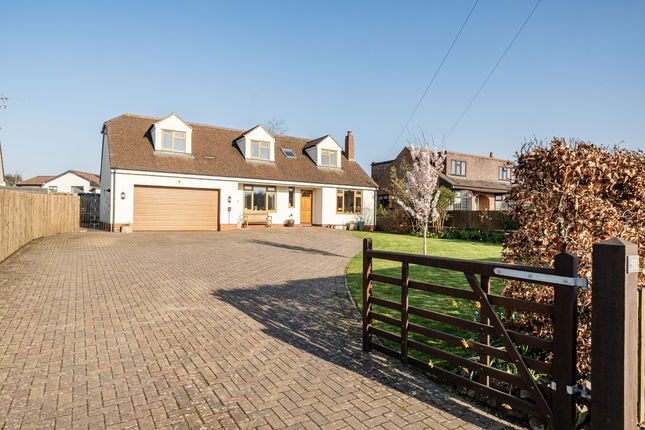
Outside The exterior of 4 Manor Way is just as impressive as the interior. To the front, the property is set back behind a deep parking bay providing generous space for five to six vehicles.
The wrap-around front gardens are a testament to the current owners' landscaping efforts—immaculately kept, colourful and perfectly positioned to catch the evening sun.
The driveway leads to an incredibly useful two-car garage and workshop, complete with power, lighting and newly fitted electric roll-up doors.
A lean-to shed to the side provides excellent additional storage for garden tools and equipment. To the rear, accessed seamlessly from the kitchen and dining room, is a truly special garden space.
Fully enclosed, vibrant and beautifully maintained, it enjoys a superb amount of sunshine throughout the day.
Serenely quiet, both the front and rear outdoor spaces offer idyllic settings for family relaxation, entertaining friends and enjoying the very best of village life.
Value & comps
No previous sales on record.
Returns
Set an offer; the calculator follows it.
We're still gathering serviced-accommodation data for this area.
Archie refurb estimate: a Pro feature
0.0% below asking
This is not financial or investment advice. Prop AI Deals is not authorised by the Financial Conduct Authority (FCA) to provide investment advice.
All investment calculators, property analyses, and AI-generated insights are for informational purposes only. Property investment carries risk and may result in financial loss. All calculations should be independently verified and you should consult with FCA-authorised financial advisers before making any investment decisions.
Past performance does not guarantee future results. Tax implications vary by individual circumstances.
Deal
Properties like this can earn 2–3x BTL yields when converted to HMO, with retrofit costs around £10k/room. Sign in to see the full tier, yield projection, and cost breakdown.
Commercial properties like this can earn 30-50% higher yields when converted to residential under Class MA / Q / P / PA, with prior approval costing ~GBP 96/unit. Sign in to see the recommended route, yield uplift, and cost breakdown.
BRRR-suited properties can recycle 80-100% of investor capital on refi, leaving a high-yielding rental with most of the money out. Sign in to see the refurb cost stack, ARV projection, and refinance maths.
Detached + large garden = sub-division play. Pro tier unlocks the tier badge, plot size, uplift estimate, and regional land benchmark.
Short-lease flats trade at deep discount, but extending under the 1993 Act often costs far less than the discount. Pro tier unlocks the tier badge, premium breakdown, long-lease ARV and arbitrage maths.
See projected short-stay revenue vs a vanilla BTL for this property.
See real sub-let margins (HMO room rates & SA nightly rates) vs the landlord rent.
Area
Agent & docs

FAQ
About 4, Manor Way, Failand, Bristol, Avon, BS8
Explore nearby