We've tightened what earns a Pursue. A home now needs a published valuation, a strategy that still makes money after real running costs and lender stress tests, and no listing problems that would stop a mortgage. You'll see fewer Pursues, and each one has been checked harder.
See how verdicts work3-bedroom flat · FK9 4DZ
No longer listedListed 25 days
Opportunity summary
See Archie’s verdict, returns by strategy and what to check before viewing.
About
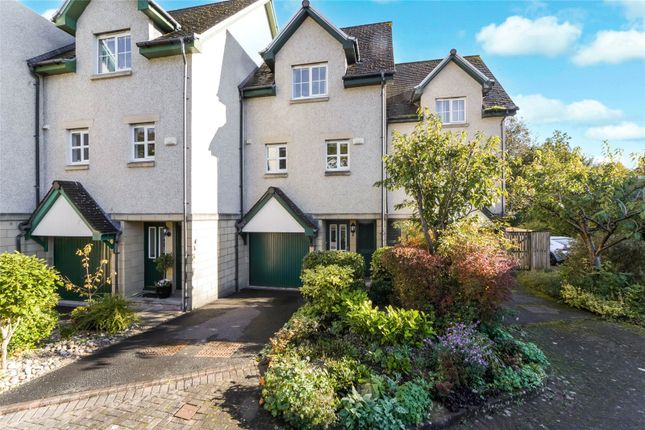
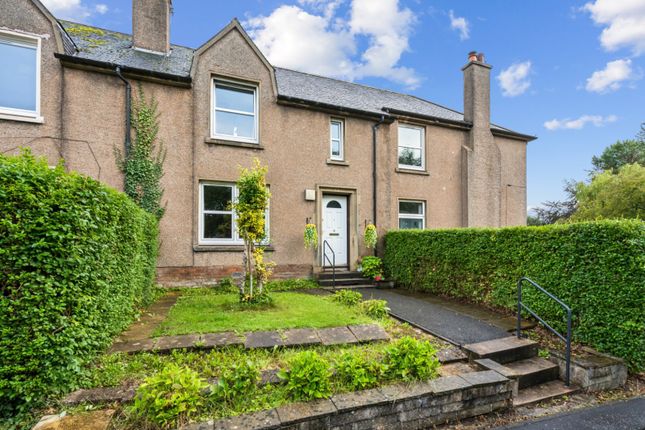
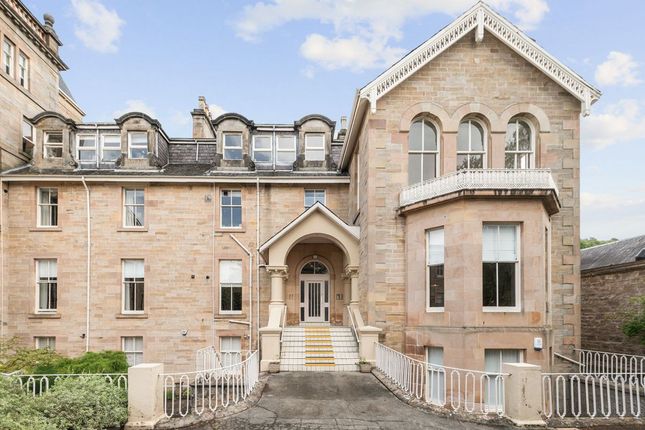
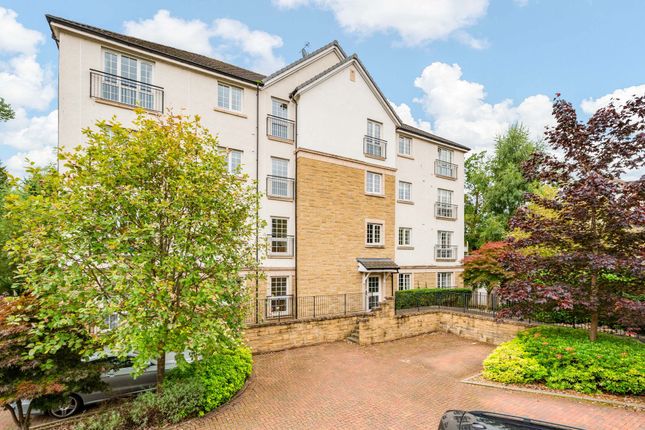
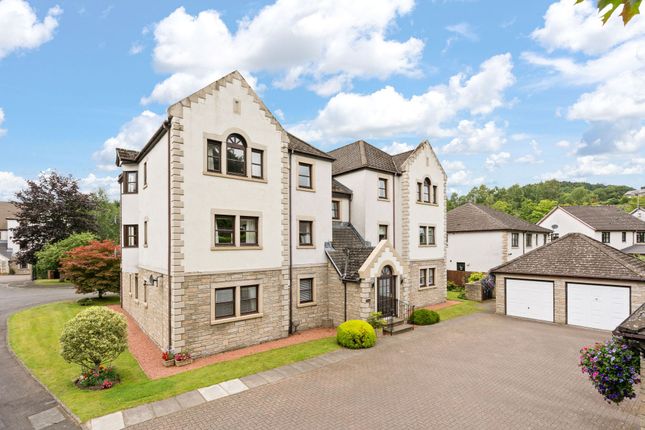
Situated within the highly sought-after Bridge of Allan area, this exceptional apartment is a home of considerable character, combining elegant period features with stylish modern finishes throughout.
The property offers a wonderful balance of living and entertaining space, centred around a magnificent formal lounge and well-appointed fitted kitchen, while three double bedrooms, contemporary bath and shower facilities, secure door entry and beautifully maintained communal gardens further enhance the appeal of this highly desirable home.
Upon entering, a bright and versatile reception hall, currently utilised as a sitting area, provides an ideal space for a home office or study.
Enjoying a south-facing, double-aspect position with full-height windows, the area is flooded with natural light.
The formal lounge offers an immediate wow factor, featuring high ceilings, decorative cornicing and large double-aspect windows with southerly and westerly aspects.
Beautifully presented, the room also benefits from a contemporary electric fireplace, feature TV wall and useful storage, creating an excellent space for relaxing and entertaining.
The stylish kitchen is fitted with a range of wall and base units, complemented by contrasting worktops, copper handles and brick-effect splashbacks.
A built-in seating area and full-height window enhance the practicality and appeal of the space, while a Belfast sink adds a traditional touch.
Integrated appliances include a double fridge, separate freezer, dishwasher, five-ring gas hob and oven/grill.
The principal bedroom is a private rear-facing double room enjoying attractive views towards Mine Woods.
Benefiting from a bright double-aspect position, the room features extensive fitted wardrobes, decorative wall panelling and carpeted flooring.
Bedroom two is a generous double room with fitted wardrobes and a private en-suite bathroom comprising a vanity wash hand basin, WC and bath with mains shower over.
The third bedroom is a further double room overlooking Mine Woods and the beautifully maintained communal gardens, also benefiting from fitted wardrobes.
Completing the accommodation is a well-appointed family shower room fitted with an oversized walk-in shower with rainfall shower head, WC and wall-mounted vanity wash hand basin with storage.
A full-height glazed window provides excellent natural light, while fully tiled walls, an illuminated mirror and vinyl flooring complete the space.
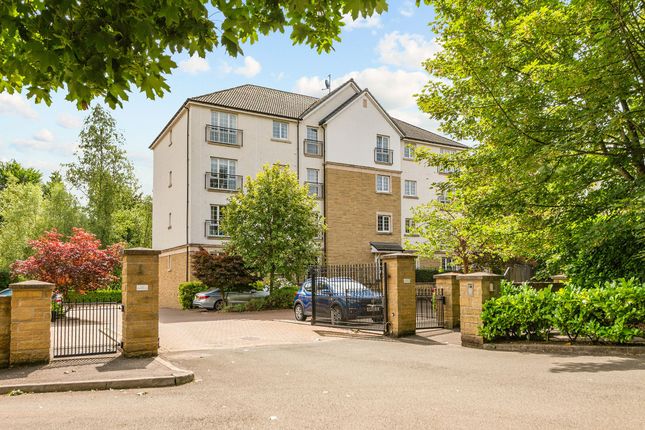
Further benefits include a useful loft area providing additional storage, a secure controlled door entry system and meticulously maintained communal gardens, all contributing to the appeal of this highly desirable home within a well-established development.
The Location Allanwater Apartment's are within walking distance of the heart of Bridge of Allan.
The thriving former spa resort has a fine range of shops, cafes and restaurants, with more extensive shopping facilities being available in nearby Stirling.
There is local schooling at nursery and primary level, with secondary schooling at Wallace High in neighbouring Causewayhead.
The independent sector is well provided for with schools in the area including Dollar and Morrison's Academy.
The town also benefits from its proximity to Stirling University, many of whose sporting facilities are available to the public, as well as a local golf course and sports club.
Good rail links to both Edinburgh and Glasgow and also close proximity to both airports. In addition, there are plentiful open spaces and woodland walks.
EPC Rating D Council Tax Band G Directions - Using what3words search for ///embellish.period.anthems Room Dimensions Reception Hall - 5.50m x 2.60m Lounge - 5.70m x 5.60m Kitchen/Breakfast Room - 3.50m x 3.00m Bedroom 1 - 5.10m x 3.50m Bathroom 2 - 3.30m x 3.10m Ensuite - 2.90m x 2.60m Bedroom - 3.80m x 3.60m Agents Notes We believe these details to be accurate; however, it is not guaranteed, and they do not form any part of a contract.
Fixtures and fittings are not included unless specified otherwise. Photographs are for general information, and it must not be inferred that any item is included for sale with the property.
Areas, distances and room measurements are approximate only, and the floor plans, which are for illustrative purposes only, may not be to scale. Parking - Off Street
Value & comps
Land Registry doesn’t cover Scotland or Northern Ireland, so previous sales may not be on record.
Returns
Set an offer; the calculator follows it.
Short-let licence or registration needed
We're still gathering serviced-accommodation data for this area.
Archie refurb estimate: a Pro feature
0.0% below asking
This is not financial or investment advice. Prop AI Deals is not authorised by the Financial Conduct Authority (FCA) to provide investment advice.
All investment calculators, property analyses, and AI-generated insights are for informational purposes only. Property investment carries risk and may result in financial loss. All calculations should be independently verified and you should consult with FCA-authorised financial advisers before making any investment decisions.
Past performance does not guarantee future results. Tax implications vary by individual circumstances.
Deal
Properties like this can earn 2–3x BTL yields when converted to HMO, with retrofit costs around £10k/room. Sign in to see the full tier, yield projection, and cost breakdown.
Commercial properties like this can earn 30-50% higher yields when converted to residential under Class MA / Q / P / PA, with prior approval costing ~GBP 96/unit. Sign in to see the recommended route, yield uplift, and cost breakdown.
BRRR-suited properties can recycle 80-100% of investor capital on refi, leaving a high-yielding rental with most of the money out. Sign in to see the refurb cost stack, ARV projection, and refinance maths.
Detached + large garden = sub-division play. Pro tier unlocks the tier badge, plot size, uplift estimate, and regional land benchmark.
Short-lease flats trade at deep discount, but extending under the 1993 Act often costs far less than the discount. Pro tier unlocks the tier badge, premium breakdown, long-lease ARV and arbitrage maths.
See projected short-stay revenue vs a vanilla BTL for this property.
See real sub-let margins (HMO room rates & SA nightly rates) vs the landlord rent.
Area
Agent & docs

FAQ
About 13 Allanwater Apts, Bridge Of Allan, Stirling
Explore nearby