4-bedroom detached house · SN8 1UQ
Listing removedReduced £65k (−9.3%) on 25 JunListed 298 days
Opportunity summary
See Archie’s verdict, returns by strategy and what to check before viewing.
About
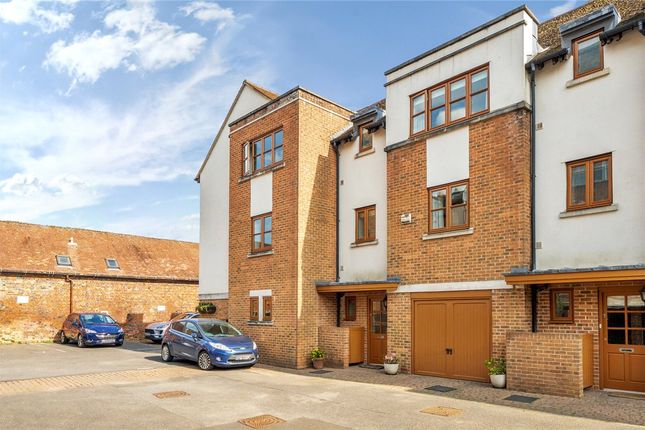
Tucked away in a beautiful cul-de-sac where each property has its own character, No. 9 Sassoon Walk is a well-presented family home offering a wonderful sense of space and light throughout.
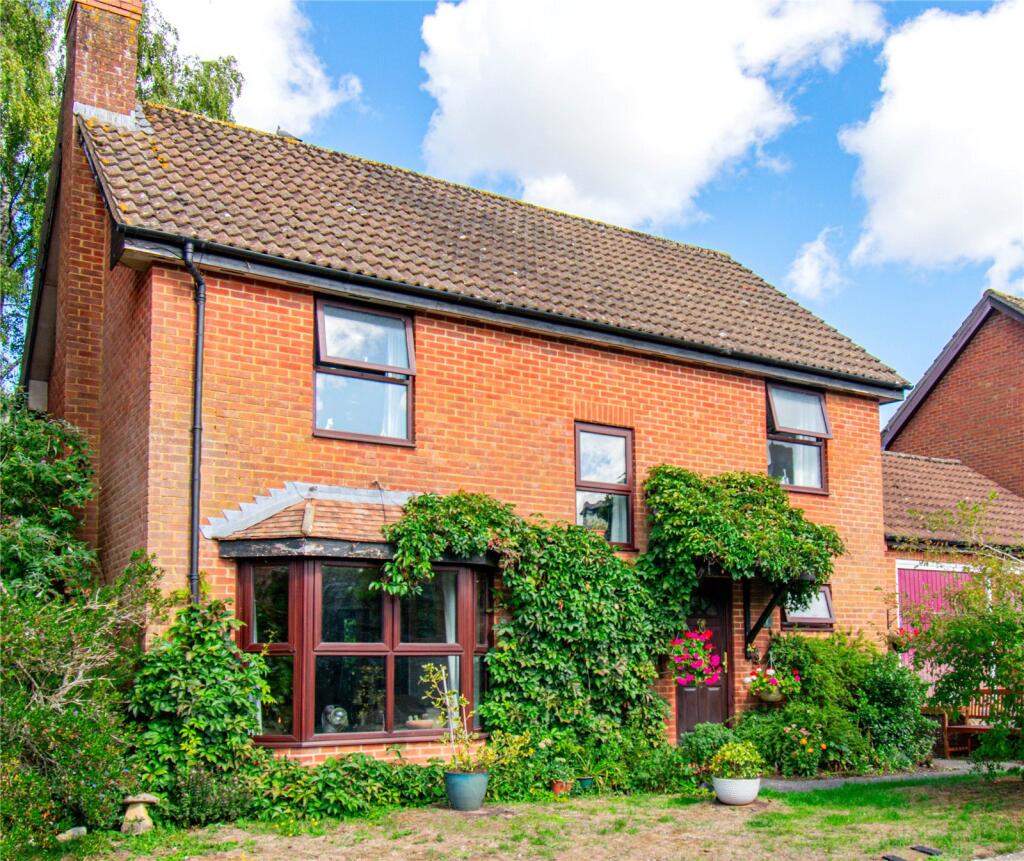
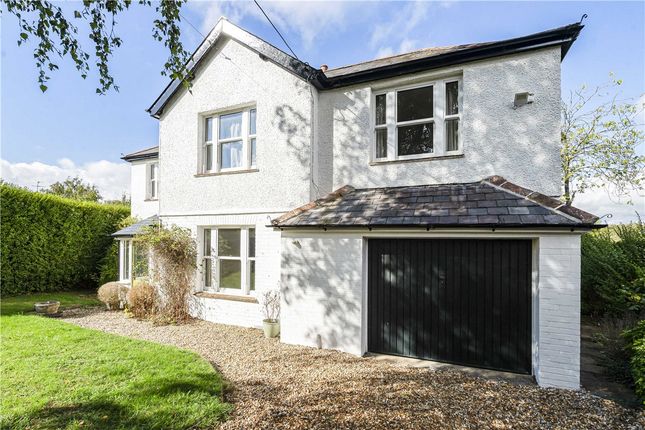
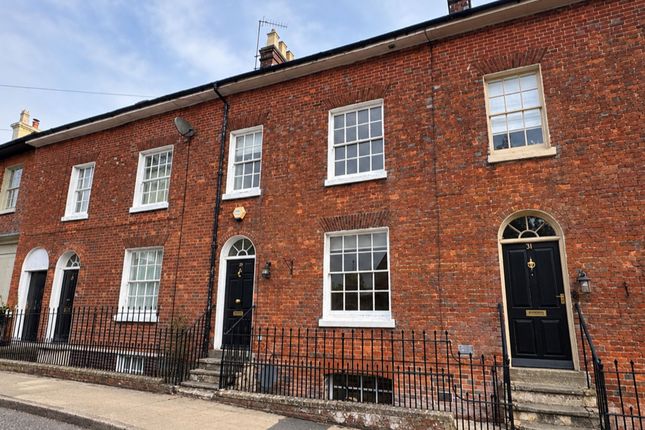
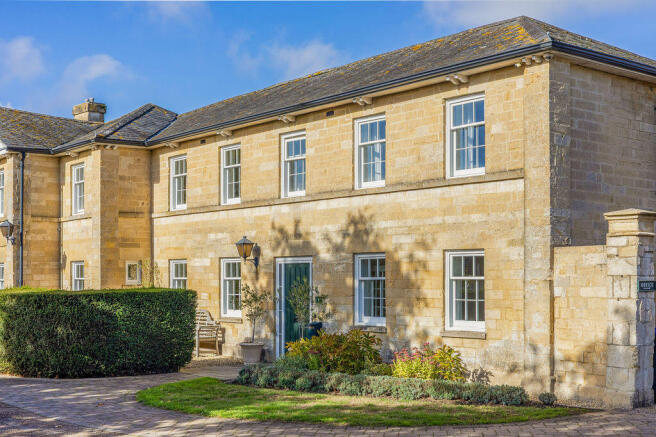
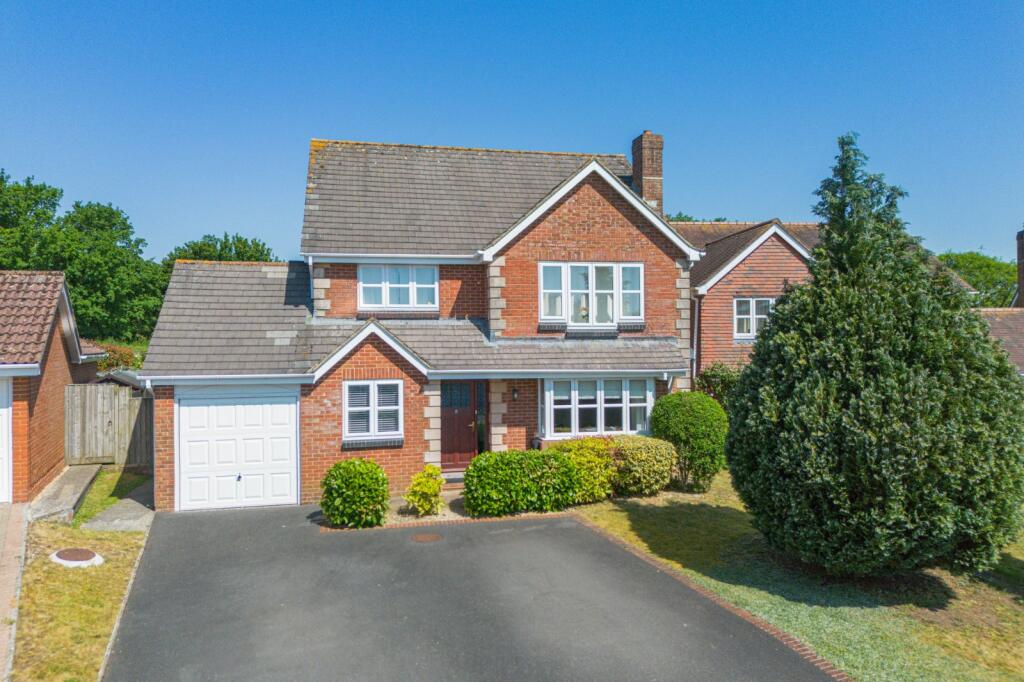
The property’s red brick and render exterior is complemented by a neat front lawn, tidy hedging, and an impressive double garage with driveway parking.
Inside, the entrance hall leads to a good-sized study with built-in storage – ideal for home working or as a flexible living space.
At the front of the house, a separate dining room offers a practical space that could be styled to suit your family’s needs.
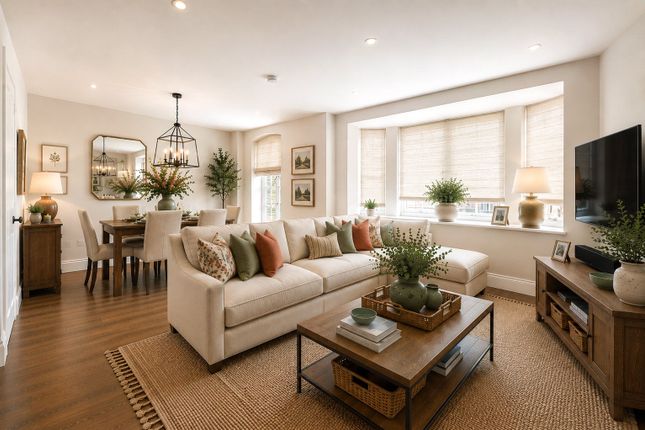
To the rear, the spacious sitting room features sliding patio doors opening directly onto the garden patio, filling the room with natural light.
The well-appointed kitchen includes a breakfast bar, integrated appliances, an electric hob and oven, and plenty of storage.
A large window overlooks the rear garden, making it a bright and inviting space. Adjoining the kitchen is a practical utility room with additional storage, a sink, and space for white goods.
From here, a door leads into the conservatory – fully double-glazed and heated – offering a lovely spot to enjoy views over the east-facing garden.
Also accessed from the utility is a convenient wet room with a heated towel rail, sink, and WC.
The utility connects to the double garage, which benefits from power and an additional door providing access to the rear garden.
Upstairs, the principal bedroom overlooks the garden and features an en suite shower room with heated towel rail.
There are two further double bedrooms, a comfortable single room, and a well-appointed family bathroom with a shower over the bath.
The property also benefits from a pressurised water heating system , providing strong water pressure throughout the home.
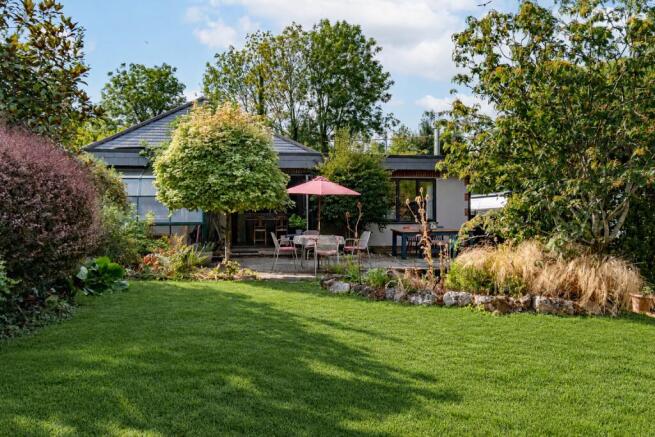
The rear garden is enclosed by fencing and is mainly laid to lawn with mature shrubs and plants along the borders, offering seasonal colour and interest.
A brick wall with steps separates the patio from the raised lawn area, adding structure and definition to the space.
The patio provides an ideal space for outdoor dining and socialising, while a small pond adds a charming focal point.
The garden features a lovely mix of planting, including Eucalyptus, Weeping Cherry, Jasmine, and Choisya. From here, you can enjoy views across the Marlborough hills.
A side gate provides access to the front of the property, where the bin store is located. A well-proportioned family home in a desirable location, No.
9 Sassoon Walk combines flexible living spaces, thoughtfully designed accommodation, and benefits from a double garage and driveway.
EPC Rating: C Location Nestled on the western edge of Marlborough town, Sassoon Walk enjoys a prime location within this historic market town it offers convenient access to both the town centre and the picturesque Savernake Forest.
Marlborough itself is a vibrant market town nestled within the breath-taking landscapes of an Area of Outstanding Natural Beauty.
Residents enjoy a wealth of local amenities, including charming local shops, an independent cinema, major retailers, and supermarkets.
The town also boasts a selection of independent and acclaimed restaurants. For those inclined towards sports and leisure, the area offers excellent facilities such as the Leisure Centre and Golf Club.
Surrounded by the stunning Marlborough Downs, Pewsey Vale, and Kennet Valley, the town is enveloped in some of the most captivating countryside scenery.
Convenient transport links include the M4 Junction 15, just 8 miles away, providing easy access to London and the West Country. Parking - Double Garage Garage and driveway for two cars
Value & comps
No previous sales on record.
Returns
Set an offer; the calculator follows it.
We're still gathering serviced-accommodation data for this area.
Archie refurb estimate: a Pro feature
0.0% below asking
This is not financial or investment advice. Prop AI Deals is not authorised by the Financial Conduct Authority (FCA) to provide investment advice.
All investment calculators, property analyses, and AI-generated insights are for informational purposes only. Property investment carries risk and may result in financial loss. All calculations should be independently verified and you should consult with FCA-authorised financial advisors before making any investment decisions.
Past performance does not guarantee future results. Tax implications vary by individual circumstances.
Deal
Properties like this can earn 2–3x BTL yields when converted to HMO, with retrofit costs around £10k/room. Sign in to see the full tier, yield projection, and cost breakdown.
Commercial properties like this can earn 30-50% higher yields when converted to residential under Class MA / Q / P / PA, with prior approval costing ~GBP 96/unit. Sign in to see the recommended route, yield uplift, and cost breakdown.
BRRR-suited properties can recycle 80-100% of investor capital on refi, leaving a high-yielding rental with most of the money out. Sign in to see the refurb cost stack, ARV projection, and refinance maths.
Detached + large garden = sub-division play. Pro tier unlocks the tier badge, plot size, uplift estimate, and regional land benchmark.
Short-lease flats trade at deep discount, but extending under the 1993 Act often costs far less than the discount. Pro tier unlocks the tier badge, premium breakdown, long-lease ARV and arbitrage maths.
See projected short-stay revenue vs a vanilla BTL for this property.
See real sub-let margins (HMO room rates & SA nightly rates) vs the landlord rent.
Area
Agent & docs

FAQ
About 9 Sassoon Walk, Marlborough
Explore nearby