We've tightened what earns a Pursue. A home now needs a published valuation, a strategy that still makes money after real running costs and lender stress tests, and no listing problems that would stop a mortgage. You'll see fewer Pursues, and each one has been checked harder.
See how verdicts work1-bedroom flat · SO19 9UD
Sold STCListed 238 days
Opportunity summary
See Archie’s verdict, returns by strategy and what to check before viewing.
About
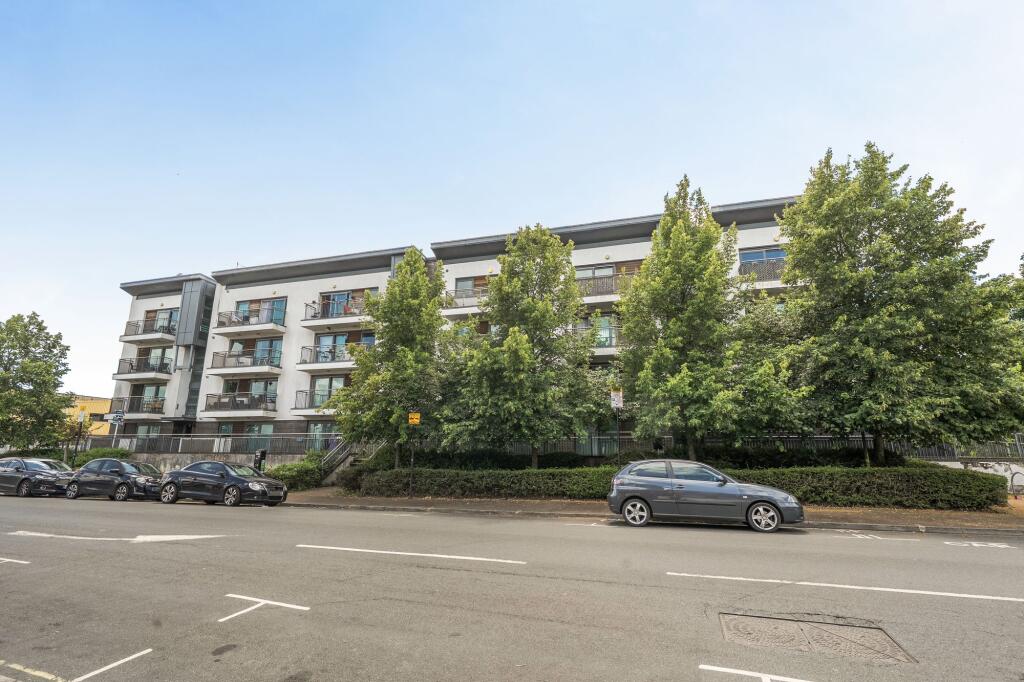
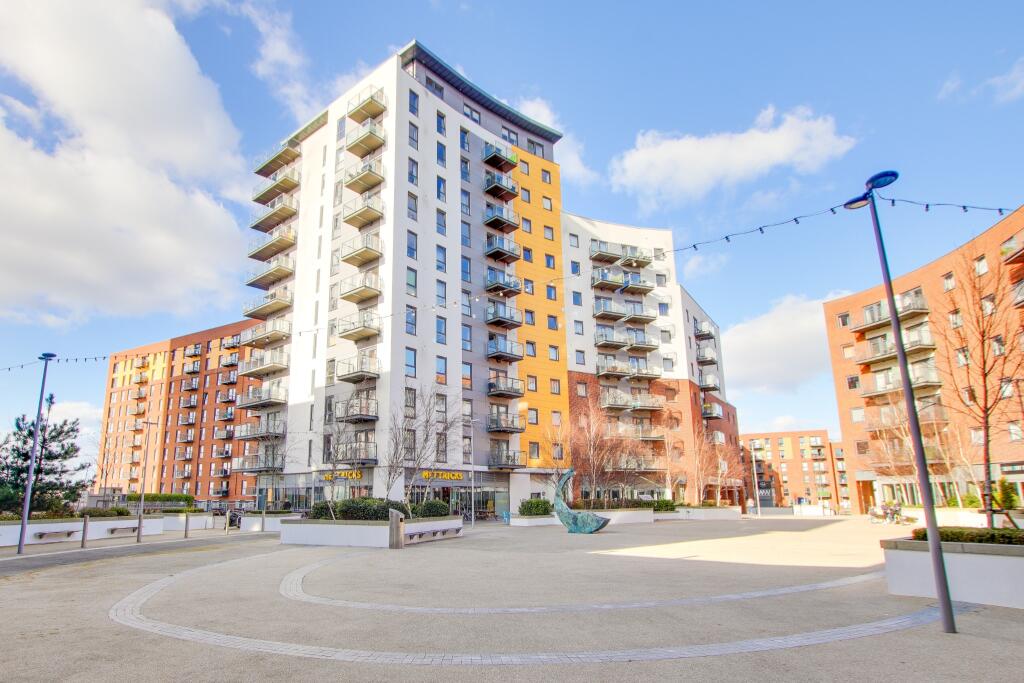
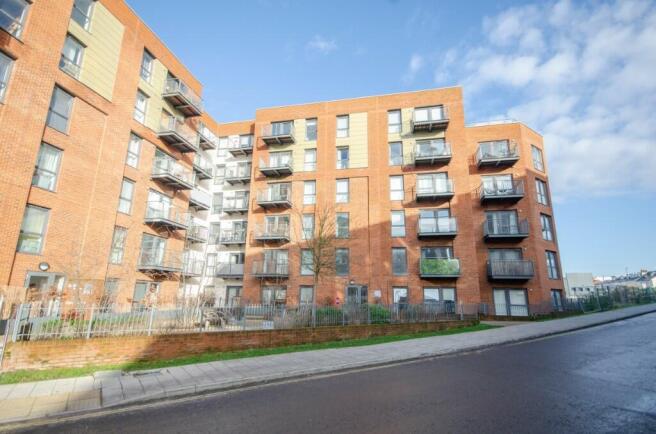
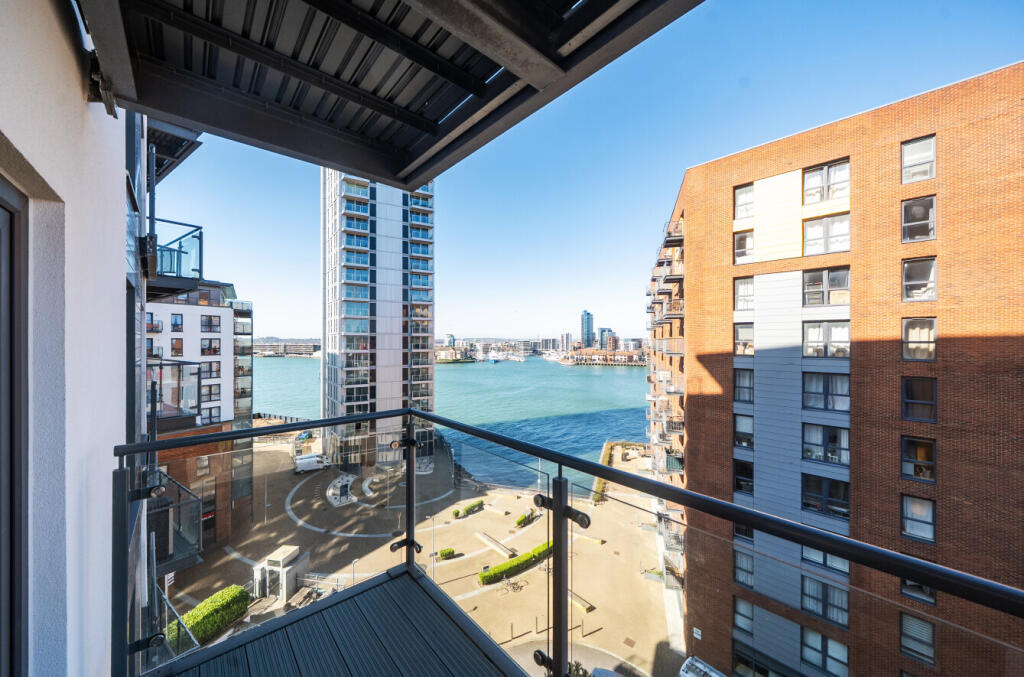
Welcome to Keppel Rise! This glamorous 7th floor one bedroom apartment with an fantastic 21ftx19ft sun terrace enjoying views over Southampton and the River Itchen.
The apartment is refined, elegant and intuitively designed with a luxurious open plan living area that provides an excellent space to dine and entertain.
There is an ultra modern kitchen which comes complete with grey units, 'A' rated integrated appliances, inset spotlights and under cabinet lighting.
Adjoining the kitchen is an elegant sitting room with full height windows and full height door that allows plenty of natural sunlight and opens onto a decked balcony with far reaching views over the River Itchen.
Further in the property continues to impress with a 19ft master bedroom suite with a built in wardrobe and a highly contemporary 'Roca' bathroom which is complemented with upgraded black detailing and ultra sleek tiling.
Completing this apartment is a light and modern entrance hall which gives that feeling of grandeur and elegance as you enter this charming apartment.
Within the entrance hall with a secure visual audio entry system and utility cupboard which provides space and plumbing for a washer dryer.
Additional perks include but are not limited to: stairs and lift to all floors, energy efficient features including 'A' rated appliances to reduce energy bills and carbon footprint, sustainable PVCu double glazed windows with highly thermally efficient coated glass, Air Power Technology which mixes air with water to create a softer, more voluminous and more luxurious water flow, TV/FM/SKY+ and telephone points, a secure audio visual entry system, communal roof terrace, allocated parking and much more.
Location Centenary Quay is a vibrant waterside development which is set on the east bank of River Itchen.
A lively landmark which is home to a selection of drinking & eating establishments, beauty salon, library, 24/7 gym and other facilities in the immediate area such as a large Lidl Supermarket.
The development undergone a complete rejuvenation since it's launch with a mixture of apartments and family homes; boasting a selection of courtyards, gardens and public squares which can be enjoyed all-year-round adding to the natural look of this urban location.
The sense of community and leisurely pace of life is what sets this development apart, offering breathtaking, elevated views of the River Itchen and within easy reach of bars, shops and restaurants, this well designed development offers an opportunity for an exciting and rather luxurious lifestyle.
Although you can spend most days relaxing by the river and basking in the tranquil setting, the fast-paced city of Southampton is just a stone's throw away.
A short journey across the Itchen Bridge will take you to Southampton City Centre where you can enjoy a hearty meal in a traditional English pub or treat yourself to some fine dining in a Michelin star restaurant in Ocean Village, Southampton City Centre, the new Cultural Quarter and Oxford Street.
Southampton has a thriving choice of bars and restaurant scene, with venues for every taste, budget and occasion and is home to West Quay, one of the south's biggest shopping destinations, full of high street stores and designer brands including Marks and Spencer, John Lewis, Next and Zara.
For nature lovers, there are pathways providing a new route leading to the river with ample opportunity to appreciate your surroundings and enjoy spectacular views over the River.
In addition to that, Centenary Quay is easily accessed via a comprehensive road network situated only 0.3 miles from the Woolston train station, less than 5 minutes' drive from Southampton City Centre and just a 10 minute drive from junction 14 of the M3 or junction 8 of the M27.
Approach Communal entrance, lift and stairs to all floors.
Entrance Hall Smooth finish to ceiling with inset spotlights, cupboard with plumbing for a washer dryer, storage cupboard, radiator, doors leading to: Open Plan Living Area 22' 9" (6.93m) x 11' (3.35m): Lounge: Smooth finish to ceiling, uPVC double glazed door and window to front aspect opening onto balcony, kitchen: a range of modern wall and base drawer units with work surface over, built in oven and electric hob over, stainless steel sink and drainer inset, integrated dishwasher and fridge freezer, wood effect flooring, radiator.
Balcony Rail enclosed balcony situated on the west side, the closest to the water front. Offering uninterrupted river & city views.
Bedroom 19' 1" (5.82m) x 9' 2" (2.79m): Smooth finish to ceiling, built in double wardrobe with mirror fronted sliding doors, radiator, door to terrace.
Sun Terrace Generous decked area with ample space for outdoor furniture.
Bathroom Smooth finish to ceiling, modern three piece suite comprising of WC, hand wash basin, panel enclosed bath with shower screen and shower over, tiling to principle areas, heated towel rail.
We are advised by the vendor the lease details are as follows: Lease Length: 240 Years Ground Rent: £183.40 per annum Maintenance Charge: £TBC Services Mains Electricity Mains Water Mains Drainage Please Note: Field Palmer have not tested any of the services or appliances at this property.
Seller's Position No Forward Chain Council Tax Band Band B Offer Check Procedure If you are considering making an offer for this property, our clients will require confirmation of your status.
We have therefore adopted an Offer Check Procedure which involves our Financial Advisor verifying your position.
Value & comps
No previous sales on record.
Returns
Set an offer; the calculator follows it.
We're still gathering serviced-accommodation data for this area.
Archie refurb estimate: a Pro feature
0.0% below asking
This is not financial or investment advice. Prop AI Deals is not authorised by the Financial Conduct Authority (FCA) to provide investment advice.
All investment calculators, property analyses, and AI-generated insights are for informational purposes only. Property investment carries risk and may result in financial loss. All calculations should be independently verified and you should consult with FCA-authorised financial advisers before making any investment decisions.
Past performance does not guarantee future results. Tax implications vary by individual circumstances.
Deal
Properties like this can earn 2–3x BTL yields when converted to HMO, with retrofit costs around £10k/room. Sign in to see the full tier, yield projection, and cost breakdown.
Commercial properties like this can earn 30-50% higher yields when converted to residential under Class MA / Q / P / PA, with prior approval costing ~GBP 96/unit. Sign in to see the recommended route, yield uplift, and cost breakdown.
BRRR-suited properties can recycle 80-100% of investor capital on refi, leaving a high-yielding rental with most of the money out. Sign in to see the refurb cost stack, ARV projection, and refinance maths.
Detached + large garden = sub-division play. Pro tier unlocks the tier badge, plot size, uplift estimate, and regional land benchmark.
Short-lease flats trade at deep discount, but extending under the 1993 Act often costs far less than the discount. Pro tier unlocks the tier badge, premium breakdown, long-lease ARV and arbitrage maths.
See projected short-stay revenue vs a vanilla BTL for this property.
See real sub-let margins (HMO room rates & SA nightly rates) vs the landlord rent.
Area
Agent & docs

FAQ
About Centenary Plaza, Woolston
Explore nearby