We've tightened what earns a Pursue. A home now needs a published valuation, a strategy that still makes money after real running costs and lender stress tests, and no listing problems that would stop a mortgage. You'll see fewer Pursues, and each one has been checked harder.
See how verdicts work3-bedroom detached house · HS2 0RG
For saleListed 173 days
Opportunity summary
See Archie’s verdict, returns by strategy and what to check before viewing.
About
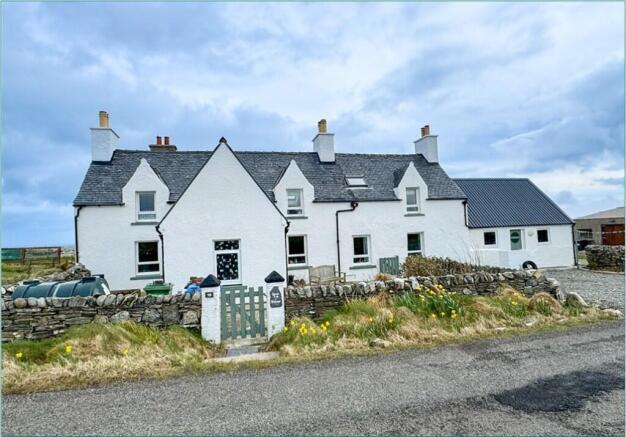
In the peaceful and quite village of Ballantrushal we welcome to the market this spacious traditional property which offers well appointed accommodation over two levels.
The property is initially accessed from the front into the entrance vestibule then into the large dining kitchen, from the kitchen there is access to the lounge and the rear hallway.
The utility room and bathroom are accessed from the hallway with access to the front hallway too. Bedroom one and the front entrance vestibule are located at the front of the house.
The upstairs landing gives access to the additional two double bedrooms. The property is heated by a mixture of electric storage and panel heaters and all windows and doors are double glazed.
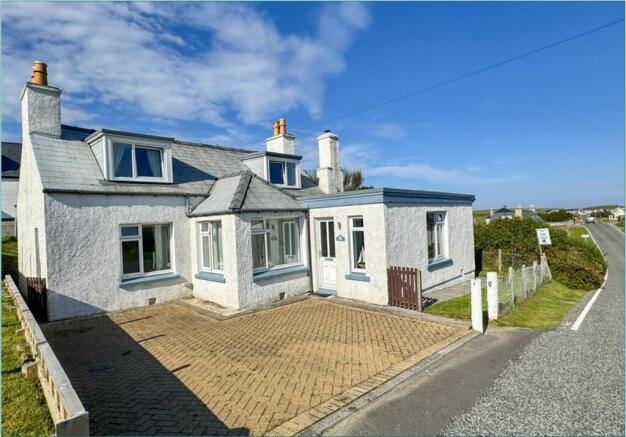
There are extensive garden grounds surrounding the property which are laid to easy to maintain grass with a mix of fencing and attractive stone wall to secure the area.
There is a drying area to the side and generous area for off-road parking available. Views out to the Atlantic offer a scenic backdrop.
Ballantrushal Is located approximately 15 miles from Stornoway and all the amenities it provides, however the neighbouring villages benefit from a number of local amenities including a well stocked village shop with petrol pumps, Post Office and a beauty salon and hotel.
Follow the road past number 6 and you will reach the Ballantrushal Shore which is an ideal spot for a leisurely walk.
Clach an Truiseil, which is thought to be the tallest standing stone in Scotland at almost 6m (20ft) high, is located at the end of the village and is a popular attraction.
The selling agents would strongly recommend prompt internal inspection to fully appreciate the spacious accommodation on offer and to avoid disappointment.
The property is initially entered via UPVC glazed door into entrance vestibule. ENTRANCE VESTIBULE: 1.45m x 0.91m UPVC glazed door. Vinyl flooring. Open into kitchen diner.
KITCHEN DINER: 5.65m x 3.54m Fitted dining kitchen with range of floor standing units. Stainless steel sink with side drainer. Dual aspect windows to rear and side. Room for dining table and chairs.
Rointe electric heater. Laminate flooring. Access to lounge and rear hallway. LOUNGE: 6.23m at widest point x 3.49m Good sized lounge with multi aspect windows to front and sides. Laminate flooring.
Open fire set in tiled surround with electric fire insert. Electric storage heater. Access to hallway. Central heating radiator. Access to front hallway. HALLWAY: 5.63m x 1.85m Laminate flooring.
Stair to upper landing. Access to bedroom one, front vestibule and rear hallway. FRONT VESTIBULE: 1.41m x 0.81m Vinyl flooring. UPVC door to front. Wooden door with glazed panel into hallway.
REAR HALLWAY: 3.24m x 0.93m Laminate flooring. Fitted storage cupboard. Access to utility room, bathroom and kitchen diner. UTILITY ROOM: 2.44m x 2.29m Vinyl flooring, Window to rear. Boiler cupboard.
Plumbed for washing machine. Room for white goods. BATHROOM: 2.44m x 1.84m Suite comprising wc, wash hand basin and bath with electric shower over. Opaque glazed window to rear. Extractor fan.
Heated towel rail. BEDROOM ONE: 6.49m x 3.82m Double bedroom with windows to front and sides. Laminate flooring. Electric panel heater.
Tiled fireplace (closed off) LANDING: 1.54m x 1.16m Accessed via wooden staircase with handrail. Window to front. Fitted storage cupboard. Access to two bedrooms.
BEDROOM TWO: 4.25m x 3.61m Double bedroom with window to front. Electric panel heater. BEDROOM THREE: 4.42m x 3.63m Double bedroom with window to front. Laminate flooring. Fitted wardrobe.
Electric panel heater.
GENERAL INFORMATION COUNCIL TAX BAND: C EPC RATING: F POST CODE: HS2 0RG PROPERTY REF NO: HEA0141W SCHOOLS: WESTSIDE PRIMARY AND THE NICOLSON INSTITUTE There is a Home Report available for this property.
For further details on how to obtain a copy of this report please contact a member of our Property Team on . Viewing of this property is strictly via appointment through our office.
TRAVEL DIRECTIONS On leaving Stornoway proceed along the A857 following signs for Barvas and passing the hospital on the right hand side.
On entering Barvas follow the road through the village and onto Ballantrushal. On entering Ballantrushal take the first left, number 6 is the fourth house on the lefthand side in this road.
Value & comps
Land Registry doesn’t cover Scotland or Northern Ireland, so previous sales may not be on record.
Returns
Set an offer; the calculator follows it.
Short-let licence or registration needed
We're still gathering serviced-accommodation data for this area.
Archie refurb estimate: a Pro feature
0.0% below asking
This is not financial or investment advice. Prop AI Deals is not authorised by the Financial Conduct Authority (FCA) to provide investment advice.
All investment calculators, property analyses, and AI-generated insights are for informational purposes only. Property investment carries risk and may result in financial loss. All calculations should be independently verified and you should consult with FCA-authorised financial advisers before making any investment decisions.
Past performance does not guarantee future results. Tax implications vary by individual circumstances.
Deal
Properties like this can earn 2–3x BTL yields when converted to HMO, with retrofit costs around £10k/room. Sign in to see the full tier, yield projection, and cost breakdown.
Commercial properties like this can earn 30-50% higher yields when converted to residential under Class MA / Q / P / PA, with prior approval costing ~GBP 96/unit. Sign in to see the recommended route, yield uplift, and cost breakdown.
BRRR-suited properties can recycle 80-100% of investor capital on refi, leaving a high-yielding rental with most of the money out. Sign in to see the refurb cost stack, ARV projection, and refinance maths.
Detached + large garden = sub-division play. Pro tier unlocks the tier badge, plot size, uplift estimate, and regional land benchmark.
Short-lease flats trade at deep discount, but extending under the 1993 Act often costs far less than the discount. Pro tier unlocks the tier badge, premium breakdown, long-lease ARV and arbitrage maths.
See projected short-stay revenue vs a vanilla BTL for this property.
See real sub-let margins (HMO room rates & SA nightly rates) vs the landlord rent.
Area
Agent & docs

FAQ
About 6 Ballantrushal, Isle Of Lewis, Ross-Shire, HS2 0RG
Explore nearby