2-bedroom property · TR14 0AR
For saleListed 393 days
Opportunity summary
See Archie’s verdict, returns by strategy and what to check before viewing.
About
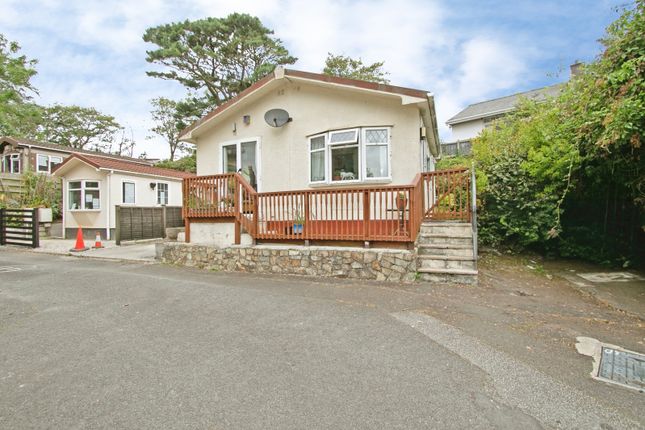
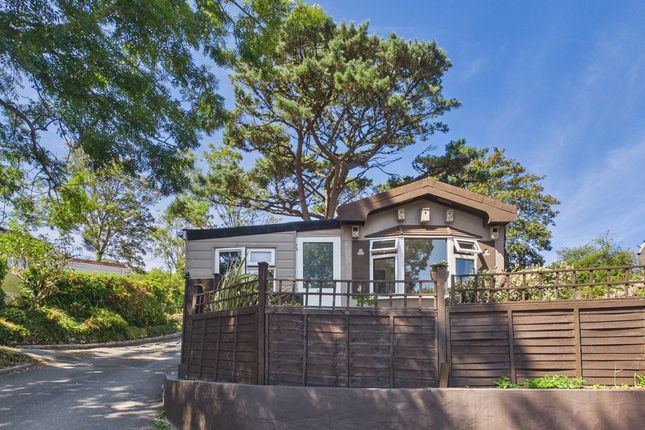
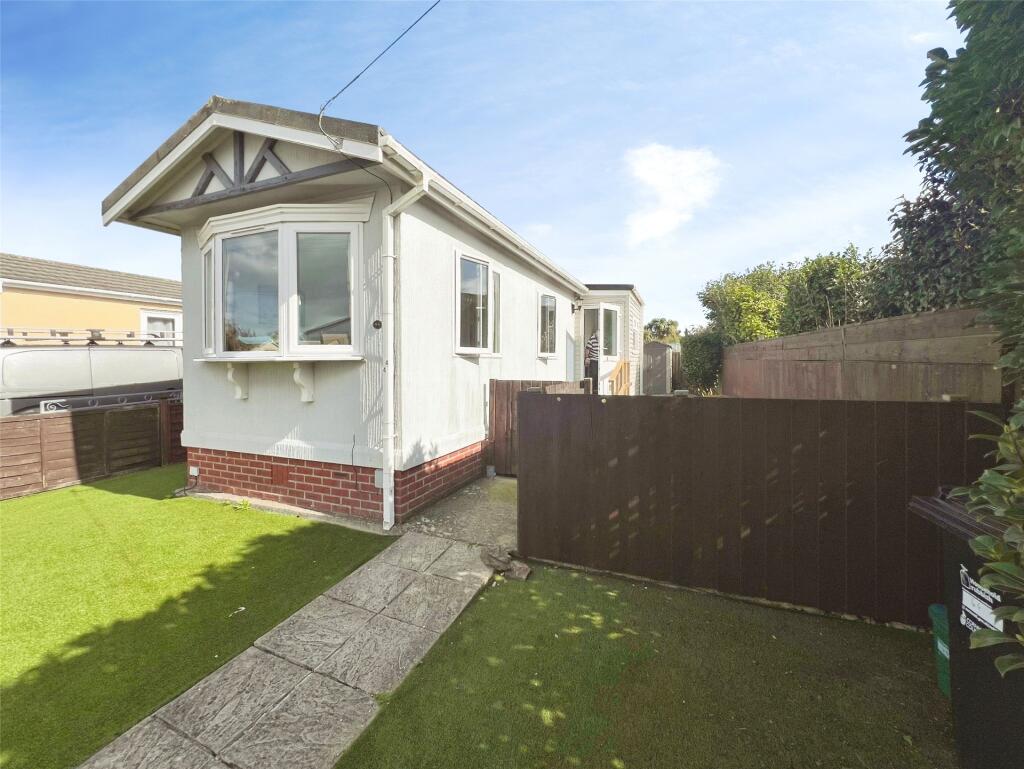
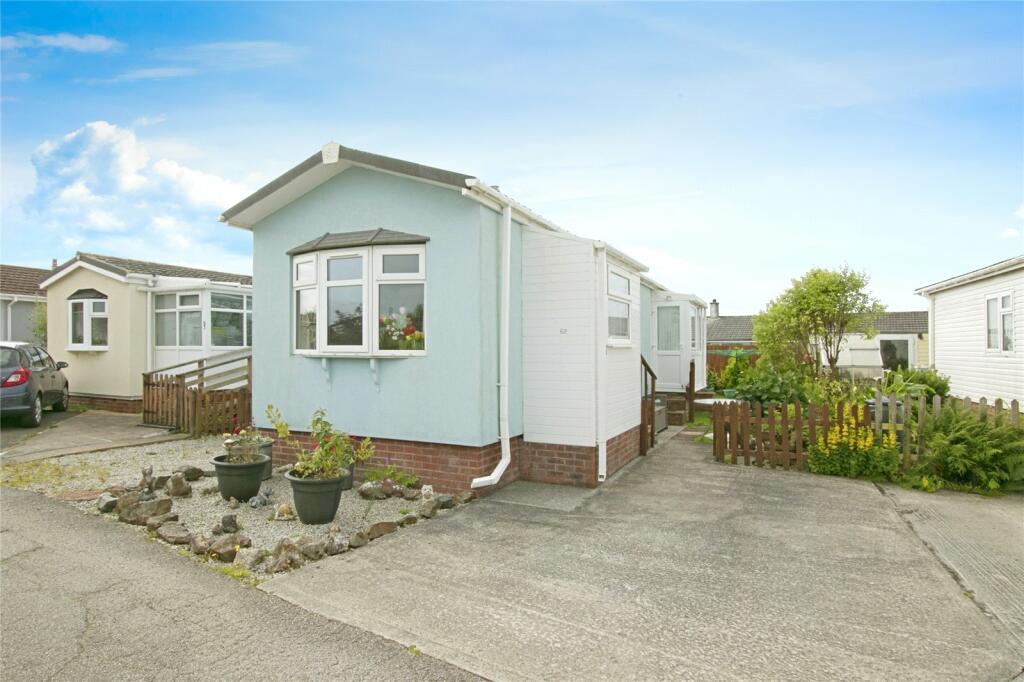
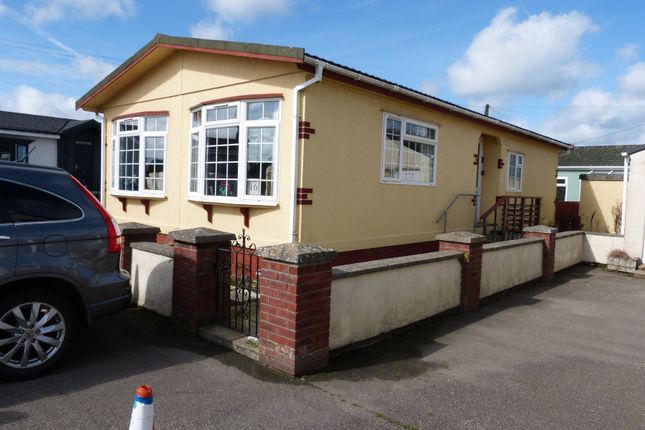
This detached two bedroom park home is being sold with no onward chain. It is on a well kept site which is located on the outskirts of Camborne and residents must be aged 50 years or above.
One will find a spacious lounge/diner with gas fire, modern fitted kitchen, two bedrooms and a re-styled shower room. The park home is fully double glazed and benefits from lpg gas heating.
Outside there are low maintenance gardens, parking and a metal shed. The park home is situated towards the outskirts of Camborne, just a few minutes’ walk from the town centre.
Camborne boasts a rich and varied architectural heritage and is located within easy reach of the coast that boast a number of fine beaches.
Camborne Railway Station which offers a direct link to London Paddington can be found less than a mile away and the main A30 trunk road is also within one and a half miles.
Accommodation Comprises: Gravelled area to the side and gate leading around to the rear of the property. Pathway leading to the front door with steps with handrails to either side.
Double glazed door leading into: Porch Coat storage.
Further door leading into: Lounge/Diner (19' 8'' x 10' 0'' (5.99m x 3.05m) plus 9'7" x 8' 0" (2.94m x 2.33m)) A spacious room with four double glazed windows (two of which are bay windows) all with fitted blinds and curtains.
Feature fireplace with hearth and wooden mantle over, three radiators and TV aerial. Double doors leading to outside from the dining area. Laminate flooring.
Kitchen (11' 0'' x 9' 7'' (3.35m x 2.92m)) Wall and floor mounted high gloss cupboards with worktops over, tiled surrounds and incorporating sink and drainer. Double glazed window to rear.
Integrated oven, hob and extractor hood. Wall mounted boiler. Space for washing machine and fridge freezer, radiator. Double glazed door leading outside.
Further door into: Inner Hall Storage cupboard. Door to: Bedroom One (10' 0'' x 9' 8'' (3.05m x 2.94m)) Double glazed window and radiator.
Bedroom Two (9' 8'' x 8' 0'' (2.94m x 2.44m)) Double glazed window. Over bed cupboards and small fitted wardrobe. Shower Room Double glazed window.
Shower cubicle with fold back screen and tiled surround housing electric shower. Pedestal sink and mirrored cabinet above. Outside Front Lawn garden with a palm tree. Driveway parking for one car.
There is also provision to park at the side of the property. Gates around each side to rear. Rear The rear garden has space for a washing line. Shed with electric making it ideal for tumble drier.
Agent's Notes Please be advised that the property is age restricted to persons over 50 years old, currently there is a monthly pitch fee payable of £218.54.
Two dogs or two cats per home are permitted. The Council tax band for the property is band 'A'.
Directions From the junction at the top of Tuckingmill Hill, head down the hill towards Camborne, after passing The Tuckingmill Hotel on the right take the next right into North Roskear Road, turn second right into Treverno Road and after a short distance turn right into boiler works road you will see the turning into Tremarle there is the entrance to Wheal Seaton road around where the property can be identified by our For Sale Board.
If using What3words:-
Value & comps
No previous sales on record.
Returns
Set an offer; the calculator follows it.
We're still gathering serviced-accommodation data for this area.
Archie refurb estimate: a Pro feature
0.0% below asking
This is not financial or investment advice. Prop AI Deals is not authorised by the Financial Conduct Authority (FCA) to provide investment advice.
All investment calculators, property analyses, and AI-generated insights are for informational purposes only. Property investment carries risk and may result in financial loss. All calculations should be independently verified and you should consult with FCA-authorised financial advisers before making any investment decisions.
Past performance does not guarantee future results. Tax implications vary by individual circumstances.
Deal
Properties like this can earn 2–3x BTL yields when converted to HMO, with retrofit costs around £10k/room. Sign in to see the full tier, yield projection, and cost breakdown.
Commercial properties like this can earn 30-50% higher yields when converted to residential under Class MA / Q / P / PA, with prior approval costing ~GBP 96/unit. Sign in to see the recommended route, yield uplift, and cost breakdown.
BRRR-suited properties can recycle 80-100% of investor capital on refi, leaving a high-yielding rental with most of the money out. Sign in to see the refurb cost stack, ARV projection, and refinance maths.
Detached + large garden = sub-division play. Pro tier unlocks the tier badge, plot size, uplift estimate, and regional land benchmark.
Short-lease flats trade at deep discount, but extending under the 1993 Act often costs far less than the discount. Pro tier unlocks the tier badge, premium breakdown, long-lease ARV and arbitrage maths.
See projected short-stay revenue vs a vanilla BTL for this property.
See real sub-let margins (HMO room rates & SA nightly rates) vs the landlord rent.
Area
Agent & docs

FAQ
About 73, Tremarle Home Park, Camborne
Explore nearby