We've tightened what earns a Pursue. A home now needs a published valuation, a strategy that still makes money after real running costs and lender stress tests, and no listing problems that would stop a mortgage. You'll see fewer Pursues, and each one has been checked harder.
See how verdicts work4-bedroom detached house · SP6 3AJ
For saleReduced £30k (−4.8%) on 27 OctListed 149 days
Opportunity summary
See Archie’s verdict, returns by strategy and what to check before viewing.
About
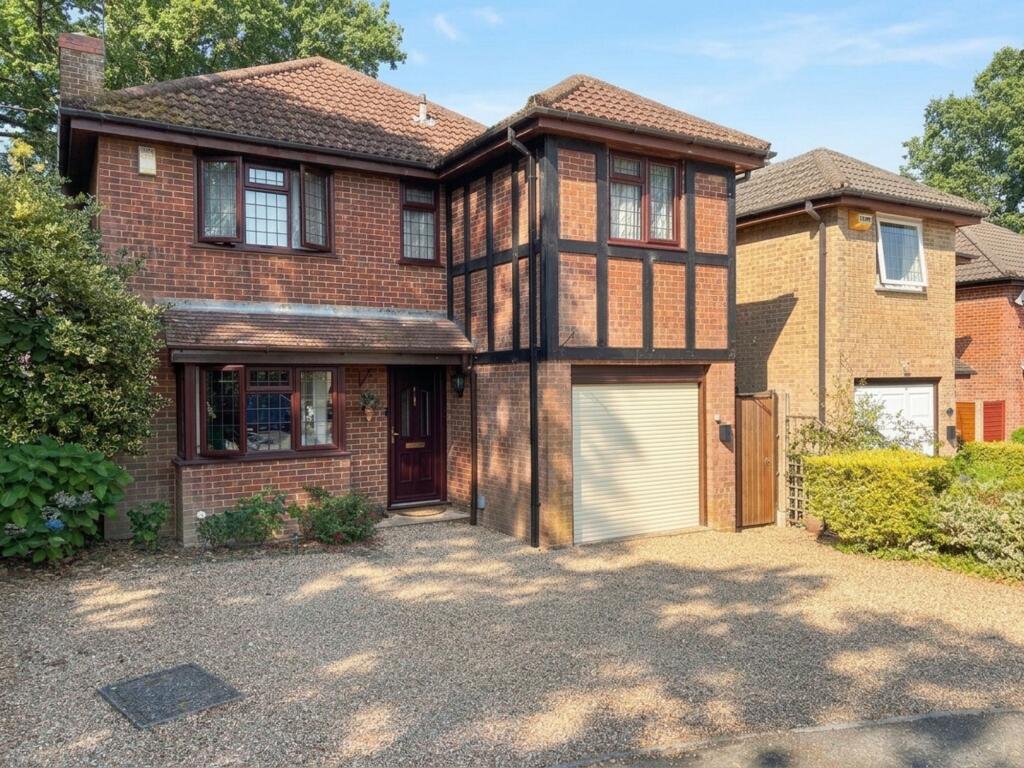
Modern Detached Chalet Home with Landscaped Gardens & Versatile Living Built in 2010 by respected local builders Raymond Brown Building Ltd, this deceptively spacious and immaculately presented detached chalet-style residence offers versatile and stylish accommodation in a peaceful, private setting.
Approached via a private gravel driveway serving just one other similar home, the property enjoys a secluded sylvan position within easy reach of popular village amenities, including the local first school, village shop, and pub.
Modern Family Living & Entertaining The ground floor features a thoughtful open-plan flow that works beautifully for a growing family.
A spacious entrance hall with engineered oak flooring and oak-veneered doors provides a welcoming sense of space, complete with a deep walk-in cloaks cupboard and a practical downstairs cloakroom.
At the heart of the home is a beautifully appointed kitchen / breakfast room featuring quartz worktops, a substantial central island with a breakfast bar, and integrated Neff appliances.
This opens directly into a bright dining room extension, which benefits from a double-glazed roof lantern and powder-coated aluminium bi-fold doors leading out to the garden.
A separate, dedicated utility room handles laundry requirements cleanly, offering additional workspace.
The adjacent lounge offers a comfortable yet elegant space for family evenings, centered around a gas flame-effect fireplace.
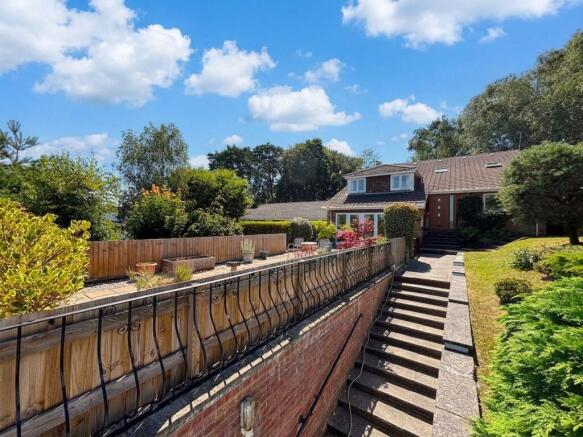
Double-glazed French doors open onto a distinctive cast-iron verandah with clear glazed roof panels, creating a sheltered patio area ideal for year-round indoor-outdoor living.
Flexible Accommodation The property offers four genuine double bedrooms arranged over two floors, providing excellent versatility for modern family life: The Master Bedroom: Overlooking the rear garden, this spacious room features extensive custom-fitted wardrobes, a coordinated drawer unit, and a fully tiled en-suite shower room with a backlit mirror and skylight.
The Ground Floor Guest Suite: A generous double bedroom with engineered oak flooring and a private en-suite shower room.
This space is perfect for visiting grandparents, multi-generational living, an independent teenager, or a quiet home office setup.
Bedrooms 3 & 4: Two further bright and well-proportioned double bedrooms situated on the first floor, served by a beautifully finished, fully tiled family bathroom.
Outside The enclosed, west-facing rear garden is a particular feature, offering an excellent degree of privacy.
A full-width flagstone patio sits beneath the cast-iron verandah, leading onto an area of lawn bordered by mature specimen trees and shrubs—including established subtropical varieties and an impressive palm tree.
A winding “secret pathway” weaves through the mature foliage, offering a charming play area for children.
Further benefits include gas-fired central heating with a high-capacity Megaflow unvented hot water system, PVCu double glazing throughout, an integral garage with an electric door, generous driveway parking, and low-maintenance PVC soffits, fascias, and guttering.
Situation Alderholt is also served by a Co-op convenience store, a reading room/café, churches of several denominations (St James and the Alderholt Chapel) and the Churchill Arms public house.
The B3078 connects Alderholt with Fordingbridge (about 3miles), which offers a secondary school with a sixth form, a cottage hospital and an array of high street shops, café's bars and restaurants.
The nearest mainline station is at Salisbury 11 miles (serving London Waterloo in around two hours).
Ringwood, with 2 Supermarkets, and more extensive shopping facilitites, lies 7 miles south, and provides access to the A31 for the West Country, and the M27 / M3 for London and the South-East.
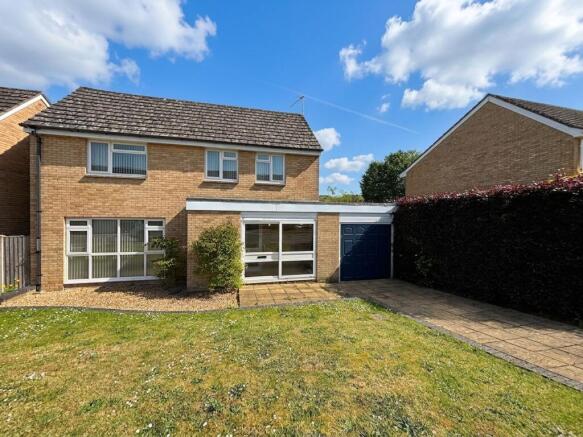
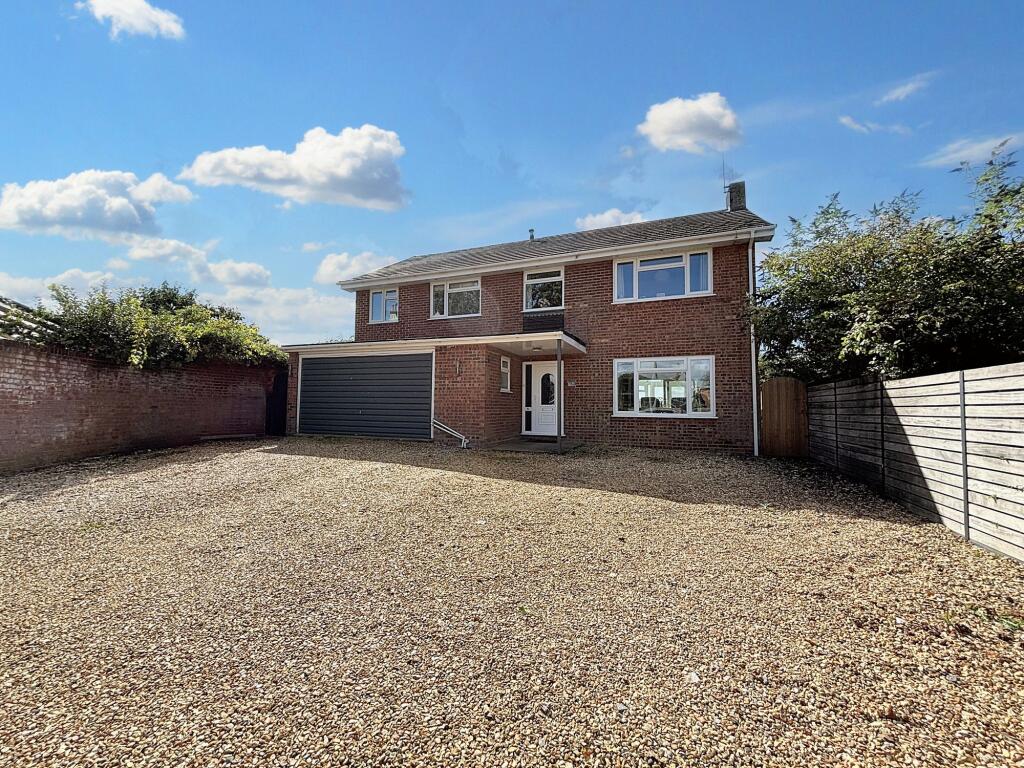
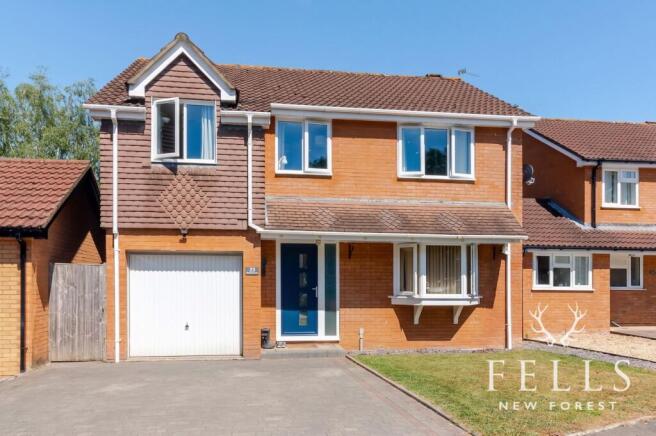
EPC Rating: C Front Garden A paved driveway provides off road parking for several vehicles and leads to the integral garage.
The front garden lawn is bounded by well stocked flower, shrub borders, and an ornamental silver birch tree. A timber gate privides access into the landscaped rear garden.
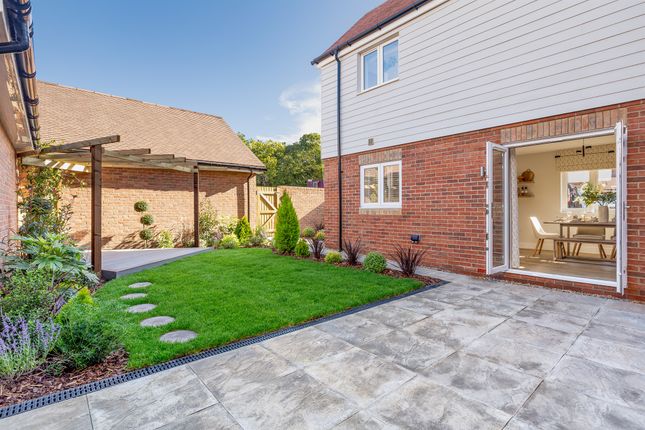
Rear Garden The enclosed west facing rear garden, has a full width paved patio, part of which is covered by an impressive cast iron verandah with clear glazed roof panels, directly outside the living room.
The rear garden is attractively landscaped with an array of ground cover shrubs and ornamental trees, including several sub-tropical varieties including an impressive palm tree.
A small lawn leads to a 'secret pathway' through the foliage leading back to the patio. A side gate provides to the gravelled driveway adjacent to the property.
Parking - Garage The integral garage has an electrically operated, up and over door, shelving, wall hung gas fired central heating/hot water boiler, side aspect window and a fire door into the dining room.
Parking - Driveway Parking for 2 cars on the drive leading to garage.
Disclaimer In line with the Money Laundering Regulations 2017 and the Proceeds of Crime Act 2002, Fells New Forest Property is required to conduct anti money laundering identity checks on all prospective buyers.
A non refundable fee of £25 per person (inclusive of VAT) is payable at the outset to cover the cost of these checks, processed through our secure third party AML service.
This cost is due prior to commencement of the purchasing process.
Value & comps
No previous sales on record.
Returns
Set an offer; the calculator follows it.
We're still gathering serviced-accommodation data for this area.
Archie refurb estimate: a Pro feature
0.0% below asking
This is not financial or investment advice. Prop AI Deals is not authorised by the Financial Conduct Authority (FCA) to provide investment advice.
All investment calculators, property analyses, and AI-generated insights are for informational purposes only. Property investment carries risk and may result in financial loss. All calculations should be independently verified and you should consult with FCA-authorised financial advisers before making any investment decisions.
Past performance does not guarantee future results. Tax implications vary by individual circumstances.
Deal
Properties like this can earn 2–3x BTL yields when converted to HMO, with retrofit costs around £10k/room. Sign in to see the full tier, yield projection, and cost breakdown.
Commercial properties like this can earn 30-50% higher yields when converted to residential under Class MA / Q / P / PA, with prior approval costing ~GBP 96/unit. Sign in to see the recommended route, yield uplift, and cost breakdown.
BRRR-suited properties can recycle 80-100% of investor capital on refi, leaving a high-yielding rental with most of the money out. Sign in to see the refurb cost stack, ARV projection, and refinance maths.
Detached + large garden = sub-division play. Pro tier unlocks the tier badge, plot size, uplift estimate, and regional land benchmark.
Short-lease flats trade at deep discount, but extending under the 1993 Act often costs far less than the discount. Pro tier unlocks the tier badge, premium breakdown, long-lease ARV and arbitrage maths.
See projected short-stay revenue vs a vanilla BTL for this property.
See real sub-let margins (HMO room rates & SA nightly rates) vs the landlord rent.
Area
Agent & docs

FAQ
About Park Lane, Alderholt, Dorset
Explore nearby