We've tightened what earns a Pursue. A home now needs a published valuation, a strategy that still makes money after real running costs and lender stress tests, and no listing problems that would stop a mortgage. You'll see fewer Pursues, and each one has been checked harder.
See how verdicts work2-bedroom flat
For saleListed 1 day
Opportunity summary
See Archie’s verdict, returns by strategy and what to check before viewing.
About
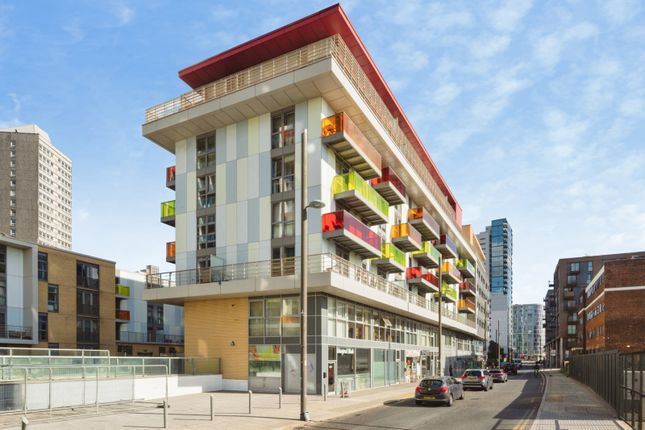
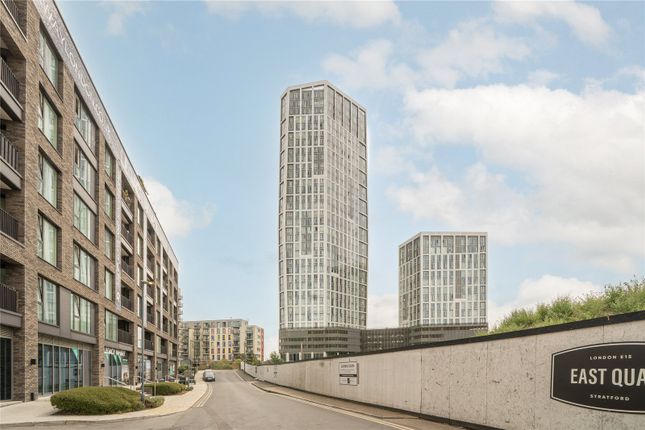
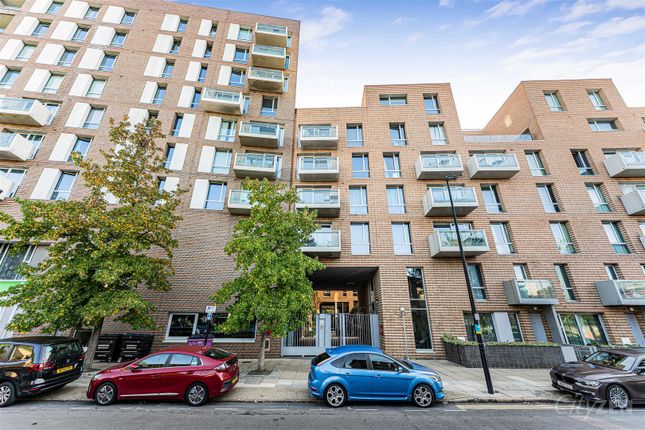
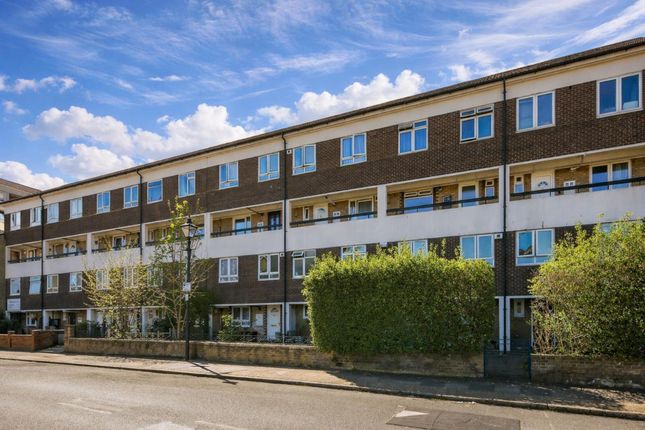
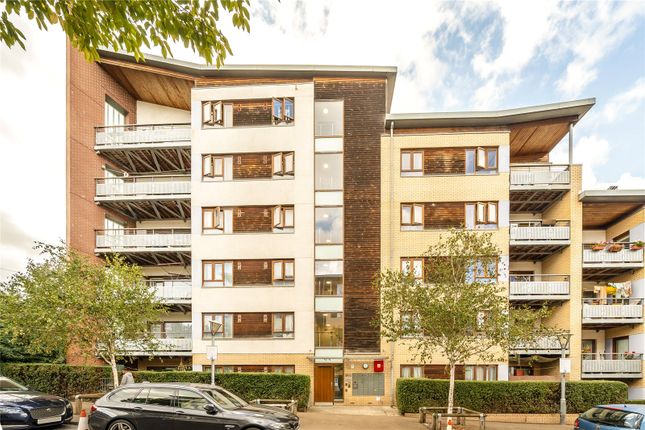
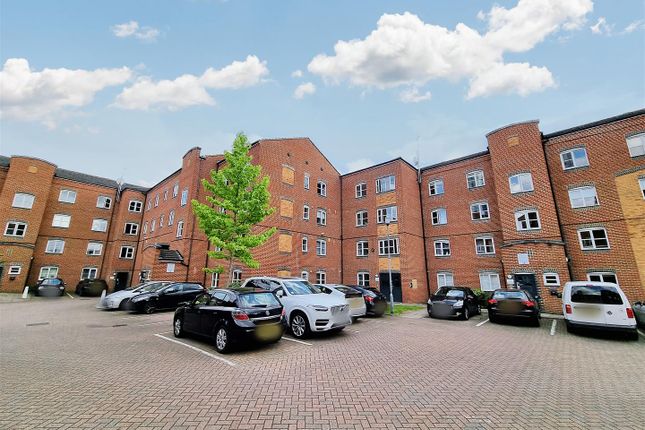
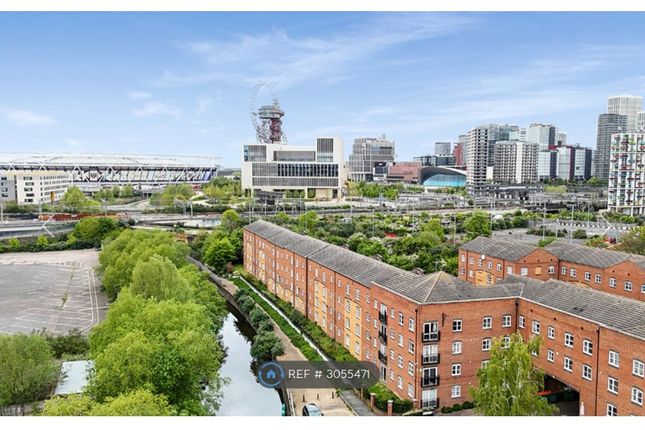
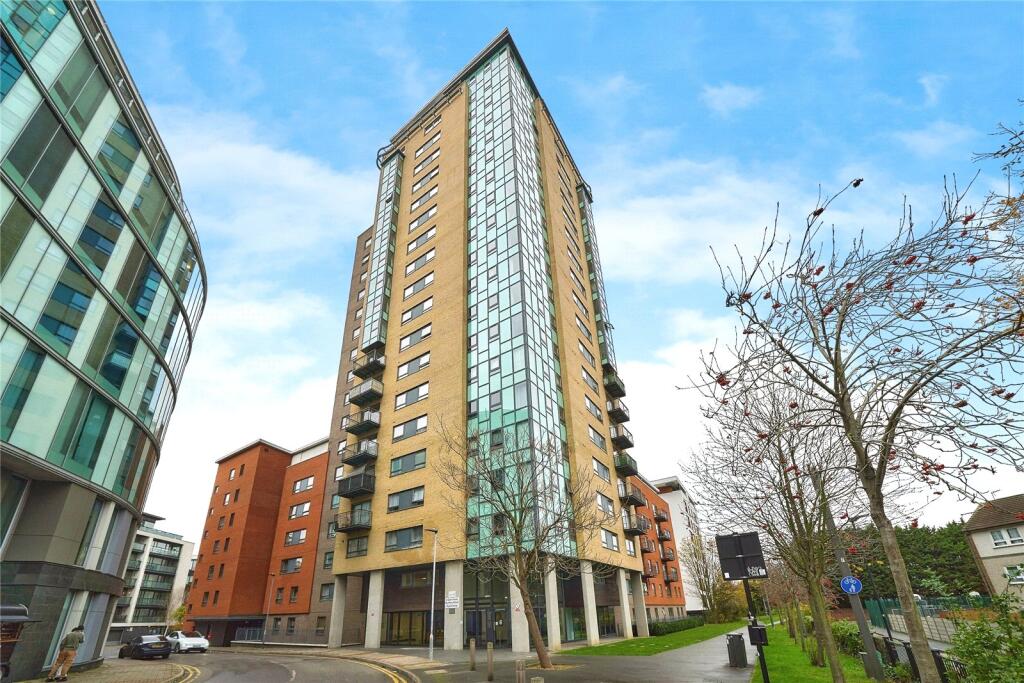
Offered chain free and set within a canalside development in the popular Stratford area, this well-positioned two-bedroom flat offers a convenient and contemporary base for enjoying all that East London has to offer.
The surrounding area provides a good choice of everyday shops, cafés and restaurants, with Stratford Centre, Westfield Stratford City and Stratford Market Village all within easy reach for shopping, dining and leisure.
Excellent transport connections are also close by, with Pudding Mill Lane DLR a short walk away, alongside Stratford High Street and the wider Stratford transport hub, offering access to the DLR, Central and Jubilee lines, Elizabeth line, London Overground and National Rail services.
The nearby Queen Elizabeth Olympic Park also provides an abundance of landscaped open space, waterways and walking routes, with the London Aquatics Centre and a variety of sporting and leisure facilities adding to the appeal of this well-connected East London location.
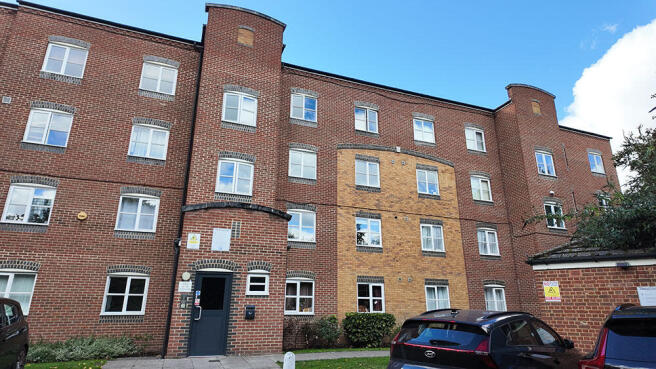
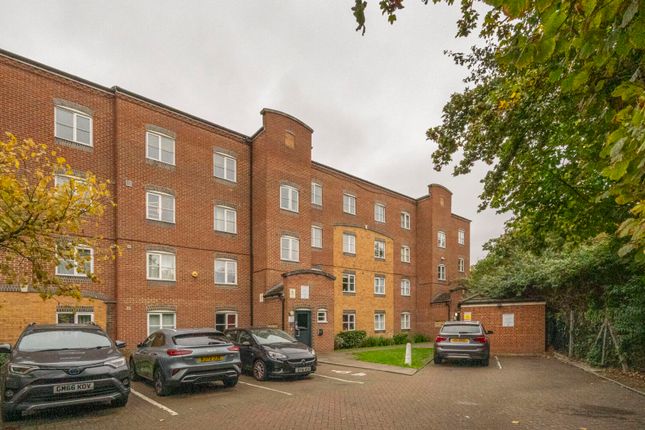
Stepping Inside Accessed via a secure entry phone system, the well-maintained communal entrance leads through to the stairs, taking you up to the second floor where the flat is situated.
Once inside, the entrance hallway provides a welcoming introduction to the home, with its own entry phone system making it easy to let guests and deliveries in.
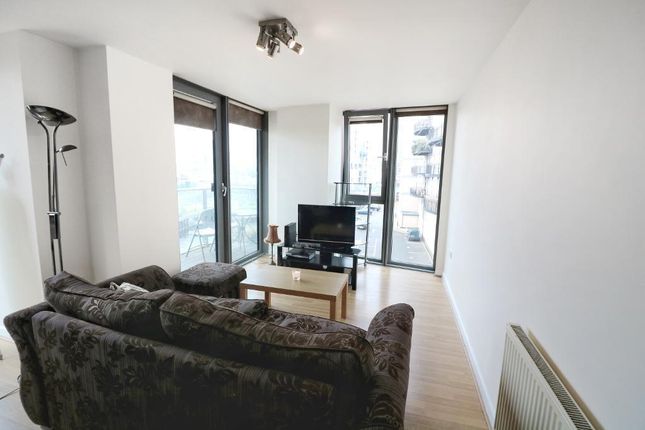
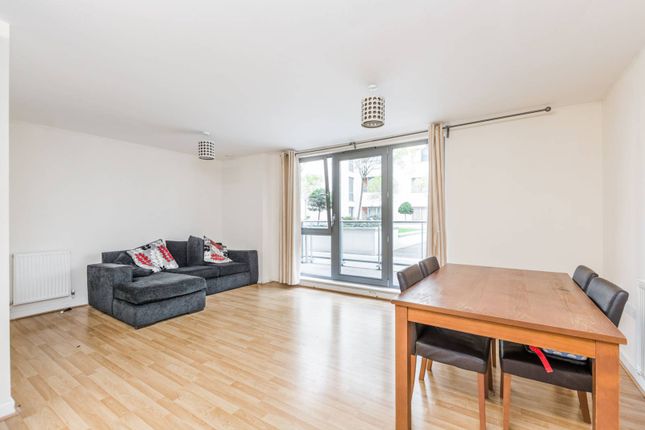
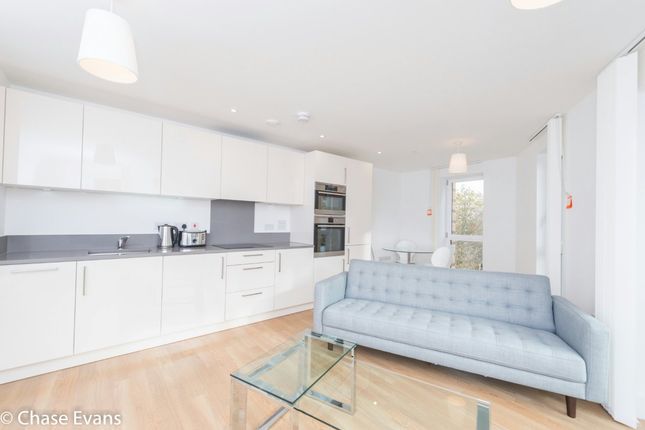
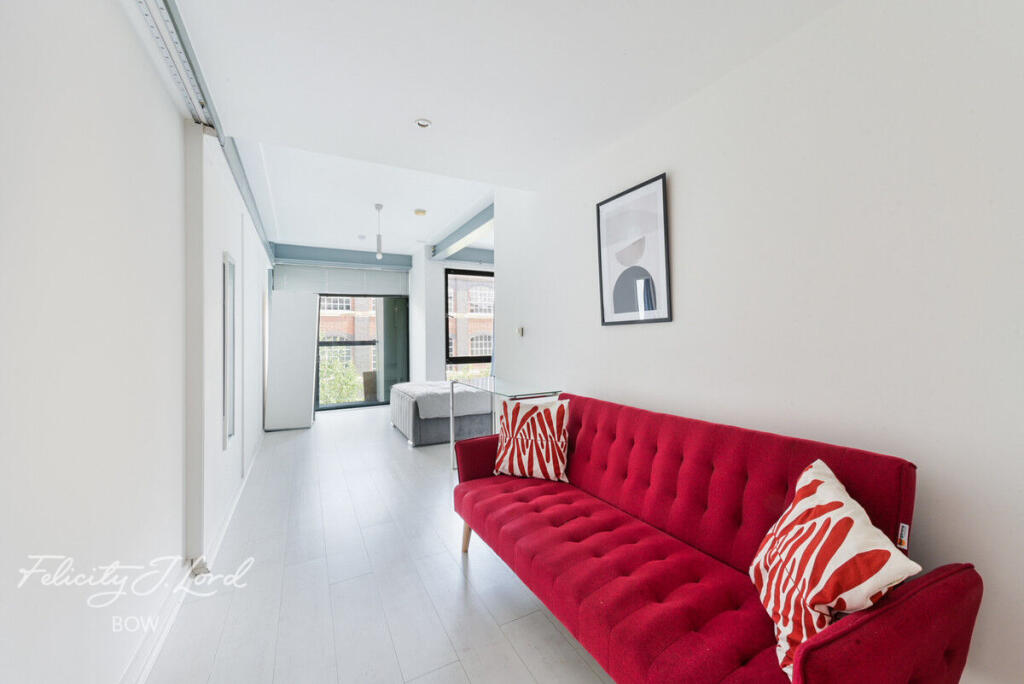
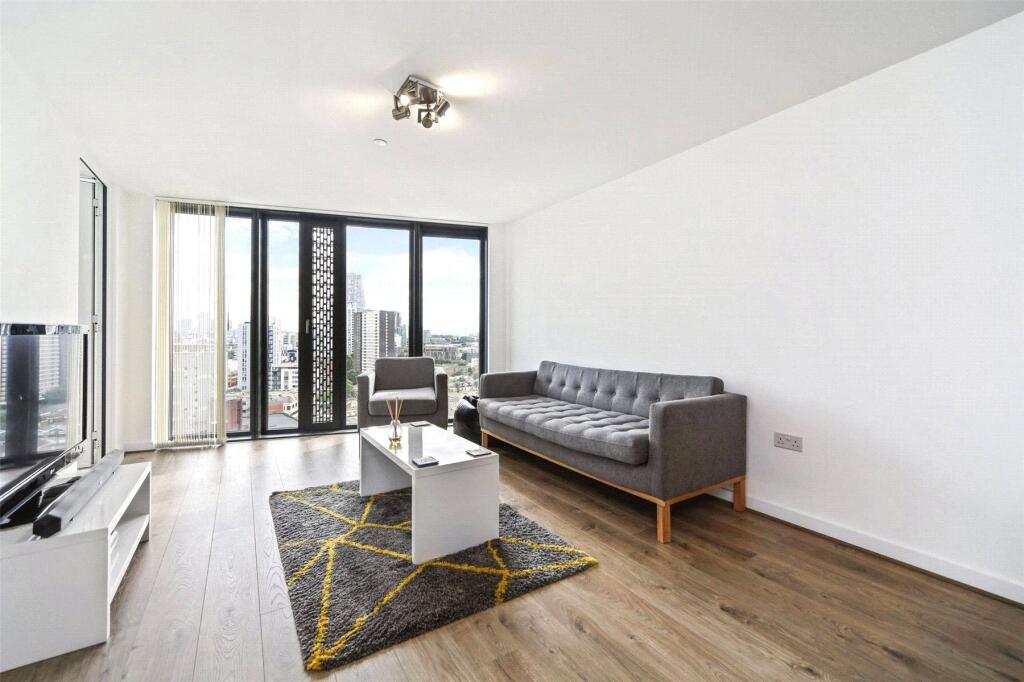
Relaxed Living & Dining The spacious living and dining area is a bright and versatile space, perfectly suited to modern day-to-day living.
Whether settling in for a quiet evening with your latest series, hosting family and friends for dinner or simply unwinding after a busy day, there is plenty of room to create a comfortable setting that works around you.
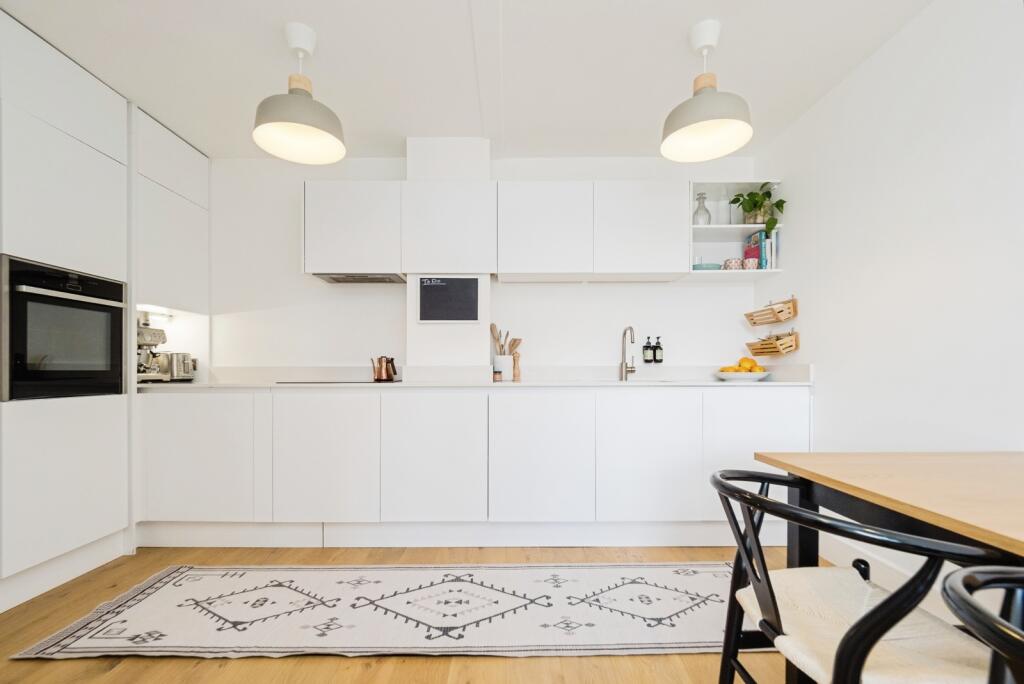
The space flows naturally into the fitted kitchen, creating an easy connection between cooking, dining and entertaining.
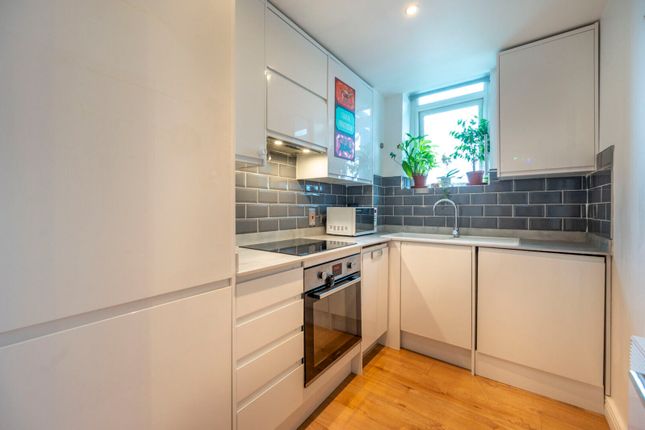
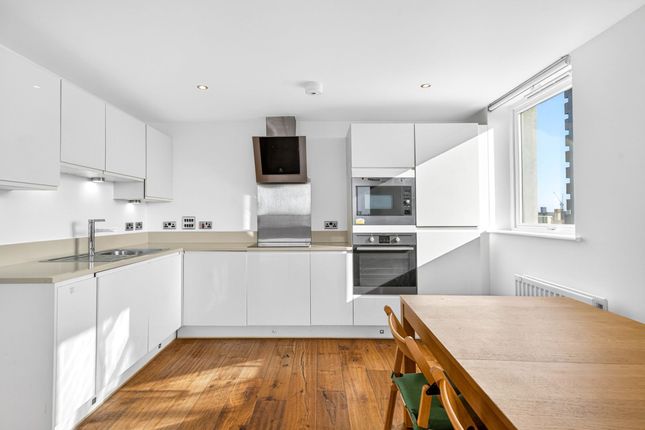
The Kitchen The fitted kitchen is well equipped with a range of wall and base units, complemented by a work surface and tiled surround.
Integrated appliances include an oven and hob, alongside a washing machine and freestanding fridge/freezer, providing all the essentials for preparing everything from quick weekday meals to more leisurely dinners.
A Peaceful Place to Retreat The main bedroom is a generous double, offering plenty of space for your bed as well as additional furniture such as a wardrobe or chest of drawers, helping to keep clothing and accessories neatly organised.
A sleek en-suite shower room adds a practical touch, providing a private space to start and finish the day.
The second bedroom offers excellent flexibility and can be adapted to suit your lifestyle, whether used as a comfortable guest bedroom, a home office or a nursery.
Its versatile proportions make it a useful addition to the home.
A Relaxing Bathroom Completing the accommodation is the generously sized main bathroom, featuring a panelled bath with overhead shower and built-in storage cupboard, providing a convenient place to keep towels and everyday essentials neatly tucked away.
With a little personal styling, it could easily become a calming space to enjoy a relaxing soak at the end of the day.
Outside & Waterside Living Externally, residents benefit from access to communal permit parking, alongside well-maintained communal grounds.
Perhaps one of the most appealing features is the outlook across the canal, offering a peaceful waterside setting and a lovely opportunity to step outside and enjoy a breath of fresh air.
In Addition Contemporary development in a desirable waterside setting Close to the London Aquatics Centre & London Stadium Westfield Stratford City & Stratford Shopping Centre within easy reach Tesco Express approximately 5 minutes' walk away A good choice of local cafés, restaurants & everyday amenities nearby Excellent walking and cycling routes close at hand Easy access to Bow, Hackney Wick & Victoria Park Convenient road connections via the A12 & A11 Further road links towards the A406 North Circular & M11 London City Airport approximately 3.5 miles away Lease: 189 years from 29 September 2002 Service Charge: £2,179 per annum (service charge includes water rates and reviewed annually) Ground Rent: N/A Council Tax Band: C Viewing by appointment via Theydons Disclaimer: (All measurements are approximate sizes and are given as a guide only as obstacles may have prevented accuracy) All photographs are reproduced for general information and it cannot be inferred that any items shown are included.
"These particulars have been prepared by Theydons upon the instruction of the owner(s) and they shall not constitute an offer or the basis of any contract.
Our inspection of the property was purely to prepare these particulars and no form of survey, structural or otherwise was carried out.
Services, fittings and equipment referred to within the particulars have not been tested (unless otherwise stated) and no warranties can be given.
Value & comps
No previous sales on record.
Returns
Set an offer; the calculator follows it.
We're still gathering serviced-accommodation data for this area.
Archie refurb estimate: a Pro feature
0.0% below asking
This is not financial or investment advice. Prop AI Deals is not authorised by the Financial Conduct Authority (FCA) to provide investment advice.
All investment calculators, property analyses, and AI-generated insights are for informational purposes only. Property investment carries risk and may result in financial loss. All calculations should be independently verified and you should consult with FCA-authorised financial advisers before making any investment decisions.
Past performance does not guarantee future results. Tax implications vary by individual circumstances.
Deal
Properties like this can earn 2–3x BTL yields when converted to HMO, with retrofit costs around £10k/room. Sign in to see the full tier, yield projection, and cost breakdown.
Commercial properties like this can earn 30-50% higher yields when converted to residential under Class MA / Q / P / PA, with prior approval costing ~GBP 96/unit. Sign in to see the recommended route, yield uplift, and cost breakdown.
BRRR-suited properties can recycle 80-100% of investor capital on refi, leaving a high-yielding rental with most of the money out. Sign in to see the refurb cost stack, ARV projection, and refinance maths.
Detached + large garden = sub-division play. Pro tier unlocks the tier badge, plot size, uplift estimate, and regional land benchmark.
Short-lease flats trade at deep discount, but extending under the 1993 Act often costs far less than the discount. Pro tier unlocks the tier badge, premium breakdown, long-lease ARV and arbitrage maths.
See projected short-stay revenue vs a vanilla BTL for this property.
See real sub-let margins (HMO room rates & SA nightly rates) vs the landlord rent.
Area
Agent & docs

FAQ
About Otter Close, London
Explore nearby