5-bedroom house · SY23 4LA
For saleListed 448 days
Opportunity summary
See Archie’s verdict, returns by strategy and what to check before viewing.
About
** one of A kind!
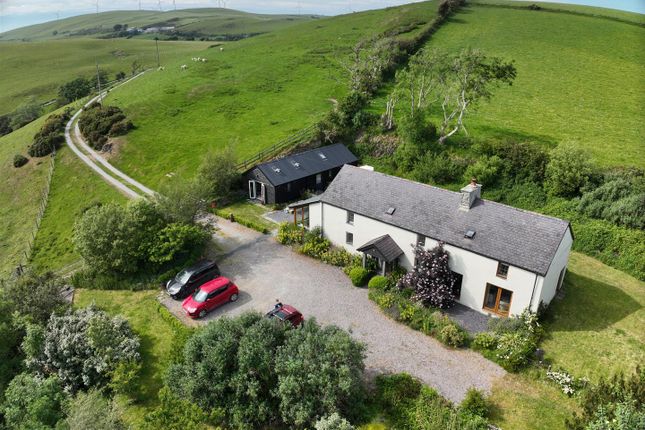
** Substantial 5-6 bedroom, 5 bathroom detached residence ** Set in 2 acres of its own grounds ** Currently run as a successful B&B ** Located within the picturesque rural village of Llanfihangel y Creuddyn ** High quality workmanship throughout ** Highly efficient home ** Perfect multi-generational use/home with an income ** A must view ** The accommodation provides - Storm Porch/Entrance Hall, 2 Double Bedrooms, Games Room, Bathroom, Utility Room, Boot Room, Car Port and Double Garage.
First Floor - Galleried Landing, 3 Double Bedrooms (all en-suite), Kitchen/Dining Room, Lounge, Sitting Room and Office.
The property is located in the character village of Llanfihangel y Creuddyn in undulating unspoiled countryside, having a well renowned public house and primary school and lies some 5 miles from the county town of Aberystwyth which offers a wide range of amenities which includes university, regional hospital, industrial estate, local and national retailers, supermarkets, variety of restaurants, pubic houses, eateries, health and fitness establishments, train station and promenade.
The property is situated only a 15 minute drive from the picturesque valley walk and waterfall at Devils Bridge. The property benefits from : Mains water, electricity and private drainage.
Oil fired underfloor heating. Double Glazing. Council Tax Band : C (Y Grange Owners Accommodation) - Ceredigion County Council. Tenure : Freehold.
General The property was built in 2005 to an extremely high standard and as a result was the 2005 Ceredigion winner of the Building Quality Awards for a new dwelling.
The property is currently used as a successful B&B and can be taken over as is, however, it would suit a range of pursuits including multi-generational living or home with an income.
The property is set in 2 acres of undulating grounds perfect for those wanting to keep lifestock.
Storm Porch/Entrance Hall With entrance door with leaded glass feature to - Reception Hallway 14' 0" x 12' 7" (4.27m x 3.84m) with tiling and oak flooring. Doors to Garage.
Office/Bedroom 5 11' 6" x 15' 6" (3.51m x 4.72m) with oak floor, 2 windows to fore, TV and computer points.
Function Room/Games Room 19' 2" x 38' 0" (5.84m x 11.58m) mainly used as a games room but suitable as a work station if so desired with 2 windows to fore, patio doors to side and ceiling lights.
Bedroom 4 14' 5" x 14' 6" (4.39m x 4.42m) with window to rear.
Hot Spa Room 13' 2" x 19' 9" (4.01m x 6.02m) Corner shower cubicle, wash hand basin with mixer tap set in vanity cupboard wc, bidet, shower cubicle, tiled floor and walls, shaver point mirrored medicine cabinet.
Inner Hallway With exposed wooden floor, oak staircase to first floor accommodation, understairs storage cupboard.
Access to - Utility/Laundry Room 17' 9" x 17' 2" (5.41m x 5.23m) with plumbing for automatic washing machines and dryer. One and half bowl single drainer sink unit with mixer tap.
Base and eye-level units, Manrose extractor fan, tiled floor, tiled splashbacks and window to rear.
Boot Room 17' 9" x 17' 3" (5.41m x 5.26m) (possible kitchen for ground floor annexe) currently utilised as pets room. Shower cubicle, low level flush WC, Belfast sink with mixer tap.
Base and eye-level units, tiled floor, window to rear and door to car port. Galleried Landing 13' 2" x 29' 1" (4.01m x 8.86m) large galleried window to side affording fine views.
Exposed floor, telephone point. Access to roof space (fully insulated) with 16 integrated Sky TV unit.
Principal Bedroom 1 20' 0" x 15' 0" (6.10m x 4.57m) with window to fore and side affording superb views.
Bedroom furniture, access to - Dressing Room 9' 2" x 9' 9" (2.79m x 2.97m) with fitted wardrobes.
En-Suite Shower Room 1 With shower, bidet, WC, double vanity unit with mixer tap, windows to fore and side, mirrored medicine cabinet, tiled floor and tiled walls.
Bedroom 2 10' 7" x 14' 9" (3.23m x 4.50m) with window to side. En-Suite Bathroom 10' 7" x 6' 6" (3.23m x 1.98m) comprising corner bath, pedestal wash hand basin with mixer tap, set in vanity cupboard.
Shower cubicle and WC. Mirrored medicine cabinet. Manrose extractor fan, tiled splash-backs, heated towel rail, half tiled walls, tiled floor.
Bedroom 3 12' 2" x 15' 6" (3.71m x 4.72m) with window to rear and Velux window. En-Suite Shower Room 2 Comprising shower cubicle, WC, vanity unit with mixer tap, mirrored medicine cabinet.
Half tiled walls, heated towel rail and Manrose extractor fan. Office 8' 6" x 8' 0" (2.59m x 2.44m) with window to fore.
Cloakroom 8' 6" x 4' 0" (2.59m x 1.22m) with WC, pedestal wash-hand basin, heated towel rail. Lounge 15' 8" x 23' 0" (4.78m x 7.01m) bay window and French doors to rear, covered balcony.
Secondary Lounge/Dining Room 15' 8" x 16' 5" (4.78m x 5.00m) with windows to rear and side, Velux window.
Feature fireplace Kitchen/Dining Room 38' 0" x 14' 7" (11.58m x 4.45m) island unit, dual fuel gas and electric cooking range base units and eye level units incorporating a Bosch oven and microwave.
Worktops, tiled splash-back. Extractor fan, 11/2 bowl sink unit with mixer tap. Tiled floor, ceiling lights, windows to fore and side affording fine views over the village and beyond.
Externally Electronically operated wrought iron double access gates leading to tarmacadamed vehicular hard-standing and turning areas.
Access To Triple Garage 24' 3" x 19' 4" (7.39m x 5.89m) a solid insulated timber electronically operated up and over door, tiled floor, free standing Worcester oil fired central heating boiler.
Water purification and pressure system. Storage areas. Separate Access To - General Purpose Store - 20' x 20' approx.
Garden Store - 10' x 8' Rockery, shrubs, pedestrian path Immediate lawned area to side of property A small enclosure with outline consent for the erection of a further dwelling The paddock has a separate access from a council maintained road, the paddock being sloping in nature.
There may be development opportunities under the udp subject to the necessary being obtained.
Money Laundering Regulations The successful purchaser will be required to produce adequate identification to prove their identity within the terms of the Money Laundering Regulations.
Appropriate examples include: Passport/Photo Driving Licence and a recent Utility Bill. Proof of funds will also be required, or mortgage in principle papers if a mortgage is required.
Viewing Arrangements Strictly by prior appointment only. Please contact our Aberaeron Office on or All properties are available to view on our Website – . Also on our facebook Page - .
Please 'like' our facebook Page for new listings, updates, property news and ‘Chat to Us’. To keep up to date please visit our Website, Facebook and Instagram Pages
Value & comps
No previous sales on record.
Returns
Set an offer; the calculator follows it.
We're still gathering serviced-accommodation data for this area.
Archie refurb estimate: a Pro feature
0.0% below asking
This is not financial or investment advice. Prop AI Deals is not authorised by the Financial Conduct Authority (FCA) to provide investment advice.
All investment calculators, property analyses, and AI-generated insights are for informational purposes only. Property investment carries risk and may result in financial loss. All calculations should be independently verified and you should consult with FCA-authorised financial advisors before making any investment decisions.
Past performance does not guarantee future results. Tax implications vary by individual circumstances.
Deal
Properties like this can earn 2–3x BTL yields when converted to HMO, with retrofit costs around £10k/room. Sign in to see the full tier, yield projection, and cost breakdown.
Commercial properties like this can earn 30-50% higher yields when converted to residential under Class MA / Q / P / PA, with prior approval costing ~GBP 96/unit. Sign in to see the recommended route, yield uplift, and cost breakdown.
BRRR-suited properties can recycle 80-100% of investor capital on refi, leaving a high-yielding rental with most of the money out. Sign in to see the refurb cost stack, ARV projection, and refinance maths.
Detached + large garden = sub-division play. Pro tier unlocks the tier badge, plot size, uplift estimate, and regional land benchmark.
Short-lease flats trade at deep discount, but extending under the 1993 Act often costs far less than the discount. Pro tier unlocks the tier badge, premium breakdown, long-lease ARV and arbitrage maths.
See projected short-stay revenue vs a vanilla BTL for this property.
See real sub-let margins (HMO room rates & SA nightly rates) vs the landlord rent.
Area
Agent & docs
FAQ
About Y Grange, Aberystwyth
Explore nearby