We've tightened what earns a Pursue. A home now needs a published valuation, a strategy that still makes money after real running costs and lender stress tests, and no listing problems that would stop a mortgage. You'll see fewer Pursues, and each one has been checked harder.
See how verdicts work5-bedroom house · KT11 2QD
Listing removedReduced £100k (−6.3%) on 6 JulListed 168 days
Opportunity summary
See Archie’s verdict, returns by strategy and what to check before viewing.
About
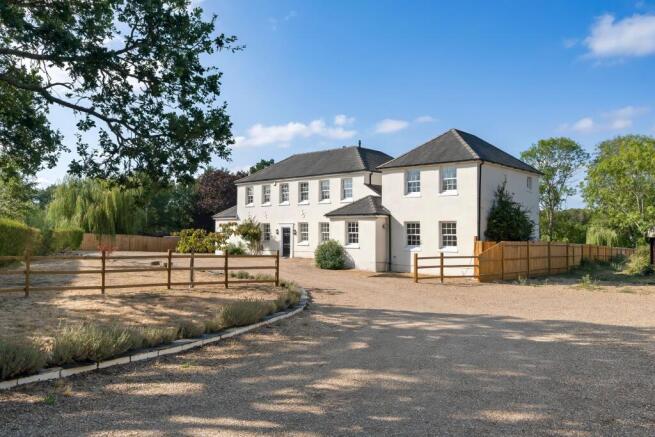
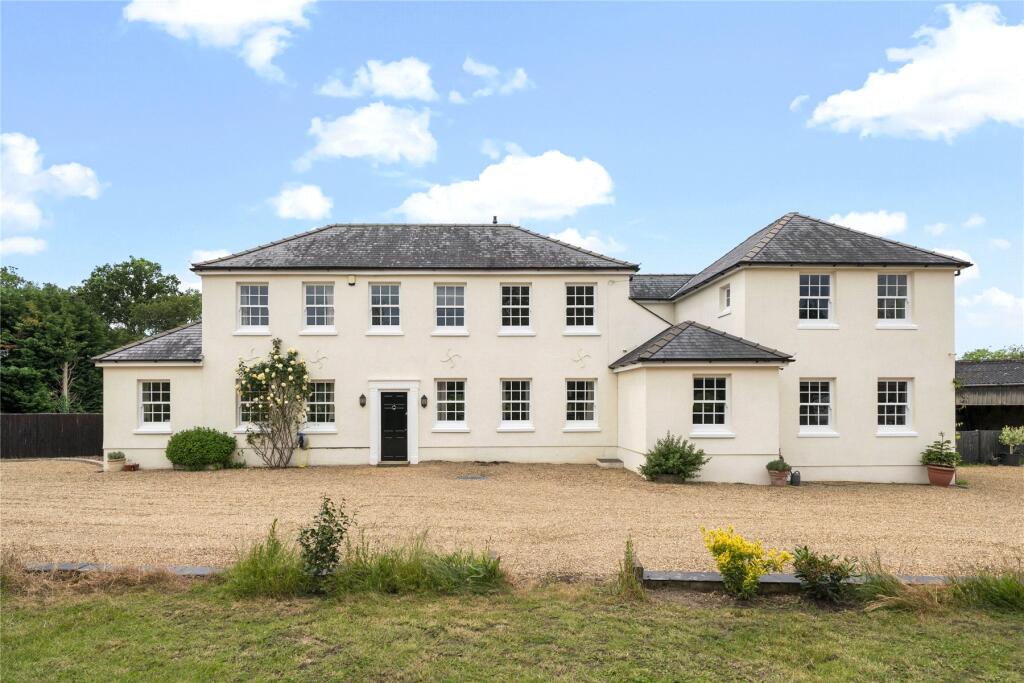
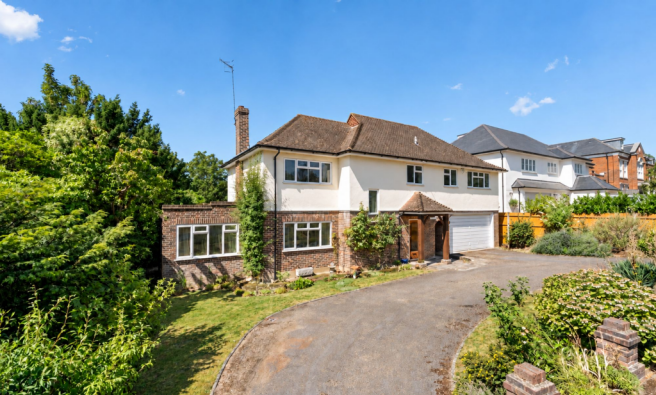
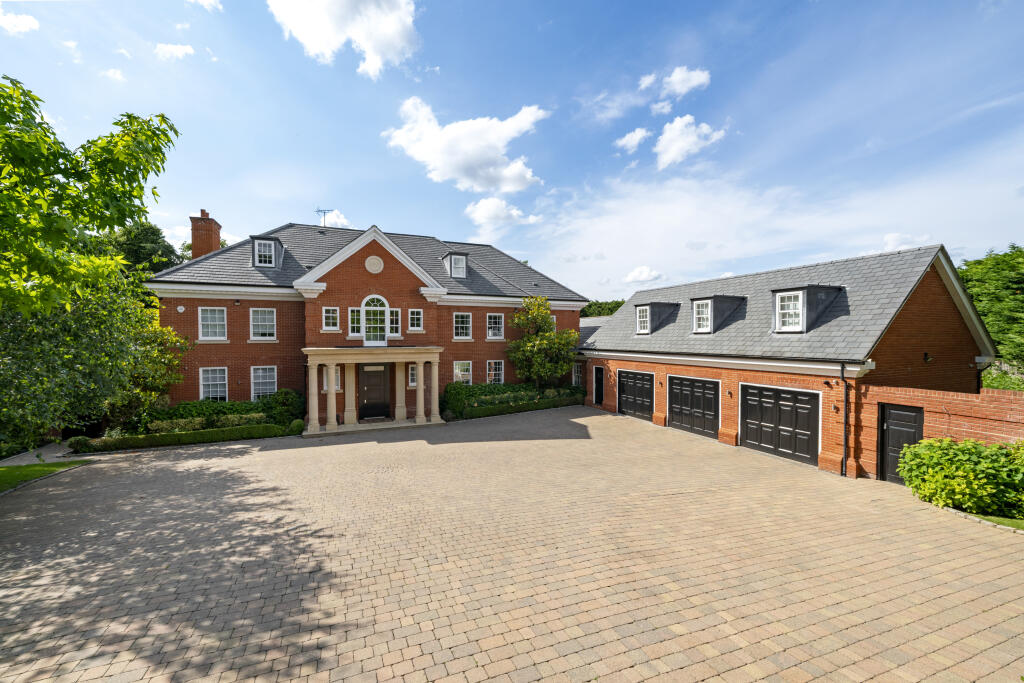
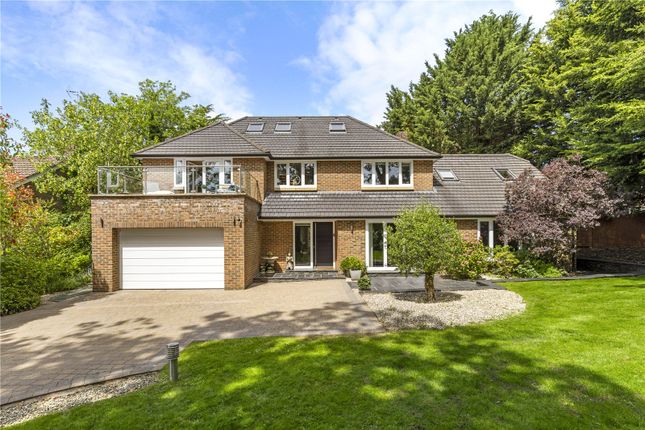
0.5 Miles to Oxshott Station | 1.3 Miles to Cobham & Stoke d’Abernon Station | 0.3 Miles to Reeds School | 1.3 Miles to St Andrews Primary School & Cobham Free | 1.5 Miles to acs International School | 0.8 Miles to Oxshott High Street | A3 & M25 Nearby Hidden deep within one of Cobham’s most exclusive private settings, overlooking Oxshott Heath, Mistwood is a home that feels a world away from everyday life.
Approached along a quiet, tree-lined lane, the property reveals itself gradually, a striking architectural creation wrapped in mature greenery, where light, space, and nature come together in perfect harmony.
Designed in 1986 to the current owner’s bespoke vision, Mistwood is a rare example of contemporary architecture with genuine soul.
Hand-laid Cornish stone, dramatic volumes, soaring ceilings, and expanses of glass create a home that feels both sculptural and deeply inviting.
Every room connects you to the surrounding landscape, with sunlight shifting across the stone throughout the day.
At the heart of the house is an extraordinary triple-height living and dining space, a place made for gatherings, celebrations, and quiet moments alike.
Doors open onto secluded terraces, extending the living space into the gardens and creating a seamless indoor–outdoor flow.
The kitchen/breakfast room leads directly into the spectacular indoor swimming pool complex, a sanctuary of calm with a double-height glazed ceiling, a bespoke pool, and doors opening onto the gardens.
It’s a space that feels more like a private spa retreat than a room in a family home.
Upstairs, the principal suite is a haven of its own, with a dramatic beamed ceiling, a private sun terrace, and a uniquely designed stainless steel en suite and dressing area.
Additional bedrooms, all generous in scale, offer comfort and privacy for family and guests, while a versatile studio/games room provides endless possibilities.
Outside, the grounds extend to approximately just over half an acre, with mature trees, established planting, and peaceful corners to enjoy throughout the seasons.
A wide driveway and extensive garaging, including a detached double garage with a large room above, offer superb potential for a home office, guest suite, or annexe (subject to consents).
Mistwood is more than a home; it is a lifestyle. A place to retreat, to entertain, to create memories.
And all of this sits just moments from Cobham village, with its boutique shops, cafés, restaurants, excellent schools, and fast connections into London.
For families seeking space, privacy, and architectural individuality, with the opportunity to modernise and shape a truly iconic home, Mistwood is a rare and remarkable find.
Other Information (as advised by the seller).
Tenure: Freehold Council Tax Band: H (Elmbridge) EPC: D Windows: Double Glazed Garden Direction: South Parking Arrangements: Driveway & Numerous Garages Agent: Roberto Ghirardani Vendor's position: Actively Looking *Please verify these details through the conveyancing process *All distances or travel times are based on Google Maps
Value & comps
No previous sales on record.
Returns
Set an offer; the calculator follows it.
We're still gathering serviced-accommodation data for this area.
Archie refurb estimate: a Pro feature
0.0% below asking
This is not financial or investment advice. Prop AI Deals is not authorised by the Financial Conduct Authority (FCA) to provide investment advice.
All investment calculators, property analyses, and AI-generated insights are for informational purposes only. Property investment carries risk and may result in financial loss. All calculations should be independently verified and you should consult with FCA-authorised financial advisers before making any investment decisions.
Past performance does not guarantee future results. Tax implications vary by individual circumstances.
Deal
Properties like this can earn 2–3x BTL yields when converted to HMO, with retrofit costs around £10k/room. Sign in to see the full tier, yield projection, and cost breakdown.
Commercial properties like this can earn 30-50% higher yields when converted to residential under Class MA / Q / P / PA, with prior approval costing ~GBP 96/unit. Sign in to see the recommended route, yield uplift, and cost breakdown.
BRRR-suited properties can recycle 80-100% of investor capital on refi, leaving a high-yielding rental with most of the money out. Sign in to see the refurb cost stack, ARV projection, and refinance maths.
Detached + large garden = sub-division play. Pro tier unlocks the tier badge, plot size, uplift estimate, and regional land benchmark.
Short-lease flats trade at deep discount, but extending under the 1993 Act often costs far less than the discount. Pro tier unlocks the tier badge, premium breakdown, long-lease ARV and arbitrage maths.
See projected short-stay revenue vs a vanilla BTL for this property.
See real sub-let margins (HMO room rates & SA nightly rates) vs the landlord rent.
Area
Agent & docs

FAQ
About Mistwood 3, Kimberley Ride, Cobham
Explore nearby