1-bedroom flat · BN6 8NA
Listing removedListed 137 days
Opportunity summary
See Archie’s verdict, returns by strategy and what to check before viewing.
About
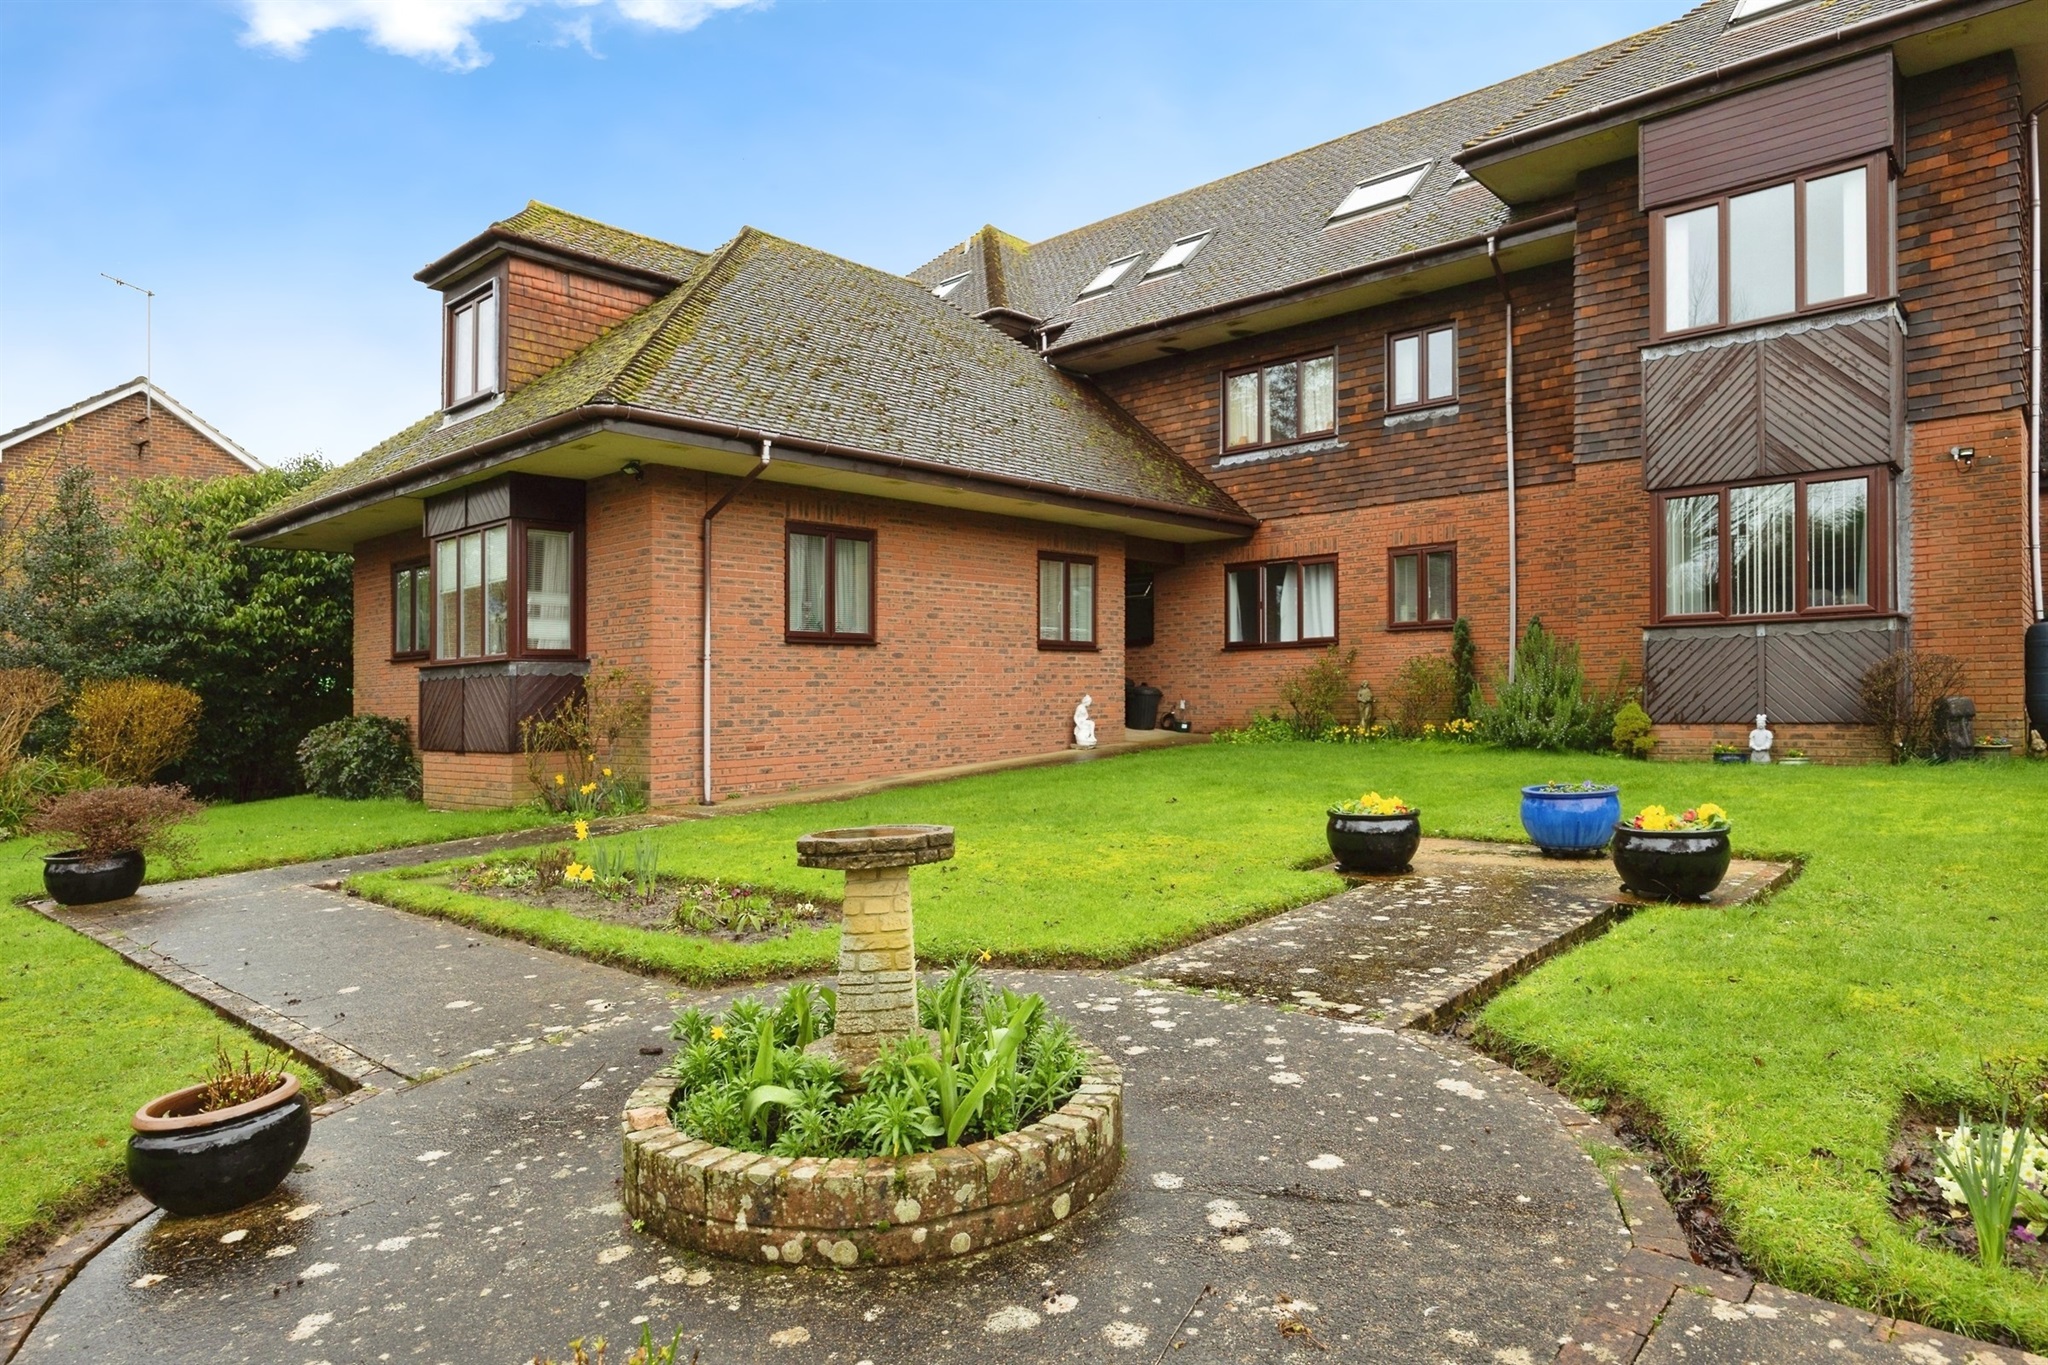
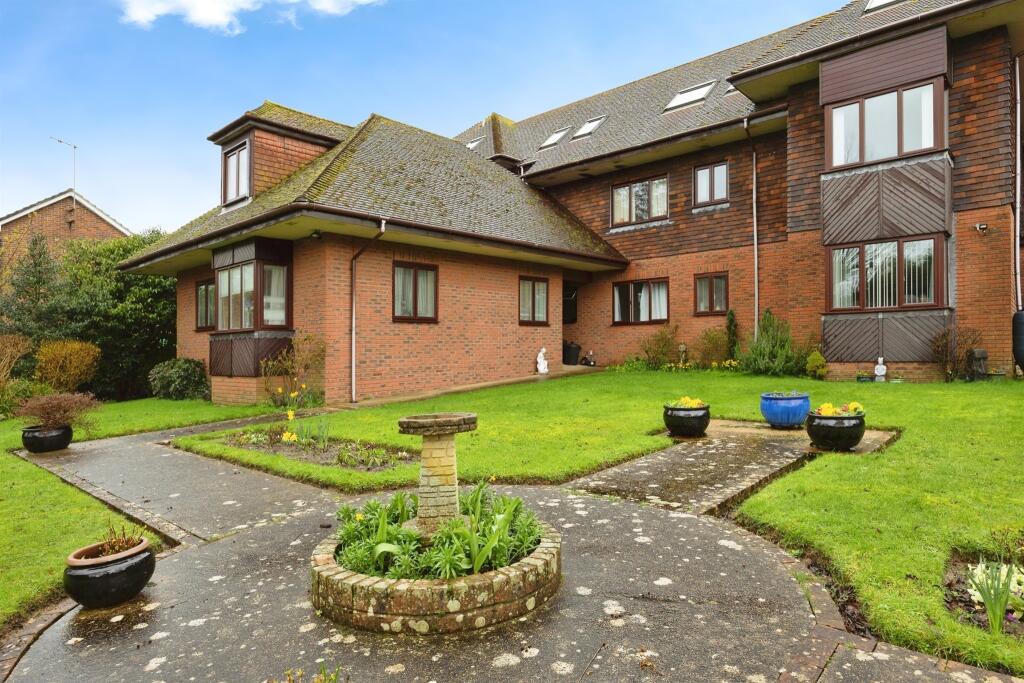
A beautifully presented period ground floor one bedroom garden flat, tastefully decorated and updated, feature wood burning stove making the living atmosphere cozy and inviting.
Added benefits include a courtyard garden, off street parking and a share of freehold. The three storey house has recently had extensive renovations to the exterior in 2025.
Location Lodge Lane is located in the Parish of Keymer at the foot of the downs within the conservation area of an historic village.
Nestled beneath the South Downs, Hassocks is a vibrant village that provides an excellent array of local amenities which include a variety of shopping facilities, eateries, post office, health centre, nurseries and schools for all age groups.
Adastra Park, which is located close to the high street, is a hub of activity featuring the village hall, social club, sports areas and children's play parks.
Furthermore, at the top of the high street lies the main line railway station with regular services to London and the south coast.
Surrounding the village is an abundance of stunning countryside and views of the South Downs national park, perfect for those seeking a semi rural location.
Accommodation Covered porch, lantern light, external water tap.
PVCu door stepping into a lovely spacious RECEPTION HALL Built-in double doored cupboard for coats, fitted display shelving, built-in storage cupboard housing the hot water cylinder.
LIVING ROOM A double aspect room, bay window with pleasant aspect over the private front garden modern PVCu sash style windows, feature wood burning stove into recess with leathered granite hearth and display shelving in inglenook.
Glazed inner window to allow borrowed light. Dimplex heater.
KITCHEN Fully fitted cabinetry in a Farrow and Ball muted tone, to include base and wall mounted units with laminate worksurface over and inset one and half bowl stainless steel sink with Victorian style mixer tap and ornate handles.
Freestanding ‘Tricity Bendix’ electric cooker with ceramic hob and extractor over. ‘Logik’ washing machine, and space for freestanding fridge. Designer graphite grey upright radiator.
Ceramic tiled floor with ‘Warmup’ underfloor heating. PVCu door to courtyard garden.
BEDROOM A good sized room with a pleasant view over the private courtyard garden, two double bespoke built-in wardrobes into recess. ‘Dimplex’ heater.
BATHROOM (updated 2023) A white suite incorporating a wall mounted hand basin set into vanity unit with mirror fronted cabinet over and display shelf, back to the wall W.C.
‘Roca’ bath with Victorian style mixer tap and ornate handles, 'Iflo’ mixer shower apparatus over. Partially ceramic tiled walls with feature mosaic tiling insert.
Anthracite grey and chrome towel rail. Luxury patterned vinyl tiled floor. ‘Axia’ extractor. COURTYARD GARDEN Timber built summer house for extra storage with electricity.
FRONT GARDEN An ornamental garden with pebbled ground cover, established shrubs, and central Cordyline cabbage palm. SIDE DRIVEWAY With cupboard housing meters.
Leading to REAR GARDEN Walled area, with a west aspect, storage shed, and seating area. Currently laid out as a shared and can be used as PARKING. Additional Information N.B.
Freehold is shared with two other flats. PETS: Allowed LEASE: 999 years from 2006 (expiry December 3004) MAINTENANCE: £960.00pa (towards fund & building insurance) Council Tax Band: B
Value & comps
No previous sales on record.
Returns
Set an offer; the calculator follows it.
We're still gathering serviced-accommodation data for this area.
Archie refurb estimate: a Pro feature
0.0% below asking
This is not financial or investment advice. Prop AI Deals is not authorised by the Financial Conduct Authority (FCA) to provide investment advice.
All investment calculators, property analyses, and AI-generated insights are for informational purposes only. Property investment carries risk and may result in financial loss. All calculations should be independently verified and you should consult with FCA-authorised financial advisors before making any investment decisions.
Past performance does not guarantee future results. Tax implications vary by individual circumstances.
Deal
Properties like this can earn 2–3x BTL yields when converted to HMO, with retrofit costs around £10k/room. Sign in to see the full tier, yield projection, and cost breakdown.
Commercial properties like this can earn 30-50% higher yields when converted to residential under Class MA / Q / P / PA, with prior approval costing ~GBP 96/unit. Sign in to see the recommended route, yield uplift, and cost breakdown.
BRRR-suited properties can recycle 80-100% of investor capital on refi, leaving a high-yielding rental with most of the money out. Sign in to see the refurb cost stack, ARV projection, and refinance maths.
Detached + large garden = sub-division play. Pro tier unlocks the tier badge, plot size, uplift estimate, and regional land benchmark.
Short-lease flats trade at deep discount, but extending under the 1993 Act often costs far less than the discount. Pro tier unlocks the tier badge, premium breakdown, long-lease ARV and arbitrage maths.
See projected short-stay revenue vs a vanilla BTL for this property.
See real sub-let margins (HMO room rates & SA nightly rates) vs the landlord rent.
Area
Agent & docs
FAQ
About Lodge Lane, Hassocks, BN6 8NA
Explore nearby