1-bedroom flat · BN6 8JU
Sold STCListed 174 days
Opportunity summary
See Archie’s verdict, returns by strategy and what to check before viewing.
About
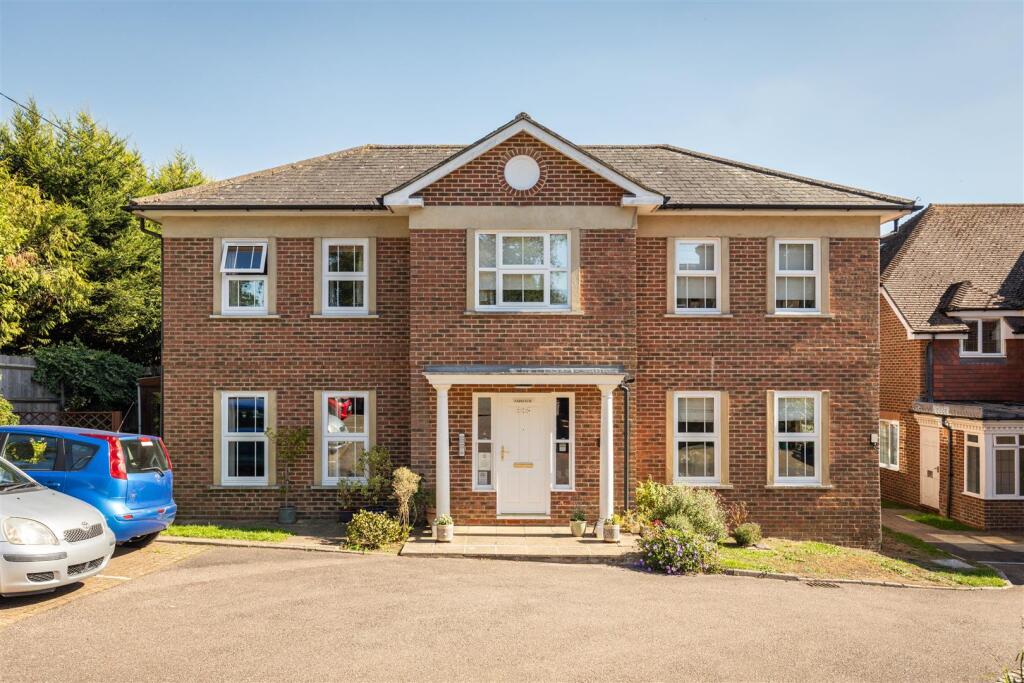
A purpose built one bedroom first floor leasehold flat, conveniently located close to shops, countryside pathways and nearby Hassocks Mainline Station.
Well presented flat and with newly installed PVCu windows, offered to the market with no onward chain. An ideal first time buyers starter home or investment opportunity.
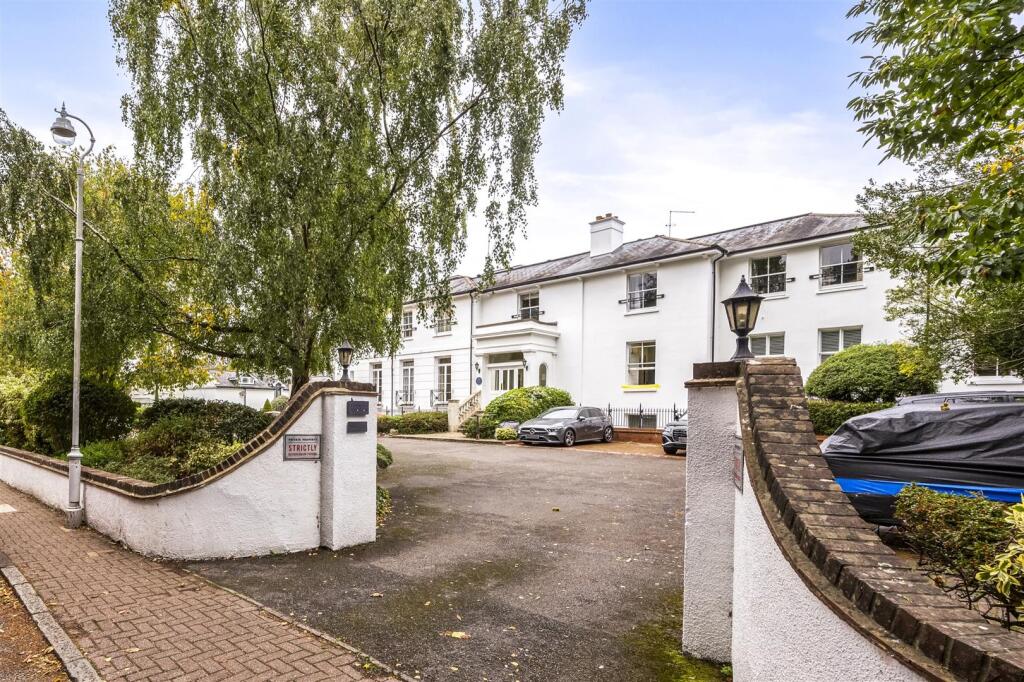
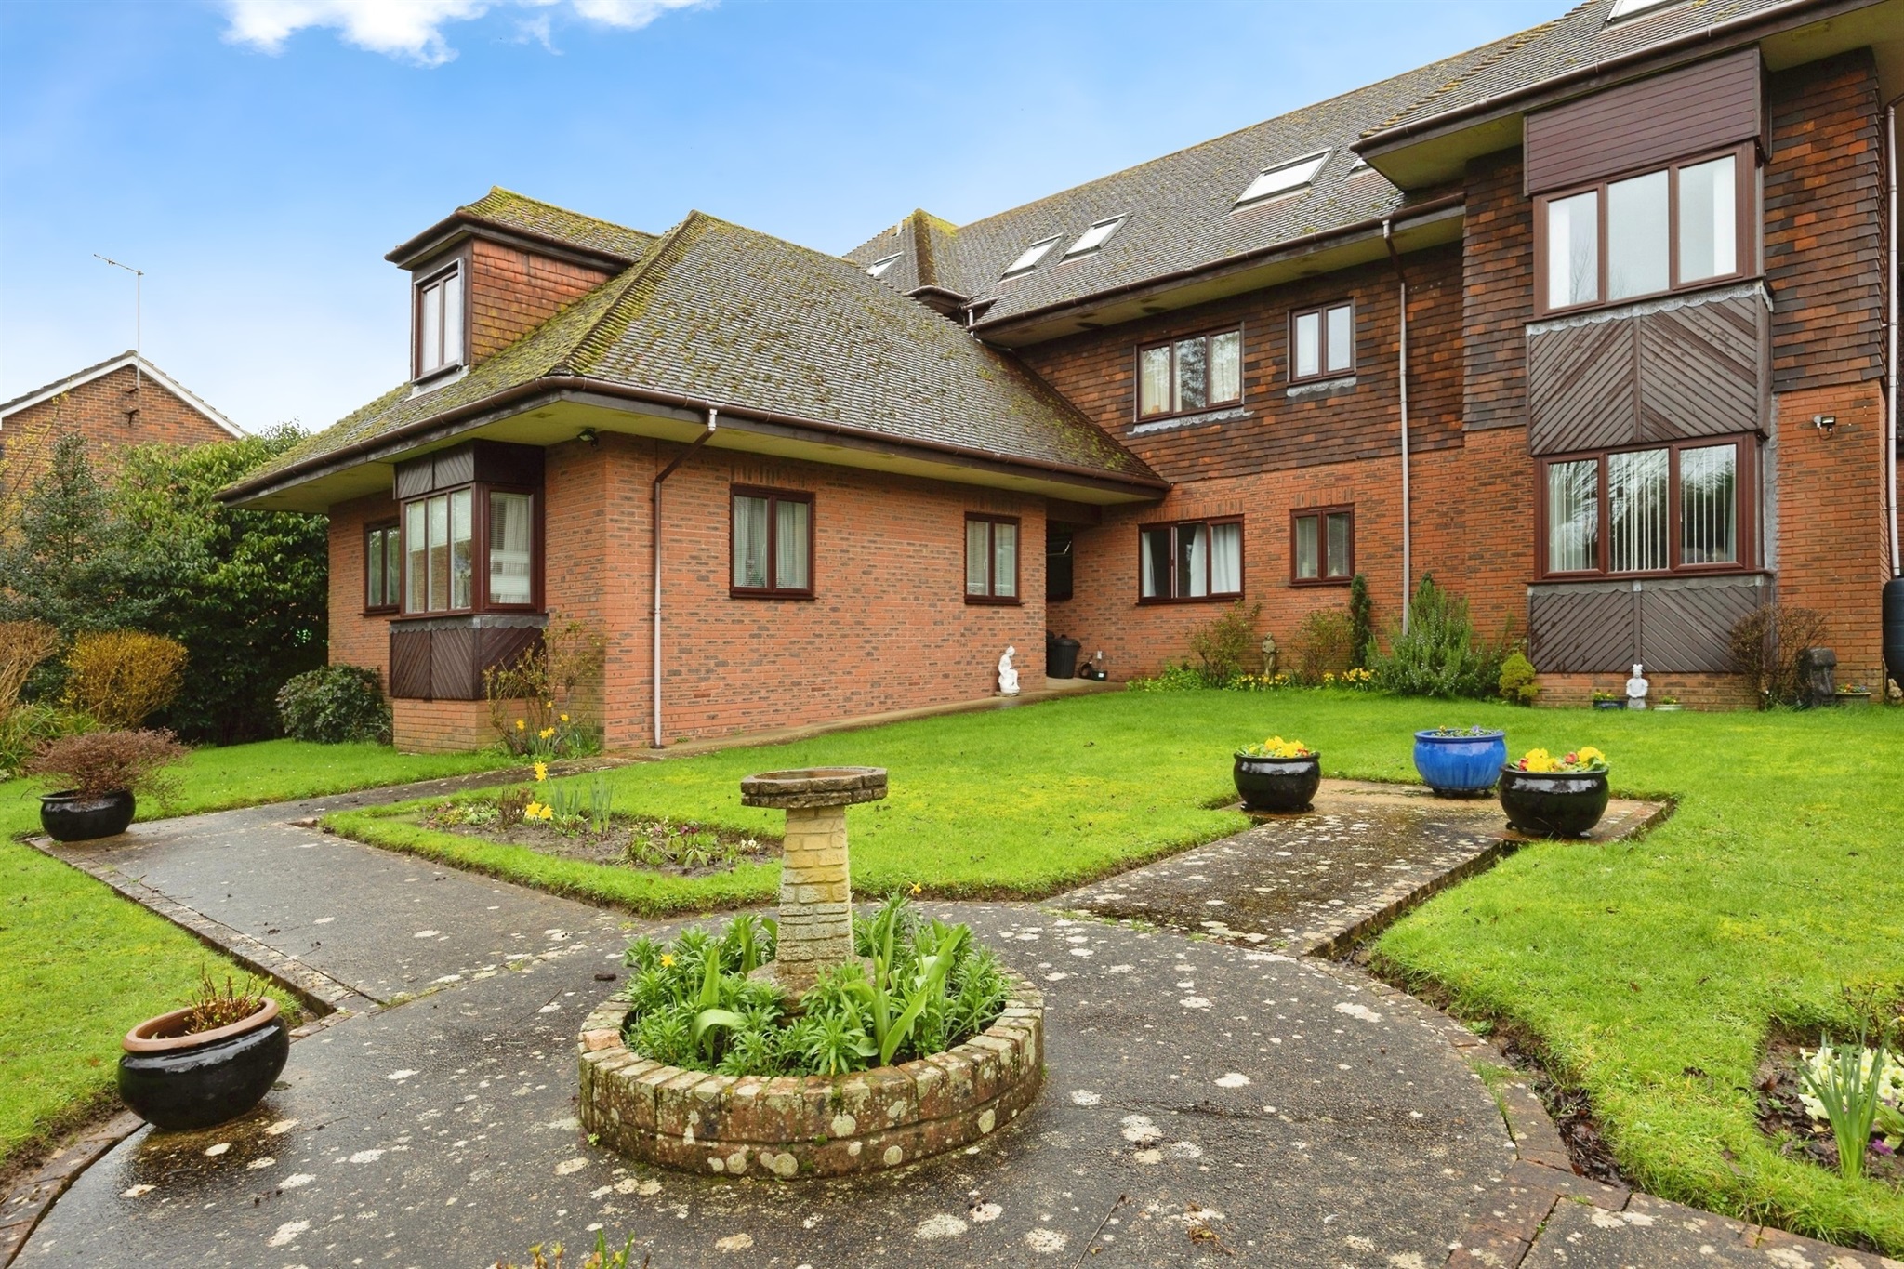
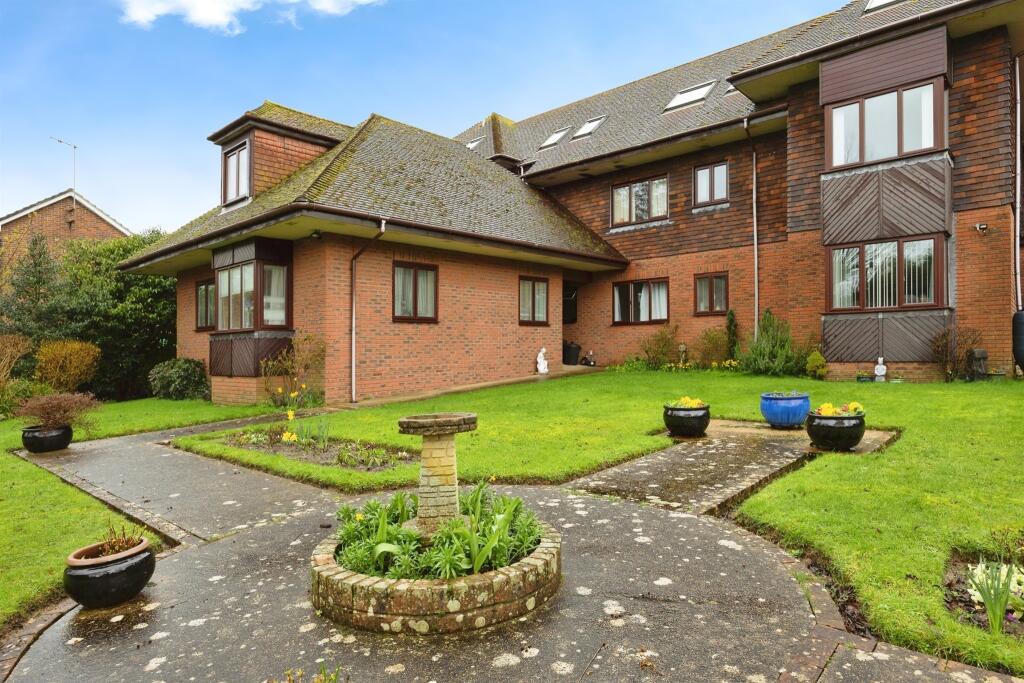
Location Heron Tye is a purpose built apartment block built circa 1970 situated mid-way along Parklands Road and is set amongst Edwardian and Victorian terraced homes.
Nestled beneath the South Downs, Hassocks is a vibrant village that provides an excellent array of local amenities which include a variety of shopping facilities, eateries, post office, health centre, nurseries and schools for all age groups.
Adastra Park, which is located close to the high street, is a hub of activity featuring the village hall, social club, sports areas and children's play parks.
Furthermore, at the top of the high street lies the main line railway station with regular services to London and the south coast.
Surrounding the village is an abundance of stunning countryside and views of the South Downs national park, perfect for those seeking a semi rural location.
Accommodation COMMUNAL ENTRANCE HALL Internal stairs down to car port, and communal gardens with rotary airers for residents use. Stairs Rising to First Floor.
Door to: HALLWAY A spacious area, recessed door mat, real wood flooring, wall mounted electric radiator and consumer unit in cupboard.
Built in storage cupboard housing the ‘Santon Premier Plus’ electric water heater with timer control for domestic hot water and heating.
LIVING ROOM Glazed panel door, a light and spacious room, PVCu double glazed windows, real wood flooring, radiator. DINING AREA with PVCu window and a view over Parklands Road.
KITCHEN Fully fitted cabinetry to include wall, base and drawer units, with laminate worksurface over and inset composite sink, drainer and mixer tap.
To include ‘Beko’ integrated slim line dish washer, washing machine, ‘Zanussi’ oven and hob with extractor over, undercounter freestanding ‘Beko’ fridge and separate freezer, wall mounted extractor fan.
Ceramic tiling to splash back areas and vinyl tiled flooring. Built in pantry cupboard. PVCu double glazed window with views over the communal garden.
SHOWER ROOM A white suite comprising, close coupled toilet, hand basin set into vanity unit with storage under, and fitted mirror over, ceramic tiling to splash back areas and tiled display shelf.
Fully tiled walk in shower enclosure with glazed screen. Extractor fan and vinyl flooring. BEDROOM Rear aspect over the communal garden, a double bedroom, radiator and real wood flooring.
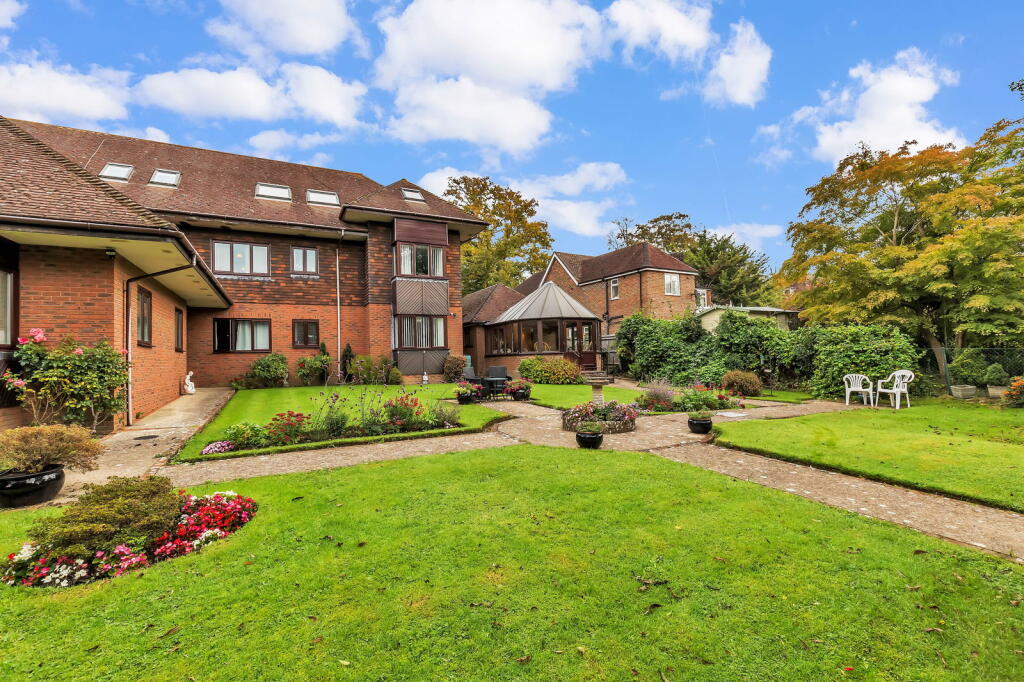
COVERED ALLOCATED PARKING SPACE COMMUNAL GARDENS Laid to lawn with flower and shrub borders, with a pleasant backdrop of mature trees. Two rotary clothes airers for communal use.
Additional Information PETS: Allowed. With prior permission. LEASE: 99 years remaining. GROUND RENT: £9.90 Per quarter MAINTENANCE: £1,678.75Per annum
Value & comps
No previous sales on record.
Returns
Set an offer; the calculator follows it.
We're still gathering serviced-accommodation data for this area.
Archie refurb estimate: a Pro feature
0.0% below asking
This is not financial or investment advice. Prop AI Deals is not authorised by the Financial Conduct Authority (FCA) to provide investment advice.
All investment calculators, property analyses, and AI-generated insights are for informational purposes only. Property investment carries risk and may result in financial loss. All calculations should be independently verified and you should consult with FCA-authorised financial advisers before making any investment decisions.
Past performance does not guarantee future results. Tax implications vary by individual circumstances.
Deal
Properties like this can earn 2–3x BTL yields when converted to HMO, with retrofit costs around £10k/room. Sign in to see the full tier, yield projection, and cost breakdown.
Commercial properties like this can earn 30-50% higher yields when converted to residential under Class MA / Q / P / PA, with prior approval costing ~GBP 96/unit. Sign in to see the recommended route, yield uplift, and cost breakdown.
BRRR-suited properties can recycle 80-100% of investor capital on refi, leaving a high-yielding rental with most of the money out. Sign in to see the refurb cost stack, ARV projection, and refinance maths.
Detached + large garden = sub-division play. Pro tier unlocks the tier badge, plot size, uplift estimate, and regional land benchmark.
Short-lease flats trade at deep discount, but extending under the 1993 Act often costs far less than the discount. Pro tier unlocks the tier badge, premium breakdown, long-lease ARV and arbitrage maths.
See projected short-stay revenue vs a vanilla BTL for this property.
See real sub-let margins (HMO room rates & SA nightly rates) vs the landlord rent.
Area
Agent & docs
FAQ
About Parklands Road, Hassocks, West Sussex, BN6 8JU
Explore nearby