6-bedroom detached house · CW12 3RP
Listing removedListed 209 days
Opportunity summary
See Archie’s verdict, returns by strategy and what to check before viewing.
About
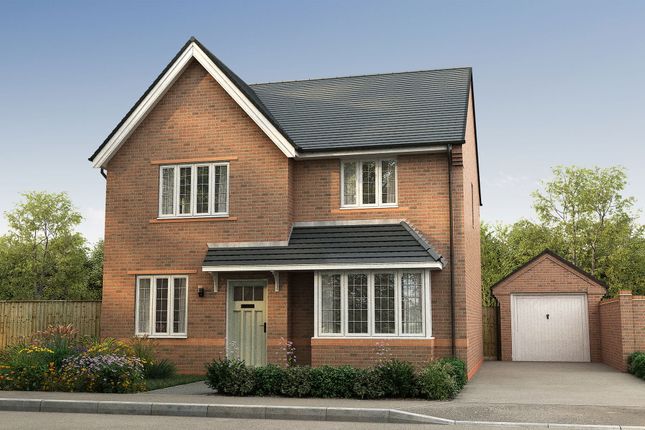
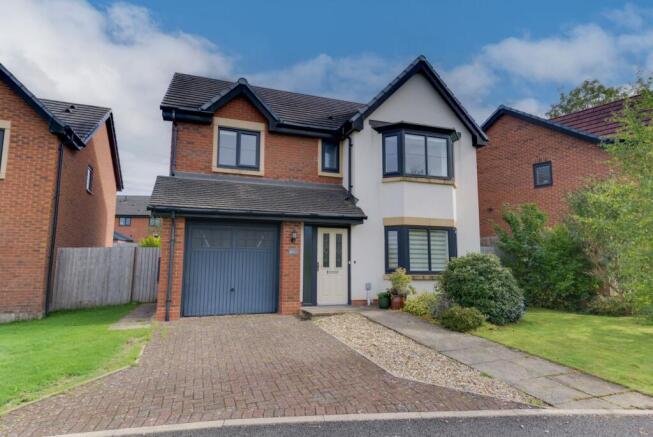
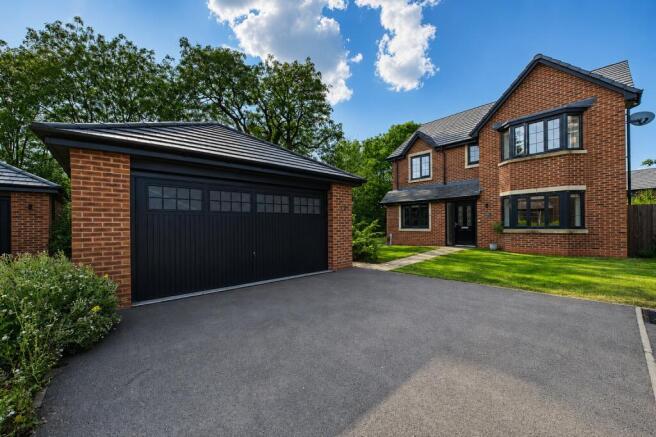
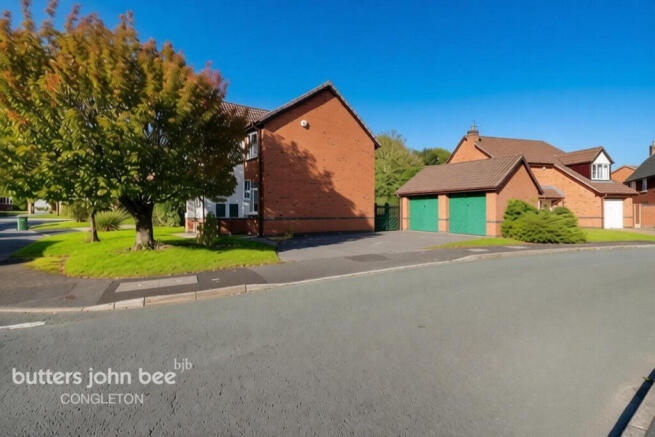
Discover Executive Living at This Grand Jones Homes Masterpiece in CongletonNestled within a highly respected and mature Jones Homes development, just off Congleton's esteemed Park Lane, stands an exceptional six-bedroom detached executive home.
This magnificent property offers the perfect blend of family living and unparalleled convenience, placing you within easy walking distance of Congleton railway station for frequent express links to Manchester and London, and just a 15-minute stroll from the vibrant town centre.Beyond the doorstep, Congleton truly shines.
Enjoy a dynamic nightlife with a diverse selection of pubs and restaurants, along with excellent fitness facilities.
For outdoor enthusiasts, the stunning Peak District National Park is just a stone's throw away, offering endless opportunities for scenic walks.
The town centre caters to all your daily needs with a Marks & Spencer Simply Food, Tesco, local butchers, florists, newsagents, and essential services including chemists, doctors, and dentists.Step Inside Your Expansive New HomeFrom the moment you arrive, the commanding presence of this property is evident.
A welcoming PVCu double glazed front door with a matching side panel leads into a spacious hall, setting the tone for the generous proportions within.
Here, an open-plan staircase ascends to the first floor, and convenient internal access to the double garage is provided.The ground floor boasts incredible flexibility with two well-proportioned front-facing bedrooms (Bedroom 5 and Bedroom 6), perfect for guests, a home office, or even an additional living space.
Serving these rooms is a stylish shower room, featuring a large, thermostatically controlled mains-fed shower, a sleek moulded wash hand basin with storage, and a low-level W.C.
with a concealed cistern, all finished with modern stone effect panelling and a slate effect floor.First Floor Grandeur & Everyday ComfortAscend to the first floor where a generous 22' landing connects the main living areas and bedrooms.
The impressive lounge is a true highlight, featuring a living flame coal effect gas fire set on a marble hearth, creating a warm focal point.
A large bank of PVCu double glazed French doors invites you out onto a timber-decked, front-facing balcony – ideal for enjoying your morning coffee or evening sunsets.Adjacent to the lounge, the dining room provides an elegant space for formal meals, with a convenient service hatch to the kitchen and PVCu double glazed sliding patio doors opening directly to the rear garden, seamlessly blending indoor and outdoor living.The heart of this home is the superb breakfast kitchen.
Fitted with an extensive range of modern light oak fronted units, granite effect preparation surfaces, and a composite sink, it's a chef's delight.
Integrated appliances include a 4-ring gas hob with a glass and stainless steel extractor canopy, double electric fan-assisted ovens, dishwasher, fridge freezer, and a wine chiller.
The oak floor and tiled splashbacks complete this high-quality space, with a PVCu double glazed door providing direct outside access.Six Spacious Bedrooms & Luxurious BathroomsThe first floor hosts four further bedrooms, including the opulent master bedroom which benefits from built-in double wardrobes with oak sliding doors and a private en-suite.
This modern en-suite features a ceramic wash hand bowl set on an oak effect vanity unit, a low-level W.C., and a large corner shower enclosure with a thermostatically controlled mains-fed shower, all finished with matt stone effect wall tiles and an oak effect floor.Additionally, there are three more well-proportioned bedrooms on this level.
A modern family bathroom serves these rooms, offering a panelled bath with a thermostatically controlled mains-fed shower and glass screen, a ceramic wash hand basin in a vanity unit, and a low-level W.C.Private Outdoor Oasis & Practical AmenitiesTo the rear, discover a deep and extensive paved patio spanning the full width of the property, offering ample space for outdoor dining and entertaining.
Central steps lead up to level lawned gardens, encompassed by mature hedgerows, ensuring complete privacy as they are not overlooked.
Gated access on both sides leads to the front of the property.To the front, expansive driveway space for up to 4 cars, and lawned frontage.Completing this exceptional residence is the 18' 0'' x 15' 8'' (internal) garage, providing secure parking and additional storage.
It includes power, light, and convenient space and plumbing for your washing machine and tumble dryer.This executive home offers an unparalleled lifestyle in a highly desirable Congleton location.
Don't miss the opportunity to make it yours. ENTRANCE PVCu double glazed front door with matching side panel. HALL 13' 9'' x 9' 8'' (4.19m x 2.94m) Double panel central heating radiator.
13 Amp power points. Open plan stairs to first floor. Door to garage. SHOWER ROOM 9' 8'' x 3' 4'' (2.94m x 1.02m) Low voltage downlighters inset.
Large shower enclosure with thermostatically controlled mains fed shower. Moulded wash hand basin with mixer tap and cupboard below. Low level W.C. with concealed cistern.
Centrally heated towel radiator. Stone effect panelling to walls. Slate effect floor. BEDROOM 5 FRONT 13' 8'' x 9' 2'' (4.16m x 2.79m) PVCu double glazed window to front aspect.
Single panel central heating radiator. 13 Amp power points. BEDROOM 6 FRONT 10' 4'' x 9' 0'' (3.15m x 2.74m) PVCu double glazed window to front aspect. Single panel central heating radiator.
13 Amp power points. First Floor LANDING 22' 4'' x 4' 0'' (6.80m x 1.22m) Double panel central heating radiator. 13 Amp power points. Store cupboard. Access to roof space, with light.
LOUNGE 17' 10'' x 15' 10'' (5.43m x 4.82m) Living flame coal effect gas fire set on marble hearth and back with light oak fire surround. Two double panel central heating radiators.
13 Amp power points. Large bank of sliding PVCu double glazed French doors to front facing balcony, timber decked with wooden balustrade.
DINING ROOM 12' 1'' x 9' 5'' (3.68m x 2.87m) Double panel central heating radiator. 13 Amp power points. Serving hatch to kitchen. PVCu double glazed sliding patio door to rear garden.
BREAKFAST KITCHEN 13' 0'' x 9' 5'' (3.96m x 2.87m) PVCu double glazed window to rear aspect. Low voltage downlighters inset.
Extensive range of modern light oak fronted eye level and base units with granite effect preparation surfaces over with composite 1.5 bowl sink unit inset.
Built in 4-ring gas hob with glass and stainless steel extractor canopy over. Built in double electric fan assisted ovens. Integrated dishwasher, fridge freezer and wine chiller. Tiled to splashbacks.
Oak floor. PVCu double glazed door to outside. BEDROOM 1 FRONT 13' 7'' x 11' 1'' (4.14m x 3.38m) PVCu double glazed window to front aspect. Single panel central heating radiator.
13 Amp power points. Built in double wardrobes with oak sliding doors. EN-SUITE 7' 4'' x 6' 0'' (2.23m x 1.83m) PVCu double glazed window to front aspect.
Modern suite comprising: Ceramic wash hand bowl set on oak effect vanity unit with store cupboards beneath, low level W.C.
with concealed cistern, and large corner shower enclosure with glass panels and door housing thermostatically controlled mains fed shower. Wall mounted centrally heated towel radiator.
Matt finished stone effect wall tiles. Oak effect floor. BEDROOM 2 FRONT 10' 6'' x 9' 10'' (3.20m x 2.99m) PVCu double glazed window to front aspect. Single panel central heating radiator.
13 Amp power points. BEDROOM 3 REAR 10' 3'' x 9' 7'' (3.12m x 2.92m) PVCU double glazed window to rear aspect. Single panel central heating radiator. 13 Amp power points.
BEDROOM 4 REAR 9' 8'' x 8' 10'' (2.94m x 2.69m) PVCU double glazed window to rear aspect. Single panel central heating radiator. 13 Amp power points.
BATHROOM 6' 10'' x 6' 4'' (2.08m x 1.93m) PVCU double glazed window to side aspect. Modern white suite comprising: Low level W.C.
with concealed cistern, ceramic wash hand basin in vanity unit with cupboard below and panelled bath with thermostatically controlled mains fed shower and glass screen. Wall hung towel radiator.
Stone effect wall tiles. Oak effect floor.
Outside REAR Adjacent to the rear of the property and extending to the full width is a deep and extensive paved patio offering ample space for outside dining.
Beyond are central steps up to the level lawned gardens encompassed with mature hedgerow and all of which is non overlooked. Gated access to front via both sides.
INTEGRAL DOUBLE GARAGE 18' 0'' x 15' 8'' (5.48m x 4.77m) internal measurements Up and over door. Power and light. Space and plumbing for washing machine and tumble dryer.
TENURE Freehold (subject to solicitor's verification). SERVICES All mains service are connected (although not tested).
VIEWING Strictly by appointment through sole selling agent TIMOTHY A BROWN.
Value & comps
No previous sales on record.
Returns
Set an offer; the calculator follows it.
We're still gathering serviced-accommodation data for this area.
Archie refurb estimate: a Pro feature
0.0% below asking
This is not financial or investment advice. Prop AI Deals is not authorised by the Financial Conduct Authority (FCA) to provide investment advice.
All investment calculators, property analyses, and AI-generated insights are for informational purposes only. Property investment carries risk and may result in financial loss. All calculations should be independently verified and you should consult with FCA-authorised financial advisors before making any investment decisions.
Past performance does not guarantee future results. Tax implications vary by individual circumstances.
Deal
Properties like this can earn 2–3x BTL yields when converted to HMO, with retrofit costs around £10k/room. Sign in to see the full tier, yield projection, and cost breakdown.
Commercial properties like this can earn 30-50% higher yields when converted to residential under Class MA / Q / P / PA, with prior approval costing ~GBP 96/unit. Sign in to see the recommended route, yield uplift, and cost breakdown.
BRRR-suited properties can recycle 80-100% of investor capital on refi, leaving a high-yielding rental with most of the money out. Sign in to see the refurb cost stack, ARV projection, and refinance maths.
Detached + large garden = sub-division play. Pro tier unlocks the tier badge, plot size, uplift estimate, and regional land benchmark.
Short-lease flats trade at deep discount, but extending under the 1993 Act often costs far less than the discount. Pro tier unlocks the tier badge, premium breakdown, long-lease ARV and arbitrage maths.
See projected short-stay revenue vs a vanilla BTL for this property.
See real sub-let margins (HMO room rates & SA nightly rates) vs the landlord rent.
Area
Agent & docs
FAQ
About Thames Close, Congleton
Explore nearby