We've tightened what earns a Pursue. A home now needs a published valuation, a strategy that still makes money after real running costs and lender stress tests, and no listing problems that would stop a mortgage. You'll see fewer Pursues, and each one has been checked harder.
See how verdicts work4-bedroom house · SP6 1NG
Sold STCReduced £30k (−3.8%) on 18 SepListed 184 days
Opportunity summary
See Archie’s verdict, returns by strategy and what to check before viewing.
About
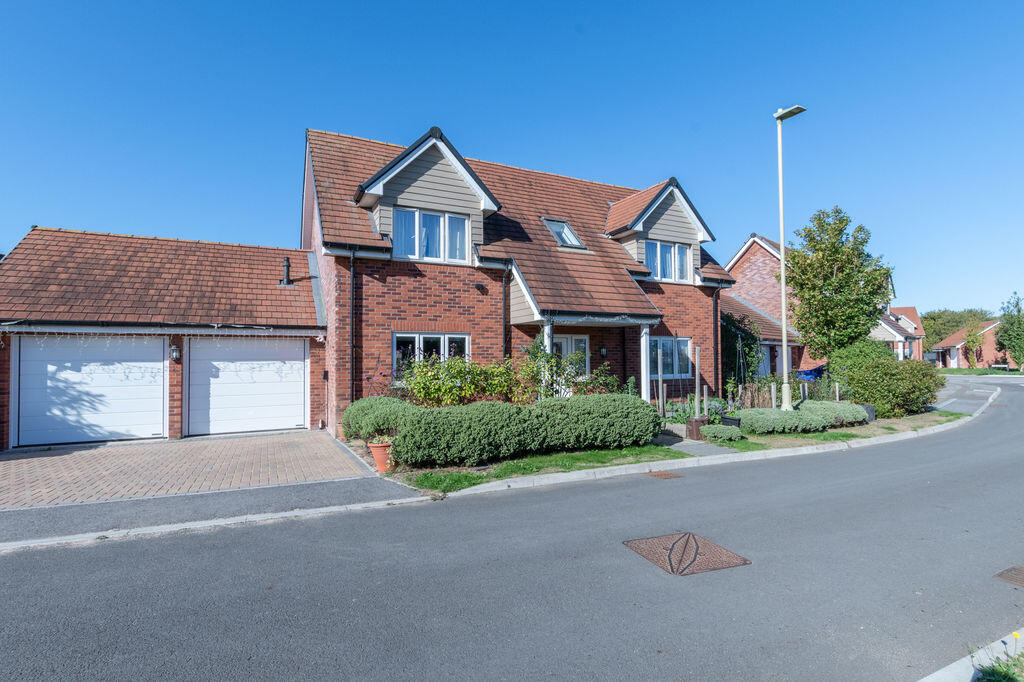
An individual modern 4-bedroom house occupying a semi-rural location on the edge of town set in a generous garden plot of approximately 0.6 acre. No onward chain.
An individual modern house built approximately four years ago to the current Vendor's design and finished to a high specification, set in a generous level garden plot of approximately 0.6 acre.
The house offers flexible accommodation with a ground floor en suite bedroom complementing three double bedrooms on the first floor, the principal bedroom also enjoying en suite facilities.
The open plan layout of the living accommodation is well proportioned and flooded with natural light, courtesy of generous ceiling heights and the striking marbled porcelain tiled floor, a motif that is mirrored throughout the house.
The bath and shower rooms are luxuriously appointed and there is a modern kitchen area with sleek gloss units supplemented by a sizeable utility room that could almost serve as a secondary kitchen.
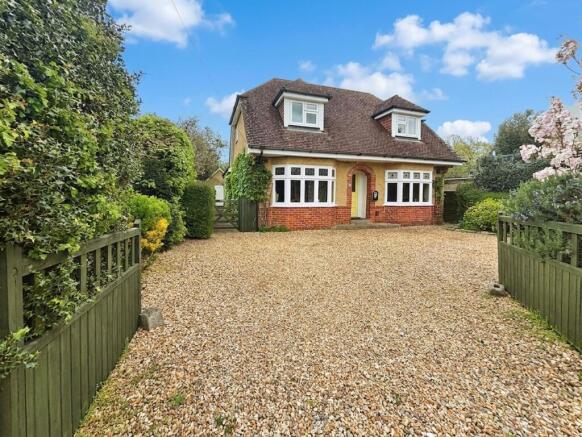
Externally, there is an expansive gravelled frontage that provides ample parking for a variety of vehicles including motor homes, boats and trailers and an excellent garage with a versatile store/studio room over.
The house is being sold with the benefit of no onward chain.
Fryern Court Road sits to the north of the Avonside town of Fordingbridge, an elevated semi-rural position close to open farmland yet conveniently only a few minutes drive from the town itself.
The Forde Inn is situated on nearby Whitsbury Road and Fordingbridge (approximately 1 mile) offers a good range of local services, including shops, banks, leisure facilities and an excellent health centre.
Educational needs are well served by the well respected primary and secondary schools within the town, a further primary school in the village of Breamore and Forres Sandle Manor, found on the westerly outskirts of the town.
The regional commercial and employment centres of Salisbury, Bournemouth and Southampton are within a daily commute via the local road network; all supply rail links to London (Waterloo) and there are airports at the latter two.
The outdoor enthusiast is blessed by the proximity of the New Forest National Park (approximately 1 1/2 miles), which provides glorious walking, riding and cycling countryside.
A sliding electric gate opens to a generous shingle parking area to the front of the house and a driveway that continues to the side, supplying further parking and access to the garage/workshop with electric roller door, power and light connected.
Above the garage and accessed via an internal staircase is a useful studio/store room and alongside is a multi-functional cabin and a collection of sheds.
The level garden is located wholly to the rear of the house where a sizaeable patio immediately adjoins and can be accessed via the dining area, capturing the morning and early afternoon light.
Beyond the patio the garden is laid to lawn and runs away from the house in an easterly direction, with distance views of the New Forest. New Forest District Council. Tax Band F.
Mains electricity and water are connected. Lpg gas fired central heating with underfloor heating on ground floor and radiator system on the first floor. Private drainage.
Leave Fordingbridge travelling in a Northerly direction on Whitsbury Road passing Augustus Park. After a short distance turn right into Fryern Court Road and continue.
The entrance to the house is located after a short distance on the right hand side identified by our For Sale board.
Anti-money laundering regulation We are legally required to conduct Anti-Money Laundering checks on all parties involved in the sale of a property - i.e. Both buyers and sellers.
We use a service offered by The Guild of Property Professionals called Verify365 to perform these checks.
This is a service offered to Estate Agents who are members of the Guild of Property Professionals.
These checks must be completed before a property is listed for sale and as soon as an offer is accepted (before we send out the Memorandum of Sale).
There is a non-refundable fee of £25 (plus VAT) per person. Note: Woolley & Wallis receive a portion of this fee to cover our administration costs in processing these legal checks.
Entrance Hall Porcelain tiled floor. Stairs to first floor. Cloakroom WC. Wash hand basin with drawers under. Matching porcelain tiled floor and walls. Bedroom Front aspect. Porcelain tiled floor.
En-Suite Wet Room Shower cubicle with rainhead shower. Wash hand basin with cupboards under. WC. Porcelain tiled floor and walls. Sitting Room Front aspect. Porcelain tiled floor.
Open to: Living/Dining Room Triple aspect with views across Avon Valley and distant outlook to New Forest. Porcelain tiled floor. Sliding doors to patio and garden.
Open to: Kitchen Modern gloss units at base and eye level comprising of cupboards and deep drawers. Quartz work surface over. Single bowl stainless steel sink and mixer tap and drainage.
Integrated Zanussi electric hob with oven under, fridge/freezer and slimline dishwasher. Porcelain tiled floor and splashback.
Utility Room Good range of matching units providing further cupboards and drawers. Quartz work surface. Single bowl stainless steel sink and mixer tap and drainage. Integrated freezer.
Cupboard housing Worcester lpg gas fired boiler, hot water cylinder and manifolds for under floor heating. Porcelain tiled floor. Store Room/Study Front aspect.
Work surface with matching wall units over. Porcelain tiled floor. Landing Bedroom One Dual aspect with views to rear of Avon Valley and distant outlook to New Forest. Built-in wardrobe.
Laminate flooring. Eaves cupboard. Skilling ceiling. En-Suite Bathroom Bath with hand held shower. Shower cubicle. His 'n' Hers wash hand basins with cupboards under. WC. Porcelain tiled floor.
Eaves cupboard. Bedroom Two Rear aspect. Views to rear of Avon Valley and distant outlook to New Forest. Laminate floor. Vaulted/skilling ceiling.
Shower Room Jack 'n' Jill configuration with bedroom three. Shower cubicle. Wash hand basin with drawers under. WC. Porcelain tiled floor and walls. Bedroom Three Front aspect. Built-in wardrobe.
Eaves cupboard. Laminate floor. Skilling ceiling. Roof access.
Value & comps
No previous sales on record.
Returns
Set an offer; the calculator follows it.
We're still gathering serviced-accommodation data for this area.
Archie refurb estimate: a Pro feature
0.0% below asking
This is not financial or investment advice. Prop AI Deals is not authorised by the Financial Conduct Authority (FCA) to provide investment advice.
All investment calculators, property analyses, and AI-generated insights are for informational purposes only. Property investment carries risk and may result in financial loss. All calculations should be independently verified and you should consult with FCA-authorised financial advisers before making any investment decisions.
Past performance does not guarantee future results. Tax implications vary by individual circumstances.
Deal
Properties like this can earn 2–3x BTL yields when converted to HMO, with retrofit costs around £10k/room. Sign in to see the full tier, yield projection, and cost breakdown.
Commercial properties like this can earn 30-50% higher yields when converted to residential under Class MA / Q / P / PA, with prior approval costing ~GBP 96/unit. Sign in to see the recommended route, yield uplift, and cost breakdown.
BRRR-suited properties can recycle 80-100% of investor capital on refi, leaving a high-yielding rental with most of the money out. Sign in to see the refurb cost stack, ARV projection, and refinance maths.
Detached + large garden = sub-division play. Pro tier unlocks the tier badge, plot size, uplift estimate, and regional land benchmark.
Short-lease flats trade at deep discount, but extending under the 1993 Act often costs far less than the discount. Pro tier unlocks the tier badge, premium breakdown, long-lease ARV and arbitrage maths.
See projected short-stay revenue vs a vanilla BTL for this property.
See real sub-let margins (HMO room rates & SA nightly rates) vs the landlord rent.
Area
Agent & docs
FAQ
About Hillview, 5A, Fryern Court Road, Fordingbridge
Explore nearby