We've tightened what earns a Pursue. A home now needs a published valuation, a strategy that still makes money after real running costs and lender stress tests, and no listing problems that would stop a mortgage. You'll see fewer Pursues, and each one has been checked harder.
See how verdicts work3-bedroom house · LE7 7FX
Listing removedListed 74 days
Opportunity summary
See Archie’s verdict, returns by strategy and what to check before viewing.
About
A beautifully presented and thoughtfully extended three-bedroom home occupying a superb position on Bradgate Road, Anstey, with open field views to the front, an exceptional mature garden, garden room and a wonderful blend of traditional character and contemporary living.
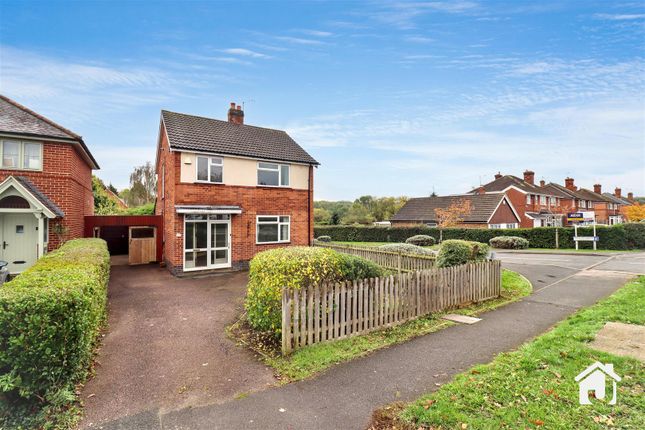
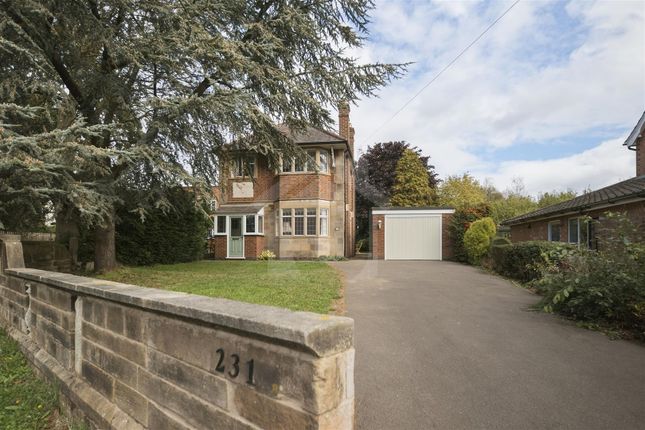
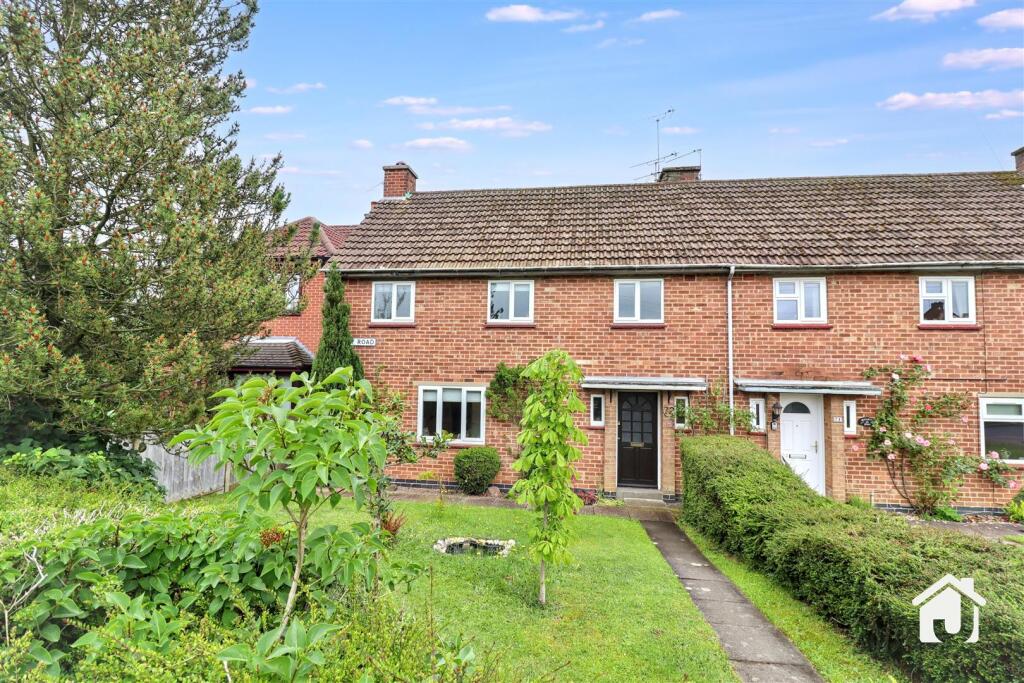
Set back attractively from Bradgate Road, on the sought-after side of Anstey leading towards Newtown Linford and Bradgate Park, the property immediately makes an impression.
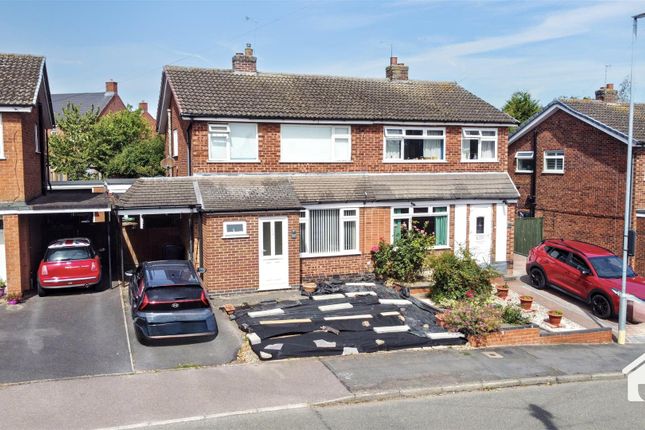
Open fields opposite create a fantastic outlook, while the pretty frontage, bay window and generous gravelled driveway provide ample off-road parking.
Double gates to the side lead through towards the garage and rear garden.
A modern composite entrance door opens into a welcoming hallway, where a striking chequerboard floor immediately introduces some of the character found throughout the home.
There is a radiator, useful storage cupboard ideal for coats and shoes, original-style internal doors and further storage beneath the staircase.
Immediately to the left is the main lounge, a beautifully presented room which combines modern décor with traditional features.
At its heart is a log-burning stove, creating a cosy focal point, while a side window and double-glazed bay window flood the room with natural light.
From the bay, there are particularly attractive views across the fields opposite towards Hayley’s Farm, giving the room a lovely open and semi-rural outlook.
Moving towards the rear, the property really begins to open up.
An exposed brick fireplace provides another character feature before the house flows into the impressive extended open-plan kitchen, dining and living space.
Designed as the social heart of the home, this is a superb everyday living and entertaining space, offering clearly defined areas for cooking, dining and relaxing while retaining an open and connected feel.
The contemporary handleless kitchen is finished with Corian work surfaces and includes a one-and-a-half bowl sink and drainer, integrated dishwasher, double oven and hob with extractor above.
A brick-style splashback adds warmth and character to the modern finish.
French doors and rear windows connect the room beautifully with the garden, while roof windows bring additional natural light into the extension, creating a bright and airy space throughout the day.
Despite its contemporary layout, the use of exposed brick and carefully chosen finishes allows the extension to sit naturally alongside the more traditional character of the original house.
There is also a large storage cupboard, together with a useful ground-floor WC/utility room featuring a WC, wash hand basin, chrome heated towel rail, work surface, plumbing and space for a washing machine and a double-glazed window.
The French doors open directly onto what is undoubtedly one of the defining features of this home – the garden.
Exceptionally long, mature and beautifully established, this is far more than simply an outside space.
The garden has been carefully developed to create a series of individual areas to discover and enjoy, with mature trees, shrubs and planting giving it a wonderfully private and established feel.
Immediately outside the house is a patio area ideal for outdoor dining and entertaining, with access to an outside WC and the single garage.
From here, a pathway leads through the garden past an extensive variety of established planting, a greenhouse and lawned areas before reaching a second patio, providing another secluded spot for seating and relaxing.
Continue further and the garden opens into another section, where there is a purpose-built garden room with lighting, plumbing, double windows and French doors.
Currently used for business purposes, this is an incredibly versatile addition and could make an excellent home office, studio, treatment room or simply a fantastic space for the family to enjoy.
The garden continues beyond, surrounded by further mature planting, trees and shrubs, eventually arriving at a summer house which is currently arranged as an outside bar – a brilliant entertaining space at the far end of the garden.
With views towards woodland and fields beyond, the garden has a genuine sense of escape.
Every section feels considered, established and individual, making it a rare feature that needs to be experienced in person to fully appreciate its scale and character.
Back inside, the first-floor landing provides access to three bedrooms and the family bathroom. The principal bedroom is a well-proportioned double room with a double-glazed window to the front.
From here, there are views across the front garden and driveway, continuing beyond towards the open fields and Hayley’s Farm – a particularly attractive outlook that reinforces the semi-rural feel of the property.
Bedroom two is another comfortable double bedroom, featuring fitted wardrobes and a double-glazed window to the rear with a beautiful elevated view across the exceptional mature garden.
Bedroom three is a versatile third bedroom with a double-glazed window to the front, again enjoying views across towards the fields and farmland opposite.
The family bathroom is smartly presented and generously equipped, featuring a freestanding bath, separate shower enclosure, wash hand basin, WC, attractive tiling and two double-glazed windows.
A pull-down ladder also provides access to the loft space.
Currently utilised for storage, this is an extremely useful and versatile additional area with roof windows to the front and rear, electrical and TV points, wall-mounted electric heating and useful eaves storage.
Subject to any necessary regulations or consents, it offers exciting potential as an office, hobby space or games room.
Bradgate Road is particularly well positioned for those wanting to enjoy village life while remaining close to some of Charnwood’s most attractive countryside.
With the road leading out towards Newtown Linford and Bradgate Park, this is a home that combines convenience with an increasingly rural feel.
Beautifully presented, full of character and offering far more than first meets the eye, this is a home where the extended living space, open outlook and truly exceptional garden combine to create something very special.
Value & comps
No previous sales on record.
Returns
Set an offer; the calculator follows it.
We're still gathering serviced-accommodation data for this area.
Archie refurb estimate: a Pro feature
0.0% below asking
This is not financial or investment advice. Prop AI Deals is not authorised by the Financial Conduct Authority (FCA) to provide investment advice.
All investment calculators, property analyses, and AI-generated insights are for informational purposes only. Property investment carries risk and may result in financial loss. All calculations should be independently verified and you should consult with FCA-authorised financial advisers before making any investment decisions.
Past performance does not guarantee future results. Tax implications vary by individual circumstances.
Deal
Properties like this can earn 2–3x BTL yields when converted to HMO, with retrofit costs around £10k/room. Sign in to see the full tier, yield projection, and cost breakdown.
Commercial properties like this can earn 30-50% higher yields when converted to residential under Class MA / Q / P / PA, with prior approval costing ~GBP 96/unit. Sign in to see the recommended route, yield uplift, and cost breakdown.
BRRR-suited properties can recycle 80-100% of investor capital on refi, leaving a high-yielding rental with most of the money out. Sign in to see the refurb cost stack, ARV projection, and refinance maths.
Detached + large garden = sub-division play. Pro tier unlocks the tier badge, plot size, uplift estimate, and regional land benchmark.
Short-lease flats trade at deep discount, but extending under the 1993 Act often costs far less than the discount. Pro tier unlocks the tier badge, premium breakdown, long-lease ARV and arbitrage maths.
See projected short-stay revenue vs a vanilla BTL for this property.
See real sub-let margins (HMO room rates & SA nightly rates) vs the landlord rent.
Area
Agent & docs

FAQ
About 259, Bradgate Road, Leicester
Explore nearby