4-bedroom detached house · SK14 4NU
For saleListed 191 days
Opportunity summary
See Archie’s verdict, returns by strategy and what to check before viewing.
About
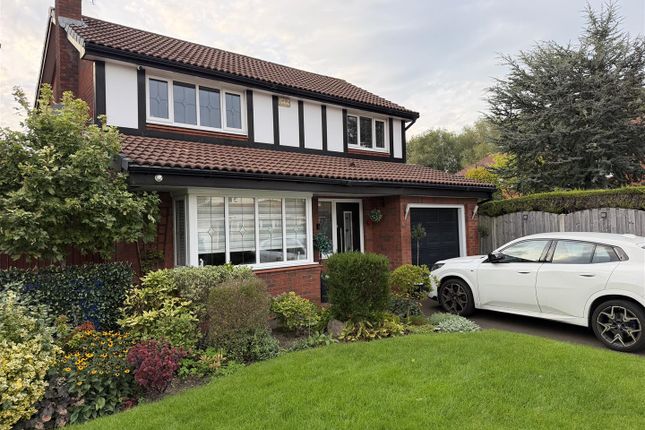
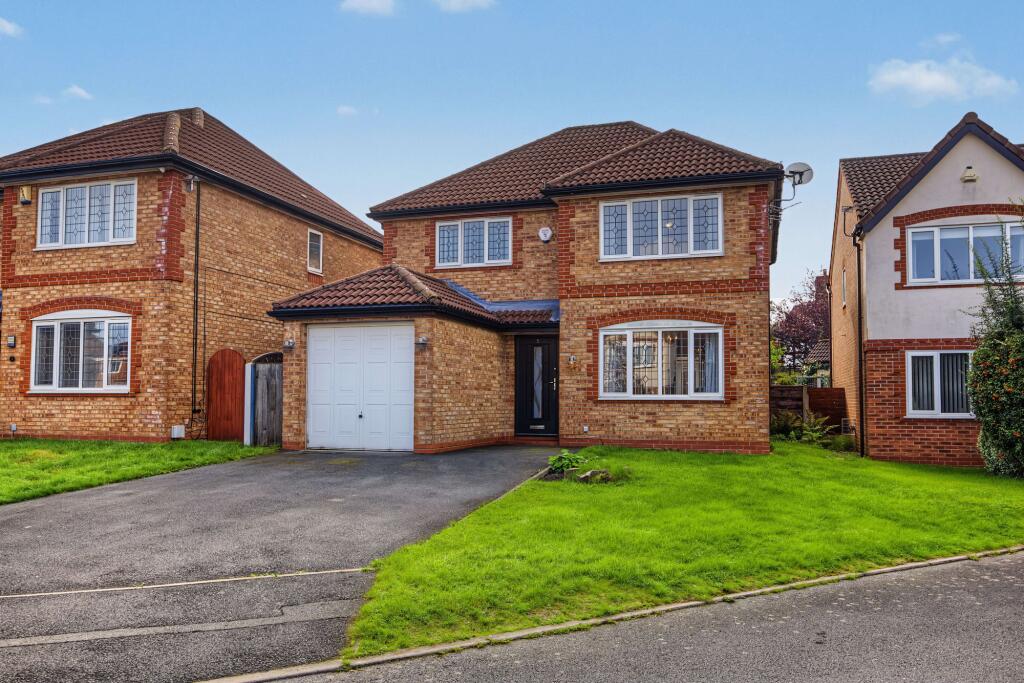
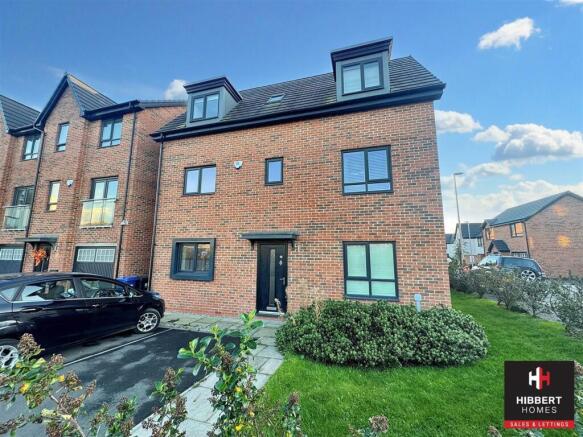
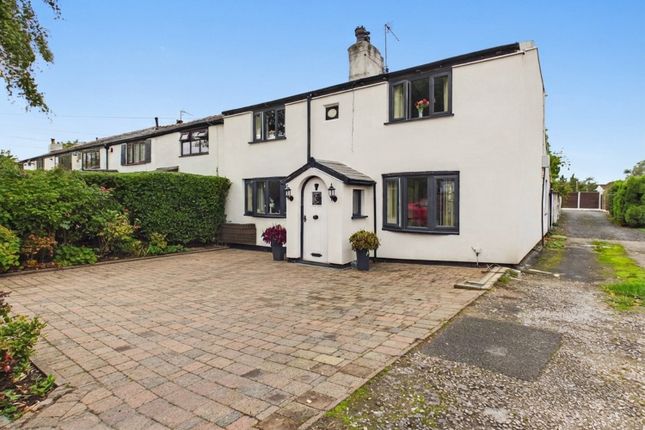
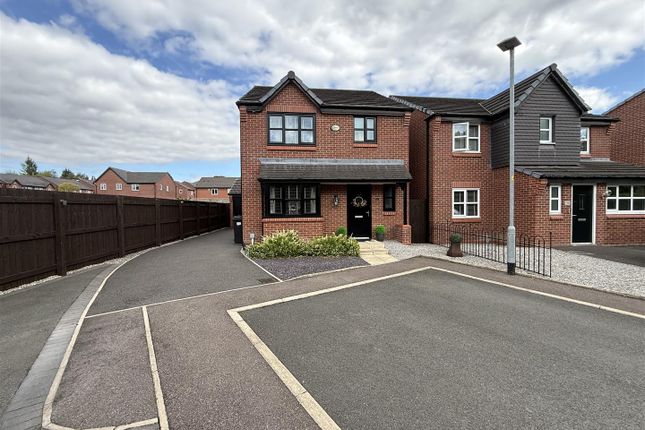
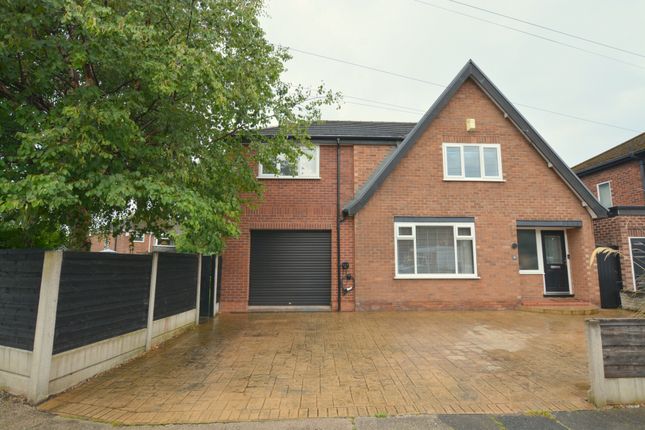
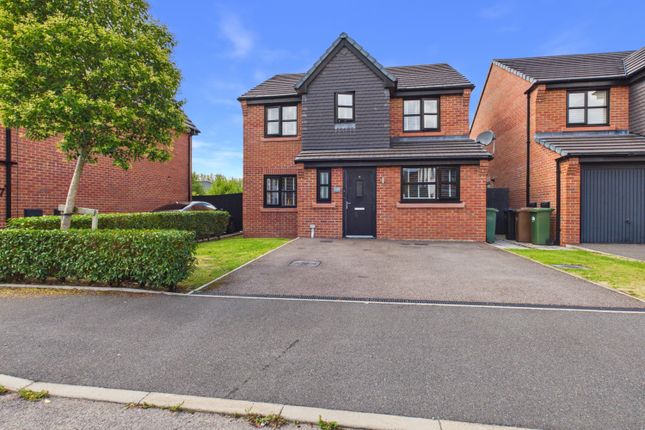
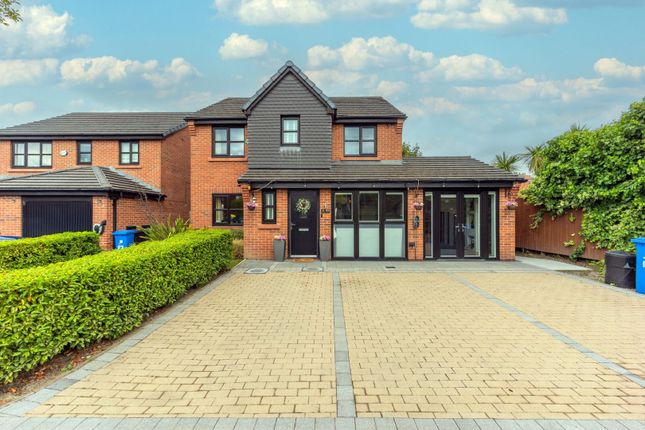
Occupying what is arguably one of the best plots on Furnace Street, this impressive four bedroom detached family home is presented in immaculate condition throughout.
With a stylish kitchen extension creating a superb open plan living space, this is a home perfectly designed for modern family life - simply move in, unpack, and start enjoying it from day one.
Positioned at the head of the street with a pedestrianised frontage, the location feels private and family friendly.
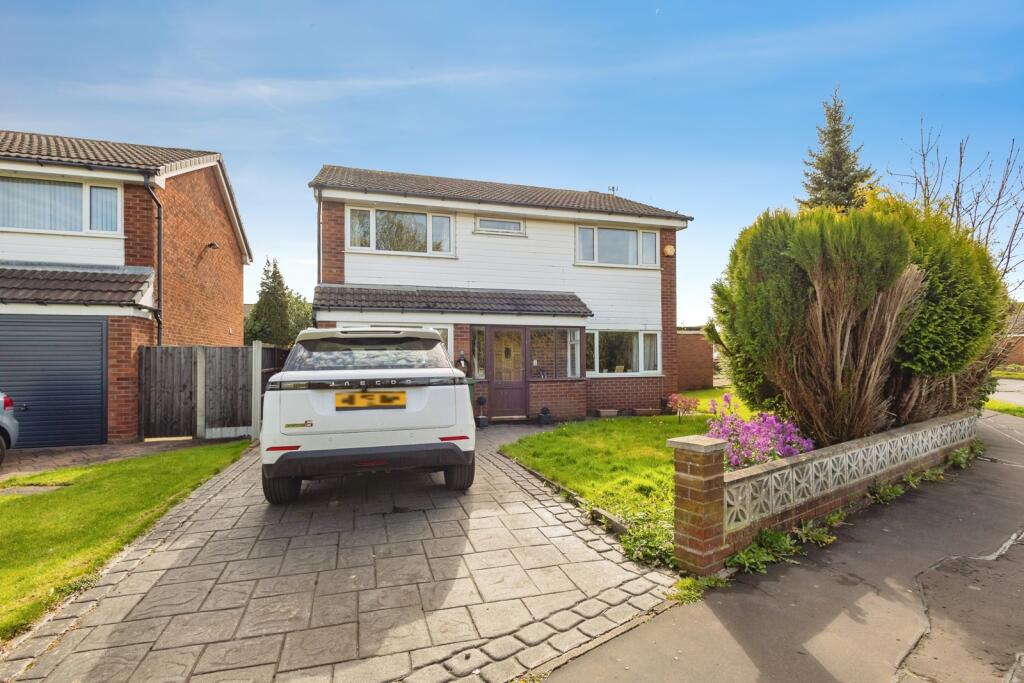
As you arrive, you’re greeted by a neat front garden and a driveway providing parking for three vehicles, with a potential for two further spaces - ideal for growing families or visiting guests.
Inside, the entrance hall feels bright and welcoming, finished with LVT flooring and a fresh, neutral palette that continues throughout.
The lounge sits to the front of the property, a calm space enhanced by dual aspect windows, plantation shutters, and herringbone style flooring that adds a touch of character.
To the rear, the home opens up into an impressive kitchen, dining and family space - the heart of the home.
Designed with both everyday living and entertaining in mind, this extended area features a sleek integrated kitchen, a central island perfect for casual dining, and a relaxed seating area.
Bi-fold doors stretch across the rear, opening out onto the garden and filling the space with natural light. A utility room and a handy ground floor WC complete the downstairs layout.
Upstairs, the accommodation continues to impress. The main bedroom features fitted wardrobes, modern wall panelling and its own en suite shower room.
Two further double bedrooms provide plenty of space for family or guests, alongside a fourth bedroom currently used as a dressing room. A contemporary family bathroom completes the first floor.
Outside, the rear garden has been designed for low maintenance without compromising on usability, with artificial lawn creating a clean and versatile outdoor space.
The detached garage offers excellent storage and is fitted with power and lighting.
It also has the potential to be transformed into a home gym, office or garden bar - depending on how you want to use it.
In front of the garage is an additional part of the garden also laid with artificial lawn - originally a continuation of the driveway, this has the potential to be reverted back to a driveway to provide a fourth and fifth parking space - you would simply need to replace the current fencing to the front.
Location-wise you are within easy reach of a range of local shops, supermarkets and amenities in nearby Hyde, making everyday essentials quick and accessible.
For families, there are well regarded primary and secondary schools close by, including Flowery Field Primary School and Hyde High School both within walking distance.
Commuters are well catered for too, with several train stations including Flowery Field, Hyde Central and Hyde North all within around a mile, providing straightforward links into Manchester and beyond.
For those who enjoy the outdoors, there are local parks, playing fields and leisure facilities nearby, while the wider Tameside area offers access to countryside walks and green spaces.
Hallway - Stairs to first floor. LVT Flooring. Radiator. Ceiling light. Part glazed door to: Lounge - 4.83m x 3.43m (15'10" x 11'3") - Window to front elevation. Window to side elevation.
Ceiling light. LVT flooring. Radiator.
Double doors leading through to kitchen area Open Plan Kitchen/Breakfast Room/Living Space - 3.02m x 7.39m (9'11" x 24'3") - The kitchen area is fitted with matching range of base and eye level units with coordinating worktops over.
Inset sink with mixer tap. Five-ring gas hob with extractor hood over. Integrated dishwasher. Built in wine cooler fridge. Built in eye level electric oven and grill. Integrated fridge freezer.
LVT herringbone style flooring. Downlights to ceiling. Kitchen island with lighting over. Kitchen Island with breakfast bar. Multi fuel freestanding stove. Two vertical radiators.
Lounge area features Bifold doors to rear leading out to rear garden. Two velux windows. Downlights to ceiling throughout. Open Plan to utility room.
Utility - 1.73m x 2.74m (5'8" x 9'0") - Fitted with matching base and eyelevel unit with coordinating worktop over. Plumbed for automatic washing machine. Inset sink with mixer tap over. Extractor.
Door to side leading out to garden. Wc - Fitted with WC and wash hand basin. Double radiator. Window to front elevation. Ceiling light. LVT flooring.
Stairs And Landing - Doors to all bedrooms and family bathroom. Loft hatch providing access to loft space.
Master Bedroom - 4.91m x 3.48m (16'1" x 11'5") - A stylish master bedroom decorated in calming neutral tones with fitted wardrobes. Double radiator.
Window to front elevation with plantation style shutters. Ceiling light. Access to storage cupboard. Door to ensuite bathroom.
En-Suite - Fitted with three piece suite comprising shower cubicle with mains fed shower over, WC, and wash hand basin. Herringbone style flooring. Downlights to ceiling. Heated towel rail. Extractor.
Window to side elevation. Bedroom Two - 3.89m x 3.24m (12'9" x 10'8") - Window to front elevation. Fitted wardrobe. Ceiling light. Radiator.
Bedroom Three - 2.87m x 2.41m (9'5" x 7'11") - Window to rear elevation. Fitted wardrobe. Ceiling light. Radiator.
Bedroom Four - 2.79m x 2.54m (9'2" x 8'4") - Currently used as a dressing room bedroom. Window to rear elevation. Fitted wardrobe. Ceiling light. Radiator.
Bathroom - Fitted with white three-piece suite comprising panelled bath with glass shower screen mixer tap and main fed shower over, WC, and wash hand basin. Heated towel rail.
Window to rear elevation. Downlights to ceiling. Extractor. Detached Garage - Fitted with power and lighting. Up and Over door to front.
Outside And Gardens - Low maintenance front garden with artificially lawned borders and driveway parking for three cars.
Private enclosed rear garden laid with artificial lawn with access to detached garage. Additional Information - Tenure: Leasehold EPC Rating: TBC Council Tax Band: E
Value & comps
No previous sales on record.
Returns
Set an offer; the calculator follows it.
We're still gathering serviced-accommodation data for this area.
Archie refurb estimate: a Pro feature
0.0% below asking
This is not financial or investment advice. Prop AI Deals is not authorised by the Financial Conduct Authority (FCA) to provide investment advice.
All investment calculators, property analyses, and AI-generated insights are for informational purposes only. Property investment carries risk and may result in financial loss. All calculations should be independently verified and you should consult with FCA-authorised financial advisers before making any investment decisions.
Past performance does not guarantee future results. Tax implications vary by individual circumstances.
Deal
Properties like this can earn 2–3x BTL yields when converted to HMO, with retrofit costs around £10k/room. Sign in to see the full tier, yield projection, and cost breakdown.
Commercial properties like this can earn 30-50% higher yields when converted to residential under Class MA / Q / P / PA, with prior approval costing ~GBP 96/unit. Sign in to see the recommended route, yield uplift, and cost breakdown.
BRRR-suited properties can recycle 80-100% of investor capital on refi, leaving a high-yielding rental with most of the money out. Sign in to see the refurb cost stack, ARV projection, and refinance maths.
Detached + large garden = sub-division play. Pro tier unlocks the tier badge, plot size, uplift estimate, and regional land benchmark.
Short-lease flats trade at deep discount, but extending under the 1993 Act often costs far less than the discount. Pro tier unlocks the tier badge, premium breakdown, long-lease ARV and arbitrage maths.
See projected short-stay revenue vs a vanilla BTL for this property.
See real sub-let margins (HMO room rates & SA nightly rates) vs the landlord rent.
Area
Agent & docs

FAQ
About Furnace Street, Hyde
Explore nearby