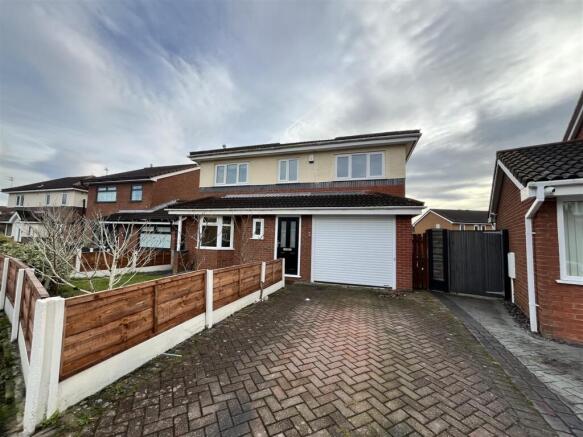
4-bedroom detached house · SK16 5RE
Under offerListed 228 days
Opportunity summary
See Archie’s verdict, returns by strategy and what to check before viewing.
About
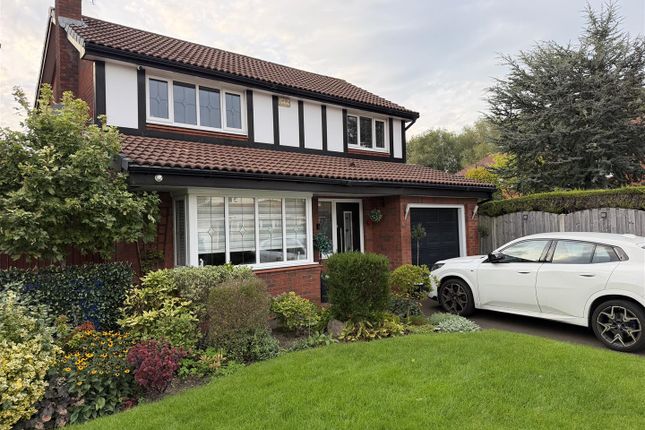
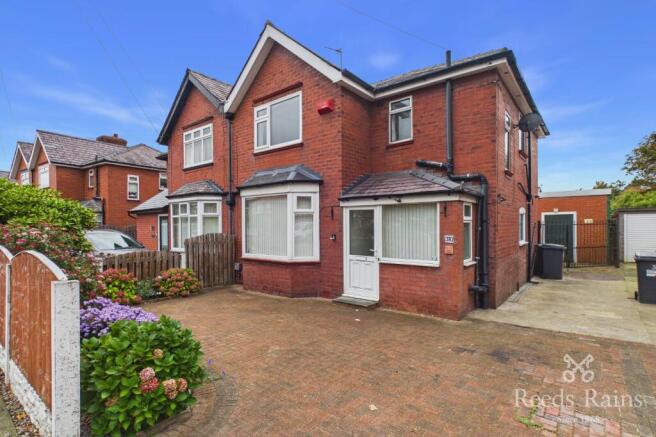
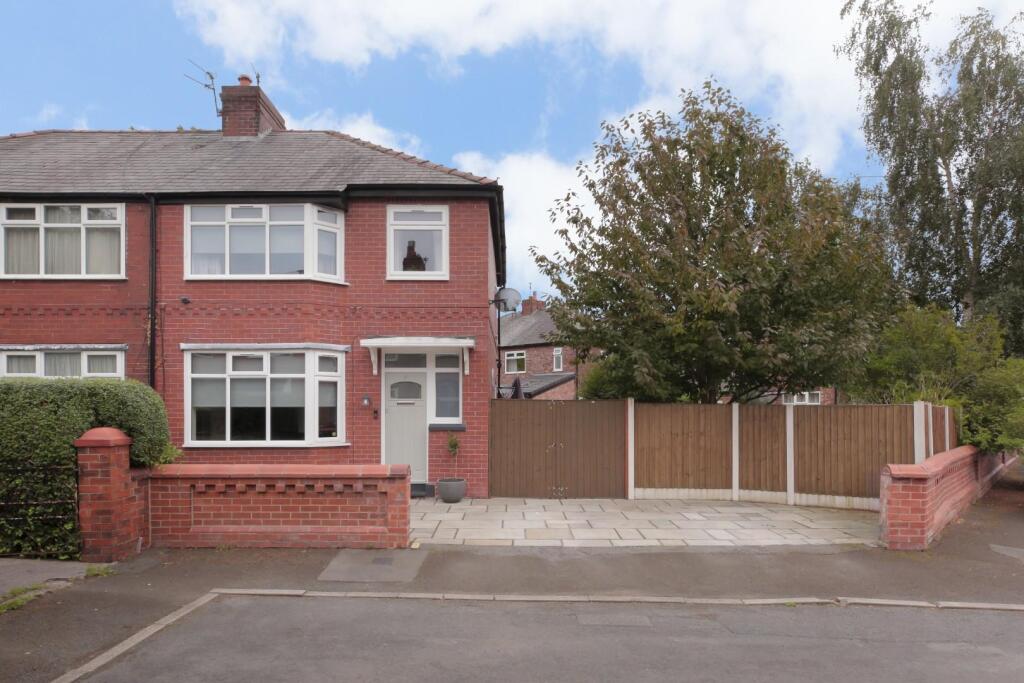
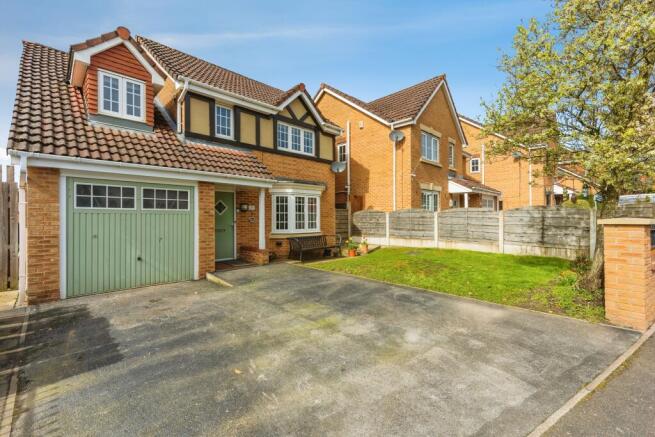
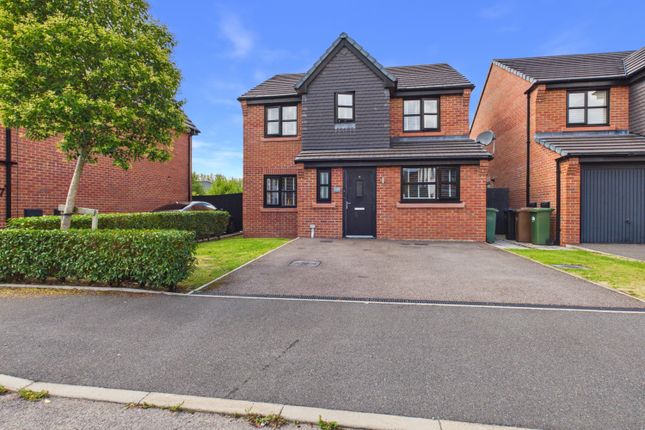
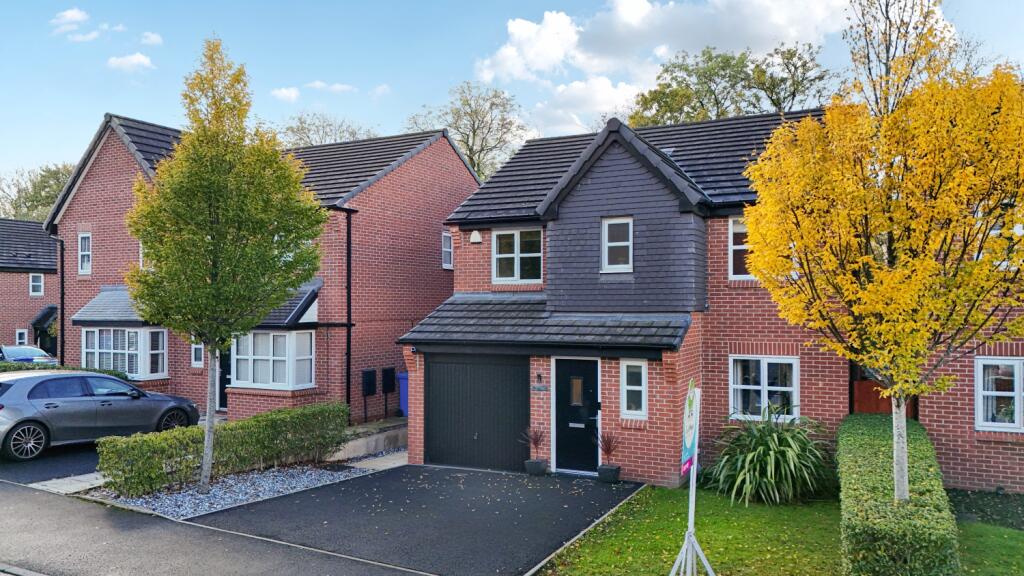
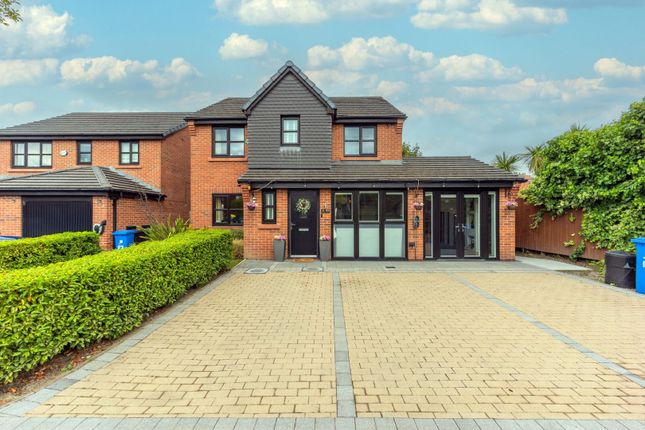
This simply stunning detached property occupies a highly desirable cul-de-sac position on Richmond Park, one of the area's most sought-after locations.
Offering extensive, beautifully presented accommodation over two floors including spacious reception facilities, a fabulous kitchen, an air-conditioned conservatory, an integral garage, a stylish bathroom and four good bedrooms (master en-suite), the property is sure to impress even the most discerning viewers.
Viewings are available by appointment only. Entrance Hall: With entrance door, staircase, internal access to garage (with power, light and electrically operated door).
Lounge: With double glazed bow window, two radiators, contemporary marble fireplace with log-effect fire, mood-lighting and remote controlled LED downlights, window to conservatory.
Kitchen: With double glazed window, radiator, pantry, spotlights, double glazed door, laminate floor, contemporary cabinets including granite worktops, tiled splashbacks, LED downlighting, dishwasher, plumbing for a washing machine, induction hob, hood, sink unit.
Conservatory: With insulated roof, double glazed french doors and panels, pvc cladding, spotlights, laminate floor, hot and cold air conditioning. First Foor: Landing: With spindled balustrade.
Master Bedroom: With double glazed window, radiator, loft hatch, mirrored wardrobes, and Shower Room En-Suite, with double glazed window, Karndean floor, shower cubicle with cladding, rain-head shower and second hose, w.c., basin in vanity unit, illuminated mirror, extractor fan, spotlights.
Bedroom: With double glazed window, radiator, fitted furniture. Bedroom With double glazed window, radiator, loft hatch.
Bedroom: With double glazed window, radiator, built-in cupboard Bathroom: With double glazed window, towel radiator, shower cubicle with mixer shower, w.c., basin in vanity unit, bath, illuminated mirror, spotlights, tiled floor.
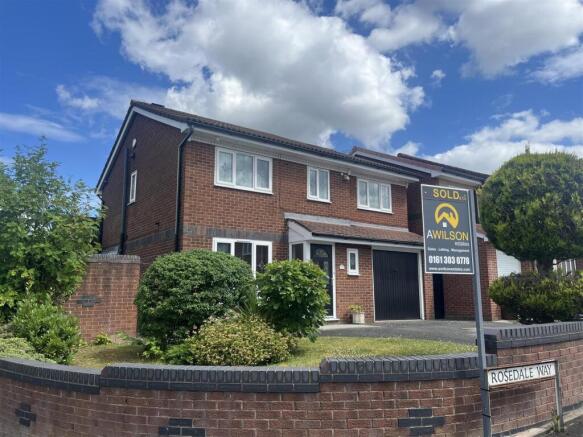
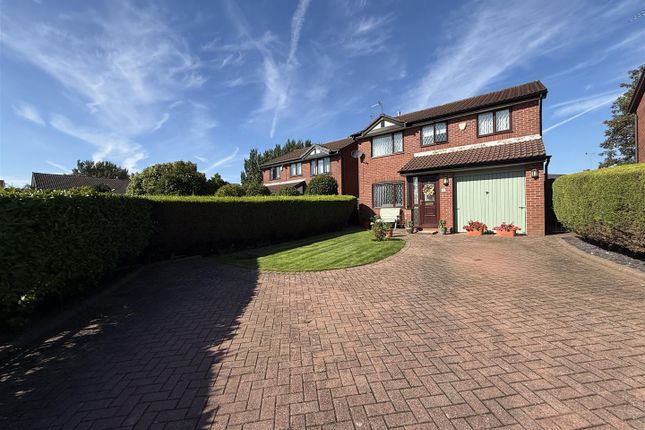
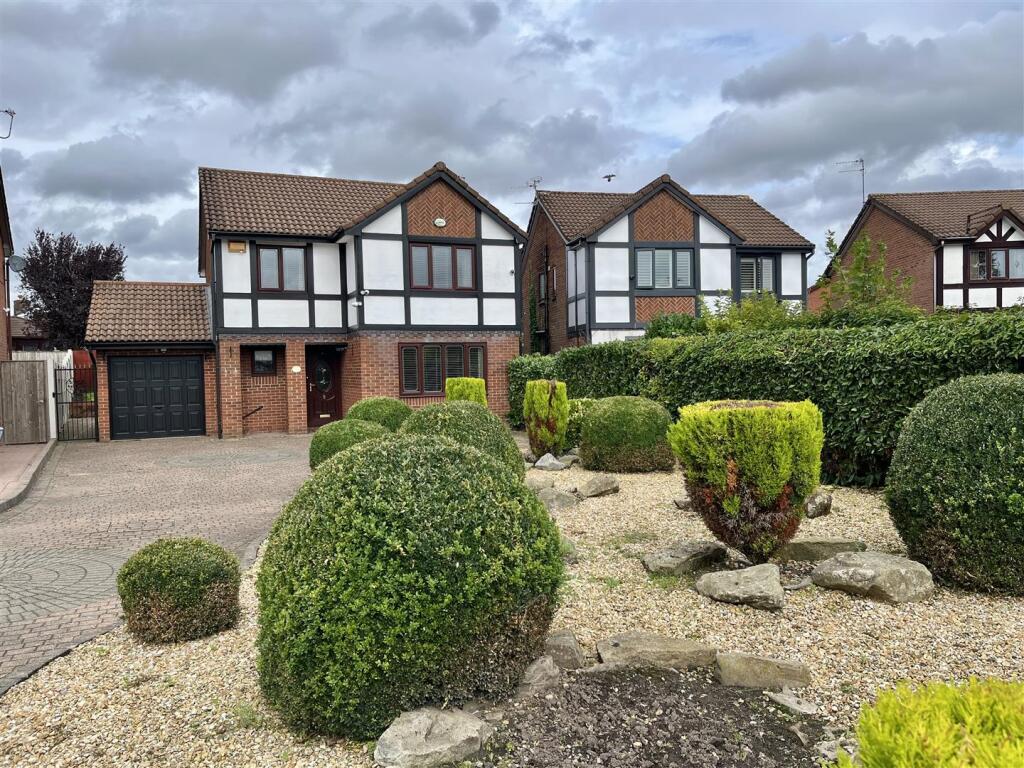
Outside: The property has a lawned front garden and a block-paved double drive.
To the side and rear are further gardens with extensive decking, a large Indian stone patio area, planting beds, and an outdoor tap.
Taylor & Wood Estate Agents have not tested any apparatus, equipment, fittings or services and cannot verify that they are in working order.
The buyer is advised to obtain verification from their solicitor or surveyor. All measurements are approximate and should not be taken as accurate.
The buyer is advised to check themselves prior to purchase.
OFFER PROCEDURE: You should make your offer to the branch dealing with sale before contacting a bank, building society or solicitor as any delays could result in the sale being agreed to another purchaser and costs may be incurred.
In keeping with the Estate Agents order 1991, we have to check into all purchasers' financial situations before putting forward any offer to our vendor/s.
Before any offer can be accepted you will need to make an appointment for us to qualify your offer.
If the offer you are making is a cash offer (not related to the sale of a property) we will require proof of funds before your offer can be accepted.
Value & comps
No previous sales on record.
Returns
Set an offer; the calculator follows it.
We're still gathering serviced-accommodation data for this area.
Archie refurb estimate: a Pro feature
0.0% below asking
This is not financial or investment advice. Prop AI Deals is not authorised by the Financial Conduct Authority (FCA) to provide investment advice.
All investment calculators, property analyses, and AI-generated insights are for informational purposes only. Property investment carries risk and may result in financial loss. All calculations should be independently verified and you should consult with FCA-authorised financial advisors before making any investment decisions.
Past performance does not guarantee future results. Tax implications vary by individual circumstances.
Deal
Properties like this can earn 2–3x BTL yields when converted to HMO, with retrofit costs around £10k/room. Sign in to see the full tier, yield projection, and cost breakdown.
Commercial properties like this can earn 30-50% higher yields when converted to residential under Class MA / Q / P / PA, with prior approval costing ~GBP 96/unit. Sign in to see the recommended route, yield uplift, and cost breakdown.
BRRR-suited properties can recycle 80-100% of investor capital on refi, leaving a high-yielding rental with most of the money out. Sign in to see the refurb cost stack, ARV projection, and refinance maths.
Detached + large garden = sub-division play. Pro tier unlocks the tier badge, plot size, uplift estimate, and regional land benchmark.
Short-lease flats trade at deep discount, but extending under the 1993 Act often costs far less than the discount. Pro tier unlocks the tier badge, premium breakdown, long-lease ARV and arbitrage maths.
See projected short-stay revenue vs a vanilla BTL for this property.
See real sub-let margins (HMO room rates & SA nightly rates) vs the landlord rent.
Area
Agent & docs

FAQ
About Dunham Road, Dukinfield, Cheshire, SK16
Explore nearby