We've tightened what earns a Pursue. A home now needs a published valuation, a strategy that still makes money after real running costs and lender stress tests, and no listing problems that would stop a mortgage. You'll see fewer Pursues, and each one has been checked harder.
See how verdicts work4-bedroom detached house · SK16 5RS
Under offerListed 208 days
Opportunity summary
See Archie’s verdict, returns by strategy and what to check before viewing.
About
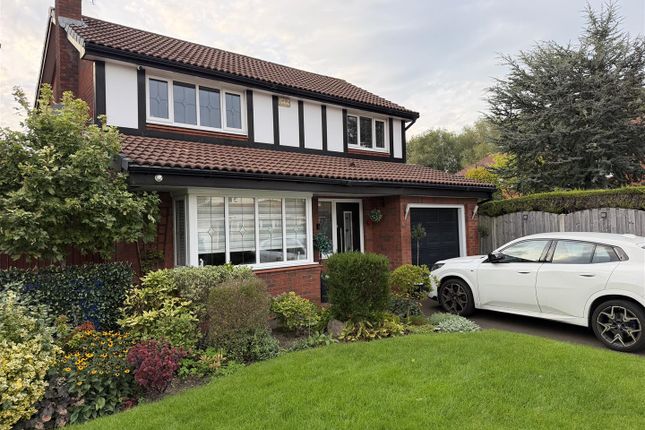
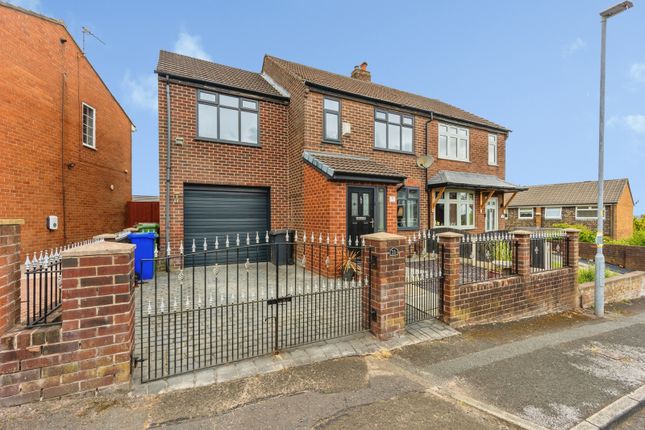
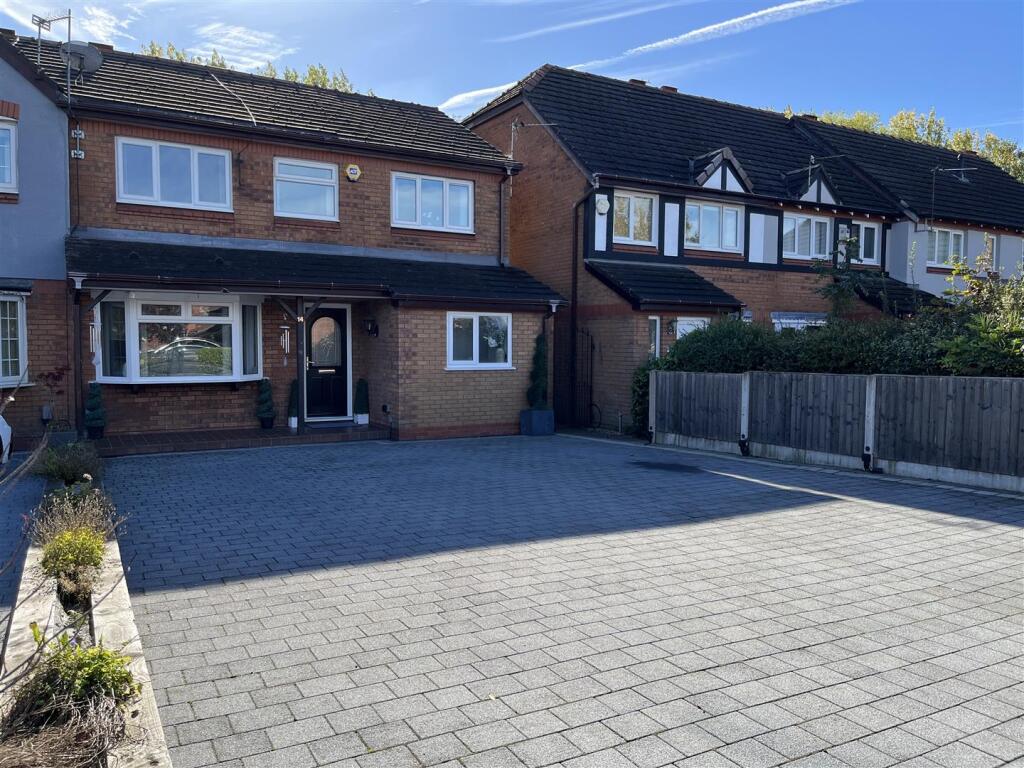
A Wilson Estates are delighted to offer for sale this four bedroom detached family home, ideally positioned on the ever popular Richmond Park Estate in Dukinfield.
Boasting an extended floorplan, four generous double bedrooms (two with en suites), and an impressive tandem garage stretching almost 29 feet in length, this property offers everything a growing family could need.
With further potential to extend (subject to the necessary planning permissions), it’s a home perfectly suited to busy family life.
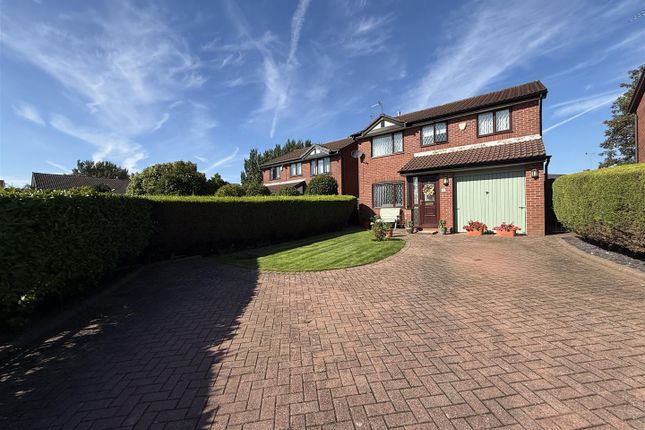
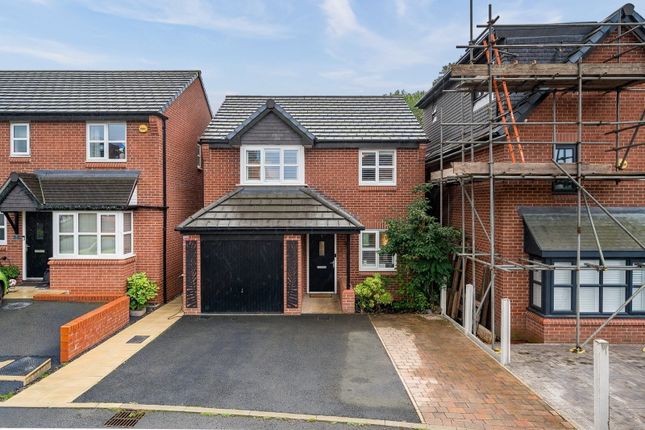
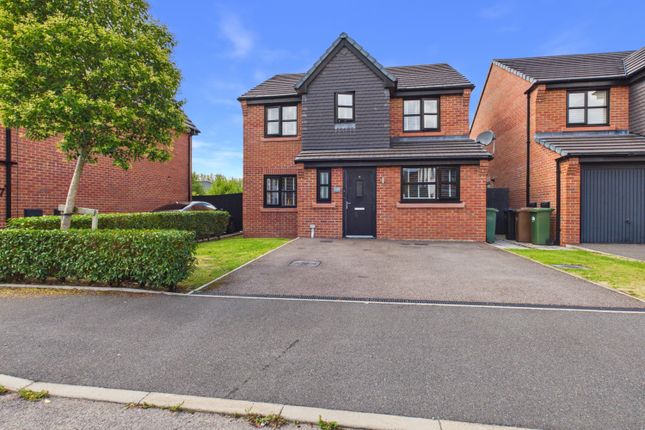
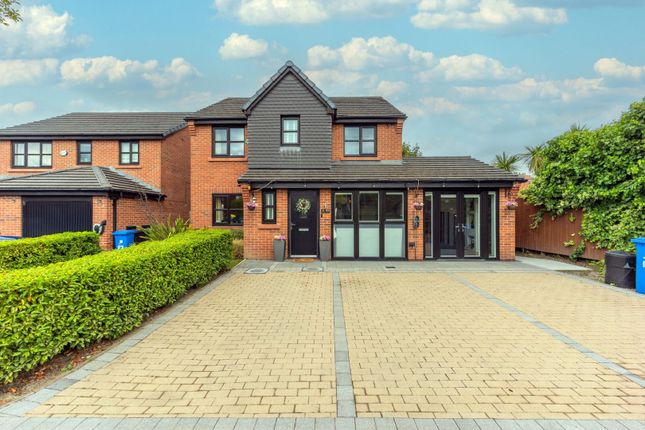
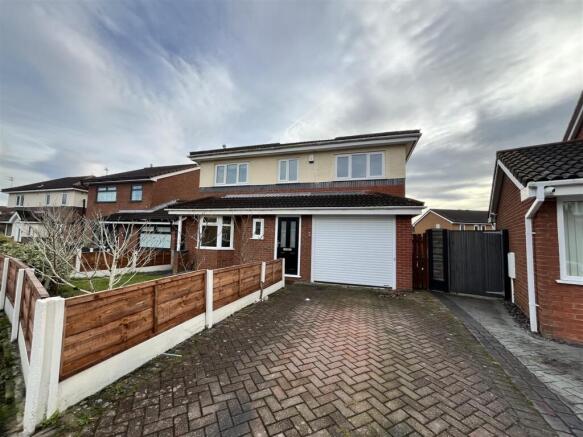
Situated at the head of a quiet cul-de-sac, the property is approached via a block paved driveway, complemented by a neat front lawn with planted borders.
Step inside into a welcoming entrance hall, with a handy WC just off it.
To the front of the home is the first of two lounges - decorated in calming neutral tones and featuring a bay window and a feature fireplace- creating the perfect place for the grown ups to relax and unwind once the children are in bed.
Double doors lead through to the dining room, offering ample space for family meals, and with French doors opening out onto the rear garden.
From here, you can access the second lounge, positioned at the rear of the property.
With wooden flooring and its own set of French doors leading outside, this versatile space works beautifully as a family room.
The kitchen/breakfast room is located at the front of the home and provides generous worktop space along with a breakfast bar- ideal for those busy mornings.
Upstairs, you’ll find four well proportioned bedrooms.
The master bedroom spans over 21 feet in length and benefits from an abundance of fitted wardrobes, creating a dedicated dressing area, along with a modern en suite shower room.
The second bedroom also enjoys its own en suite, while the remaining two bedrooms are both comfortable doubles.
A contemporary family bathroom completes the first floor, fitted with a stylish three piece white suite.
Externally, the rear garden has been thoughtfully designed for low maintenance, featuring artificial turf, resin patio areas, and planted borders- perfect for relaxing in the sun or hosting summer BBQs.
The garden also provides access to the substantial tandem garage, stretching approximately 29 feet in length, making it ideal for use as a workshop or for additional storage.
When the garage was constructed, the current owners ensured footings were put in place to support a potential second storey extension above.
This offers an exciting opportunity to further increase the first floor accommodation in the future, subject to the necessary planning permissions.
The estate itself has long been highly regarded and remains a popular choice for families, offering close proximity to a range of well regarded local schools including St Mary’s RC Primary, Yew Tree Primary, Ravensfield Primary, All Saints Catholic High School, and Rayner Stephens High School.
A wide selection of amenities can also be found nearby, including a gymnasium, playgrounds, library, chemist, supermarket, and more - catering for all day-to-day needs.
For commuters, Hyde North train station is less than a five minute walk away, providing regular direct services into Manchester City Centre and beyond.
Viewings are strictly by appointment only - please contact A Wilson Estates to arrange yours. Entrance Hall - Stairs to first floor. Door to: Wc - Window to front.
Fitted with WC and inset Lounge - 4.67m x 3.25m (15'4" x 10'8") - Bay window to front elevation. Feature fireplace with inset gas fire. Double radiator.
Double doors to: Kitchen/Breakfast Room - 3.68m x 3.66m (12'1" x 12'0") - Window to front elevation.
Fitted with matching range of base and eye level units with coordinating worktops over plus breakfast bar. Built in electric oven with four ring gas hob and extractor over.
Inset one and a half bowl sink with mixer tap and drainer. Plumbed for automatic washing machine. Integrated dishwasher. Integrated fridge freezer.
Door to: Sitting Room - 4.47m x 3.66m (14'8" x 12'0") - Double doors leading out to rear garden. Radiator. Ceiling light. Access to under stairs storage cupboard.
Door to: Dining Room - 3.05m x 4.27m (10'0" x 14'0") - Double doors leading out to rear garden. Ceiling light. Radiator. Double doors to lounge.
Stairs And Landing - Doors to all bedrooms and family bathroom. Master Bedroom - 6.65m x 2.77m (21'10" x 9'1") - Window to rear elevation. Range of Fitted wardrobes and mirrored vanity unit.
Ceiling lights. Radiator. Door to: En-Suite Shower Room - Window to front elevation. Walk in double shower enclosure. Vanity unit with inset sink. Heated towel rail.
Bedroom Two - 4.24m x 2.67m (13'11" x 8'9") - Window to rear elevation. Double radiator, Ceiling light.
En-Suite - Fitted with three piece suite comprising of shower enclosure, vanity unit with inset sink, and WC. Heated towel rail. Ceiling light.
Bedroom Three - 3.38m x 3.23m (11'1" x 10'7") - Window to front elevation. Radiator. Ceiling light. Bedroom Four - 3.20m x 2.41m (10'6" x 7'11") - Window to rear elevation. Fitted wardrobes.
Ceiling light. Radiator.
Bathroom - Window to front, Fitting with white three-piece suite comprising of panelled bath with mixer taps plus mains fed shower and glass shower screen, hidden cistern WC, and vanity unit with inset hand wash basin.
Wall mounted heated towel rail. Fully tiled walls. Downlights to ceiling. Window to front elevation. Access to storage cupboard.
Outside And Gardens - Block paved driveway providing off road parking for two vehicles. Front lawn with planted borders.
Low maintenance garden to the rear mainly laid with artificial turf with resin patio areas and planted borders.
Access round the side of the garage to a bin store area with canopy over, Tandem Garage - 8.76m x 3.71m (28'9 x 12'2) - Window to side elevation. Electric up and over door.
Fitted with power and lighting. Additional Information - Tenure: Leasehold EPC Rating: TBC Council Tax Band: D
Value & comps
No previous sales on record.
Returns
Set an offer; the calculator follows it.
We're still gathering serviced-accommodation data for this area.
Archie refurb estimate: a Pro feature
0.0% below asking
This is not financial or investment advice. Prop AI Deals is not authorised by the Financial Conduct Authority (FCA) to provide investment advice.
All investment calculators, property analyses, and AI-generated insights are for informational purposes only. Property investment carries risk and may result in financial loss. All calculations should be independently verified and you should consult with FCA-authorised financial advisers before making any investment decisions.
Past performance does not guarantee future results. Tax implications vary by individual circumstances.
Deal
Properties like this can earn 2–3x BTL yields when converted to HMO, with retrofit costs around £10k/room. Sign in to see the full tier, yield projection, and cost breakdown.
Commercial properties like this can earn 30-50% higher yields when converted to residential under Class MA / Q / P / PA, with prior approval costing ~GBP 96/unit. Sign in to see the recommended route, yield uplift, and cost breakdown.
BRRR-suited properties can recycle 80-100% of investor capital on refi, leaving a high-yielding rental with most of the money out. Sign in to see the refurb cost stack, ARV projection, and refinance maths.
Detached + large garden = sub-division play. Pro tier unlocks the tier badge, plot size, uplift estimate, and regional land benchmark.
Short-lease flats trade at deep discount, but extending under the 1993 Act often costs far less than the discount. Pro tier unlocks the tier badge, premium breakdown, long-lease ARV and arbitrage maths.
See projected short-stay revenue vs a vanilla BTL for this property.
See real sub-let margins (HMO room rates & SA nightly rates) vs the landlord rent.
Area
Agent & docs

FAQ
About Wells Drive, Dukinfield
Explore nearby