We've tightened what earns a Pursue. A home now needs a published valuation, a strategy that still makes money after real running costs and lender stress tests, and no listing problems that would stop a mortgage. You'll see fewer Pursues, and each one has been checked harder.
See how verdicts work5-bedroom house · HG1 2NZ
Listing removedListed 179 days
Opportunity summary
See Archie’s verdict, returns by strategy and what to check before viewing.
About
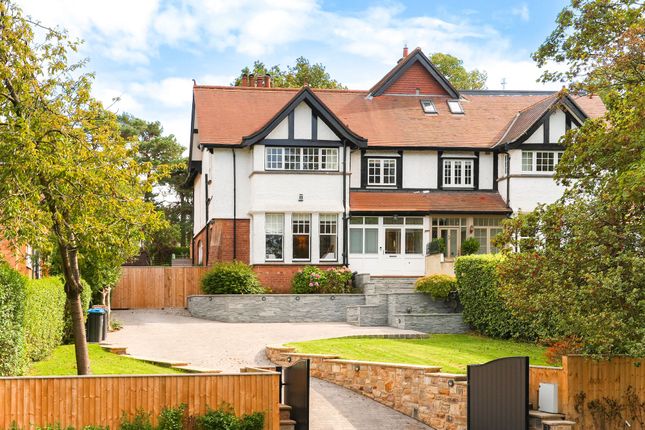
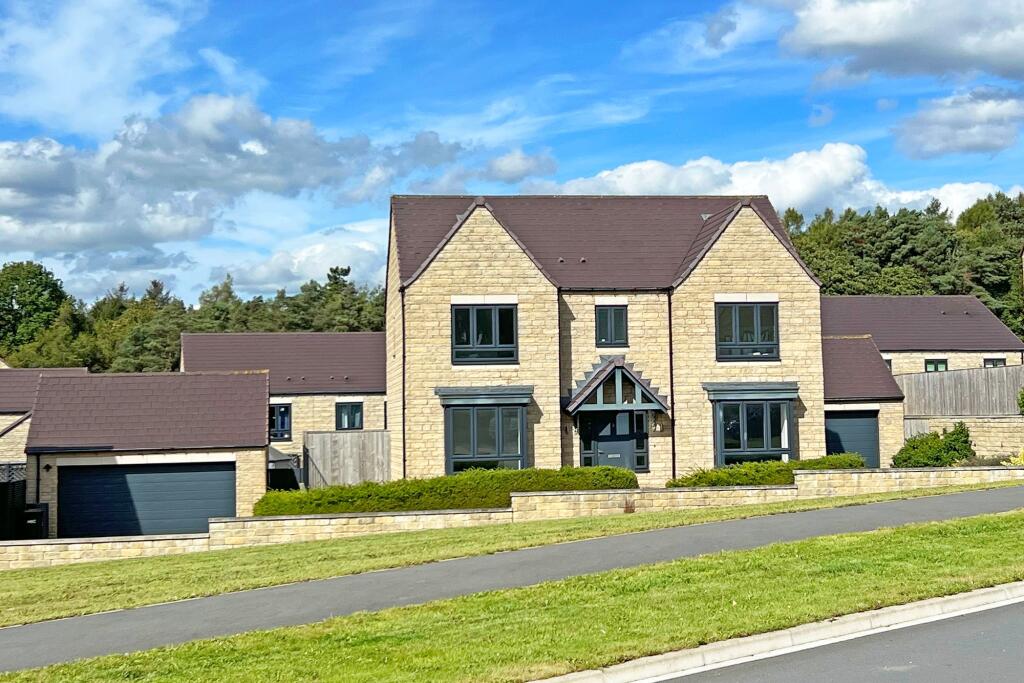
A stunning five-bedroom detached residence, constructed in 2016, forming part of one of Harrogate’s most prestigious residential developments.
Positioned within generous private landscaped grounds and enjoying a leafy setting, the property sits securely behind electric gates adjacent to the award-winning Valley Gardens and Pine Woods, offering an outstanding balance of privacy, elegance and convenience.
Approached via secure electric gates, a sweeping driveway provides ample parking alongside a manicured front lawn and continues to the rear, where a substantial detached double garage with electric door is situated, next to an EV charger.
The accommodation opens through a welcoming entrance porch into a bright and impressive reception hall, immediately setting the tone for the quality found throughout the home.
To the front elevation, a formal dining room provides an ideal space for entertaining, while the elegant lounge enjoys a living flame gas fireplace and large picture window overlooking the front gardens.
Undoubtedly the heart of the home is the spectacular 15’6” x 25’4” open-plan living kitchen , designed for modern family living and entertaining.
This beautifully appointed contemporary space is centred around a statement kitchen island and incorporates multiple seating and dining areas beneath a large glass lantern roof light.
Sliding doors seamlessly connect the interior with the landscaped rear garden, creating exceptional indoor-outdoor flow.
The ground floor further benefits from a private home office with independent external access, together with a utility room, boot room and guest WC - perfectly suited to modern lifestyles.
Externally, the property enjoys professionally landscaped rear gardens featuring an expansive patio terrace, thoughtfully planted borders and lawned areas providing a private and tranquil outdoor setting.
The first floor offers superbly proportioned accommodation.
Two generous front-facing double bedrooms each benefit from stylish en-suite shower rooms, with the principal suite further enhanced by a dedicated dressing room.
Two additional double bedrooms overlook the rear gardens, one incorporating a walk-in wardrobe, and are served by a contemporary family bathroom.
A useful landing storage cupboard completes this level.
Occupying the entire second floor is an outstanding cinema/media room with bay window enjoying elevated views, alongside a fifth double bedroom featuring en-suite facilities, walk-in wardrobe and Velux skylight - ideal as a guest or teenager’s suite.
All Velux windows throughout the property are electrically operated via a central control panel located on the first-floor landing.
A rare opportunity to acquire a substantial, impeccably presented family home in one of Harrogate’s most desirable locations.
EPC Rating: C Location The Duchy estate is a highly desirable residential area on the edge of Harrogate's town centre which boasts many attractions such as boutique shopping, Betty's famed Tea Rooms and the 200 Acre Stray Parkland.
For the golf fanatic, Oakdale Golf Club is only a three minute drive away. Local schooling is renowned for having excellent standards for all ages.
Transport links are most accessible with the train line running to the main stations at York and Leeds as well as a direct train to London.
The A1M linking into the national motorway network is only 8 miles away, and Leeds Bradford International Airport a mere twenty minutes drive.
Garden Beautifully landscaped enclosed rear garden with large patio & lawned areas. Parking - Driveway Spacious wraparound driveway with ample room for vehicles.
Parking - Garage Detached double garage with electric & side doors.
Value & comps
No previous sales on record.
Returns
Set an offer; the calculator follows it.
We're still gathering serviced-accommodation data for this area.
Archie refurb estimate: a Pro feature
0.0% below asking
This is not financial or investment advice. Prop AI Deals is not authorised by the Financial Conduct Authority (FCA) to provide investment advice.
All investment calculators, property analyses, and AI-generated insights are for informational purposes only. Property investment carries risk and may result in financial loss. All calculations should be independently verified and you should consult with FCA-authorised financial advisers before making any investment decisions.
Past performance does not guarantee future results. Tax implications vary by individual circumstances.
Deal
Properties like this can earn 2–3x BTL yields when converted to HMO, with retrofit costs around £10k/room. Sign in to see the full tier, yield projection, and cost breakdown.
Commercial properties like this can earn 30-50% higher yields when converted to residential under Class MA / Q / P / PA, with prior approval costing ~GBP 96/unit. Sign in to see the recommended route, yield uplift, and cost breakdown.
BRRR-suited properties can recycle 80-100% of investor capital on refi, leaving a high-yielding rental with most of the money out. Sign in to see the refurb cost stack, ARV projection, and refinance maths.
Detached + large garden = sub-division play. Pro tier unlocks the tier badge, plot size, uplift estimate, and regional land benchmark.
Short-lease flats trade at deep discount, but extending under the 1993 Act often costs far less than the discount. Pro tier unlocks the tier badge, premium breakdown, long-lease ARV and arbitrage maths.
See projected short-stay revenue vs a vanilla BTL for this property.
See real sub-let margins (HMO room rates & SA nightly rates) vs the landlord rent.
Area
Agent & docs

FAQ
About 8 Sussex Avenue, Harrogate
Explore nearby