We've tightened what earns a Pursue. A home now needs a published valuation, a strategy that still makes money after real running costs and lender stress tests, and no listing problems that would stop a mortgage. You'll see fewer Pursues, and each one has been checked harder.
See how verdicts work1-bedroom flat · GU47 8PF
Listing removedReduced £10k (−5%) on 20 JunListed 229 days
Opportunity summary
See Archie’s verdict, returns by strategy and what to check before viewing.
About
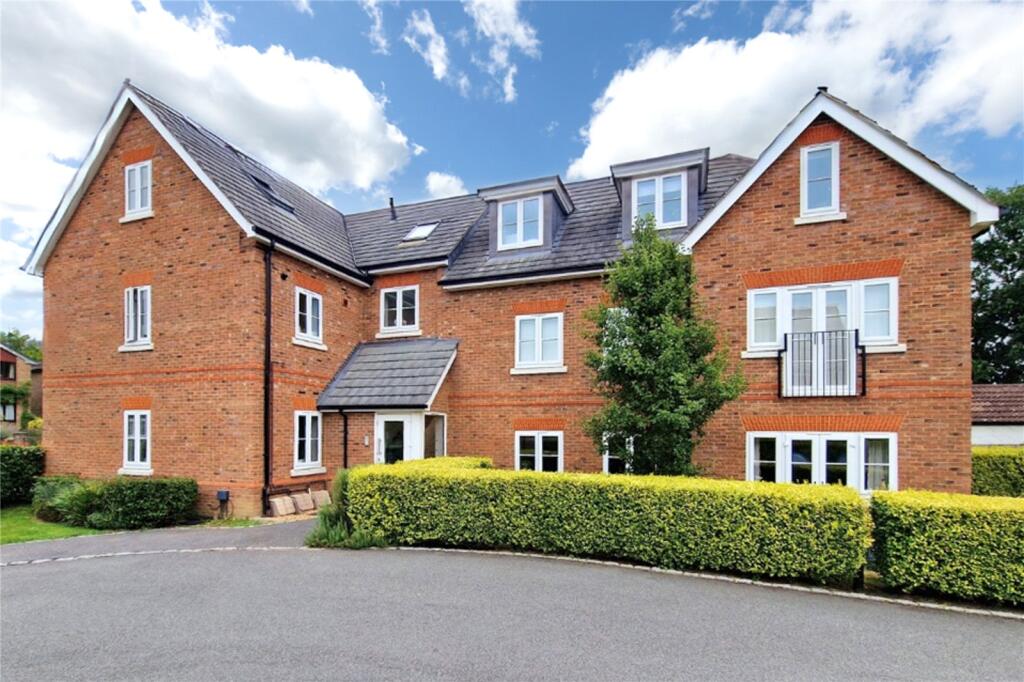
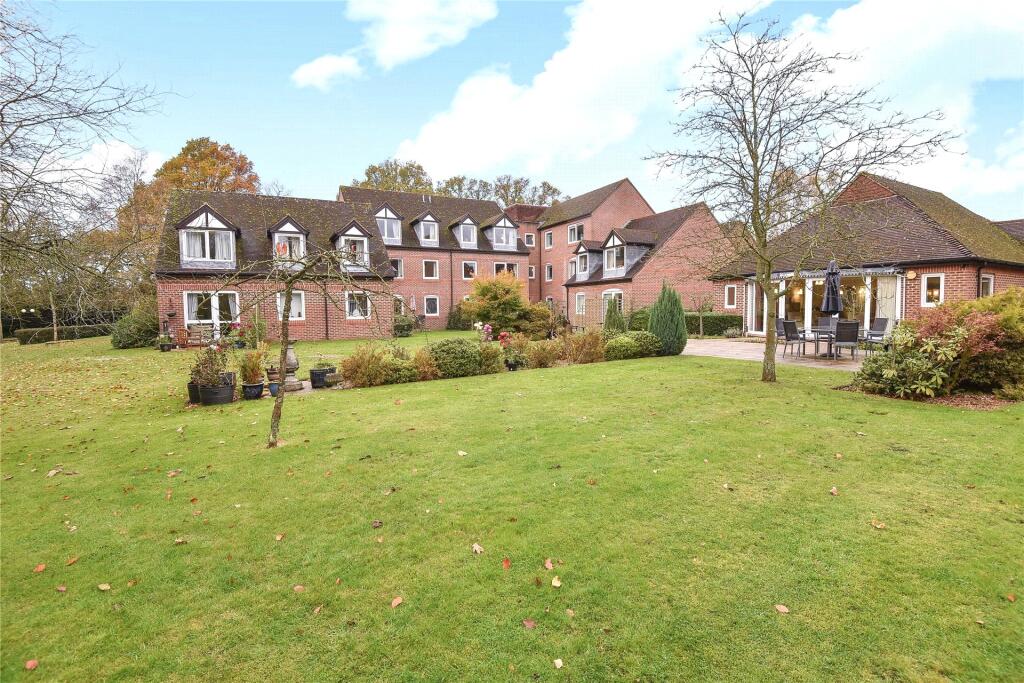
No onward chain Longdown Lodge is a charming character Grade II listed Victorian building built in approx. 1858. This former mansion was converted into residential flats in the early 1980s.
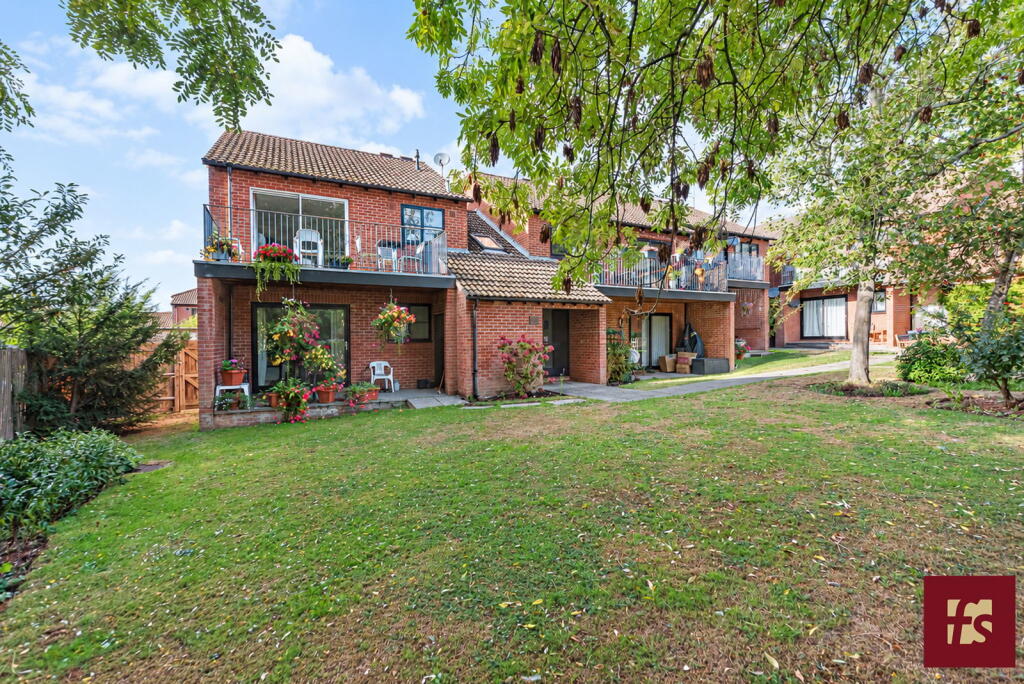
A short walk of the Sandhurst village shops and the railway station. This ground floor flat has its own private entrance and also direct access to the extensive communal gardens.
Comprising an entrance hall with wood laminate flooring, leading to an open plan living room/kitchen.
The kitchen is well equipped with built-in appliances and there is a comfortable living room with double glazed patio doors outside.
The bedroom is a very good size double with a dressing room/study to the side, ideal for dressing room or a study.
There is a white suite bathroom with a panel enclosed bath with wall mounted shower unit. The property has electric panel heating with wall programmers and double glazed windows.
An ideal purchase for a first time buyer or for rental investment. Local information: Sandhurst is home of the Royal Military Academy.
The flat is a short walking distance distance to the High Street amenities with independent retailers, shops, hot food takeaways and a Co-op store.
Recreational facilities are served by Sandhurst Memorial Park.
Commuters are well -served by the A30, M3 and the M4 and with Sandhurst railway station being a short walking distance away, offering regular links to Reading and Gatwick airport.
Steps leading down to a double glazed front door: Entrance hall: Double glazed side panel window, wood laminate flooring, cupboard with fuse box, airing cupboard with insulated hot water cylinder tank and linen shelves.
Open plan living room/kitchen: Overall 15’9 x 10’11 maximum (4.80m x 3.32m).
Modern kitchen area: With a range of white base and wall cupboards, tiled splashbacks, cabinet under lights, four ring electric induction hob with cooker hood, built-in oven, integrated Candy washer/dryer, integrated fridge/freezer, wine cooler, spot lights, black laminate flooring.
Living room area: Wood laminate flooring, spot lights, double glazed patio doors out to a communal patio/terrace leading to the rear communal gardens, electric panel heater with wall mounted programmer.
Modern bathroom: 8’4 x 4’11 (2.53m x 1.51m).
A white suite with panel enclosed bath, shower screen, wall mounted Mira thermostatic shower unit, low level WC, extractor fan, wash basin with vanity unit, vinyl flooring, sliding door to entrance hall.
Door from bathroom to; double bedroom: 9’4 x 7’11 (2.85m x 2.42m).
Electric panel heater with a wall mounted programmer, wood laminate flooring, two double glazed windows, large high level Ottoman style bed frame with storage, opening to dressing area/study area with double glazed window and extractor fan.
Additional area 7’7 x 6’10 (2.32m x 2.08m). Dressing room/study: 5’3 x 4’8 (1.60m x 1.42m) With a double glazed window and extractor fan, ideal for as a dressing room or as a study/office.
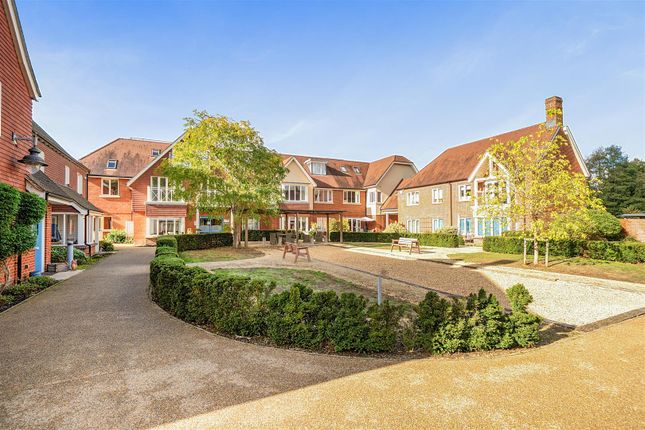
Outside: Communal gardens: Extensive and well maintained communal grounds surrounding the building and providing a pleasant outside space for residents to enjoy.
Large front parking area: With one allocated parking space plus visitor spaces property information: Tenure: Leasehold with a share of the freehold Ground Rent: £0 Service Charge: Approx.
£165.50 per month Length of the lease: 999 Years from 29th Sept 1982 Term Remaining: Approx.
956 Years Council Tax band: C (Payable for 26/27)= £2,005.33 Local Authority: Bracknell Forest Council important information Please contact us before viewing: If there is something of special importance to you, we can provide you with further information or make enquiries.
This could be especially important if you are coming some distance to view. Although these details are believed to be correct, they are not guaranteed.
Purchasers should satisfy themselves as to their accuracy. Any electrical and gas appliances are not tested. Sizes given are maximum approximate dimensions.
Value & comps
No previous sales on record.
Returns
Set an offer; the calculator follows it.
We're still gathering serviced-accommodation data for this area.
Archie refurb estimate: a Pro feature
0.0% below asking
This is not financial or investment advice. Prop AI Deals is not authorised by the Financial Conduct Authority (FCA) to provide investment advice.
All investment calculators, property analyses, and AI-generated insights are for informational purposes only. Property investment carries risk and may result in financial loss. All calculations should be independently verified and you should consult with FCA-authorised financial advisers before making any investment decisions.
Past performance does not guarantee future results. Tax implications vary by individual circumstances.
Deal
Properties like this can earn 2–3x BTL yields when converted to HMO, with retrofit costs around £10k/room. Sign in to see the full tier, yield projection, and cost breakdown.
Commercial properties like this can earn 30-50% higher yields when converted to residential under Class MA / Q / P / PA, with prior approval costing ~GBP 96/unit. Sign in to see the recommended route, yield uplift, and cost breakdown.
BRRR-suited properties can recycle 80-100% of investor capital on refi, leaving a high-yielding rental with most of the money out. Sign in to see the refurb cost stack, ARV projection, and refinance maths.
Detached + large garden = sub-division play. Pro tier unlocks the tier badge, plot size, uplift estimate, and regional land benchmark.
Short-lease flats trade at deep discount, but extending under the 1993 Act often costs far less than the discount. Pro tier unlocks the tier badge, premium breakdown, long-lease ARV and arbitrage maths.
See projected short-stay revenue vs a vanilla BTL for this property.
See real sub-let margins (HMO room rates & SA nightly rates) vs the landlord rent.
Area
Agent & docs

FAQ
About Flat 6 Longdown Lodge, Crowthorne Road, Sandhurst
Explore nearby