We've tightened what earns a Pursue. A home now needs a published valuation, a strategy that still makes money after real running costs and lender stress tests, and no listing problems that would stop a mortgage. You'll see fewer Pursues, and each one has been checked harder.
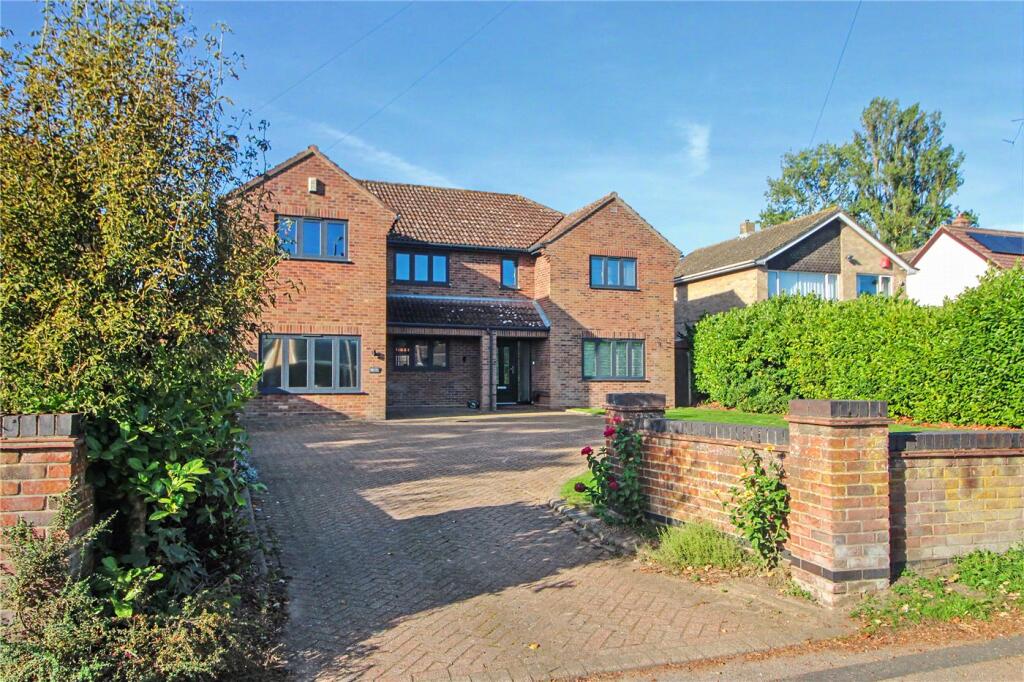
See how verdicts work5-bedroom detached house · NR14 7RZ
Listing removedListed 144 days
Opportunity summary
See Archie’s verdict, returns by strategy and what to check before viewing.
About
CAVENDISH HOUSE & PEMBROKE HOUSE - READY FOR OCCUPATION.
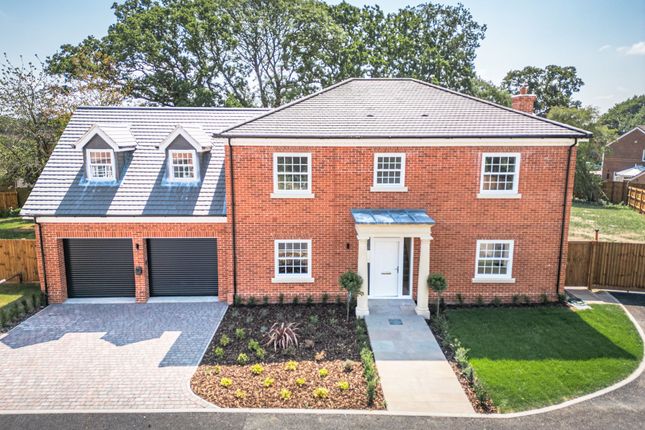
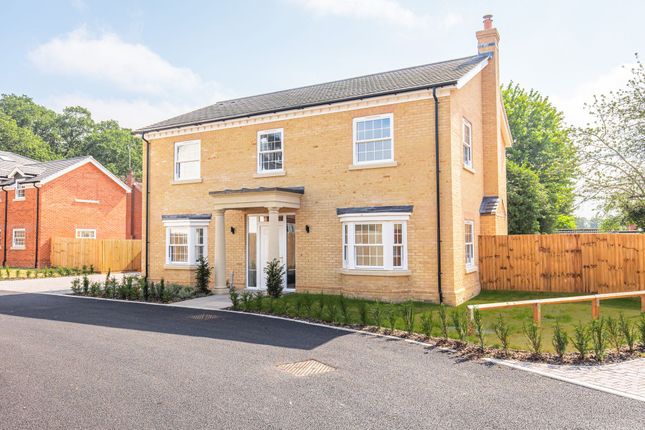
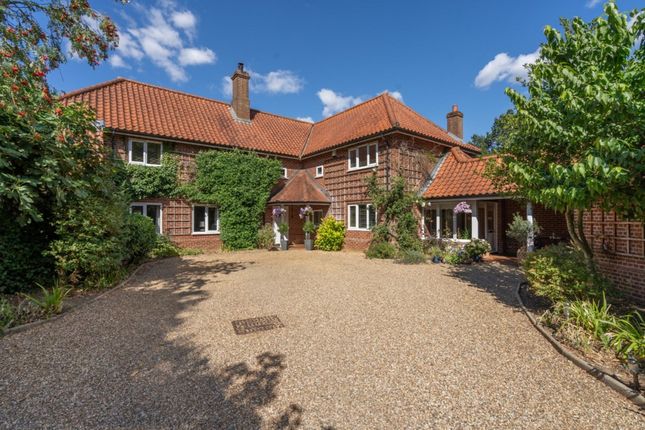
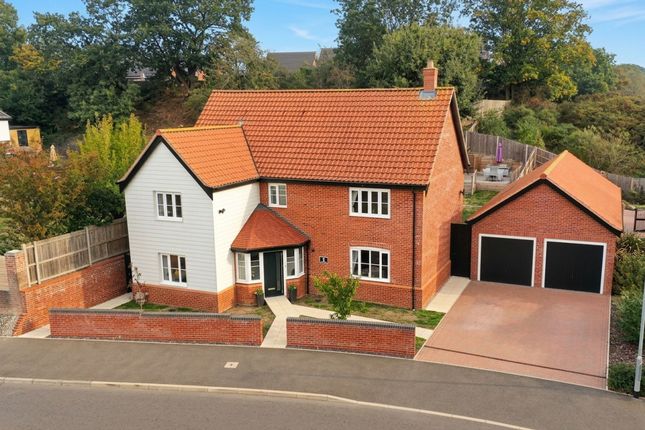
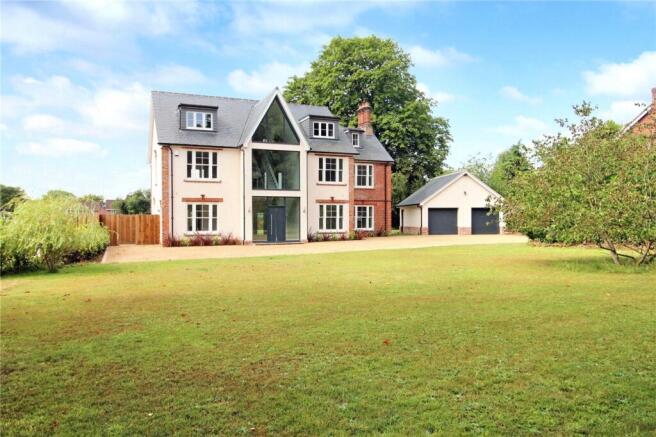
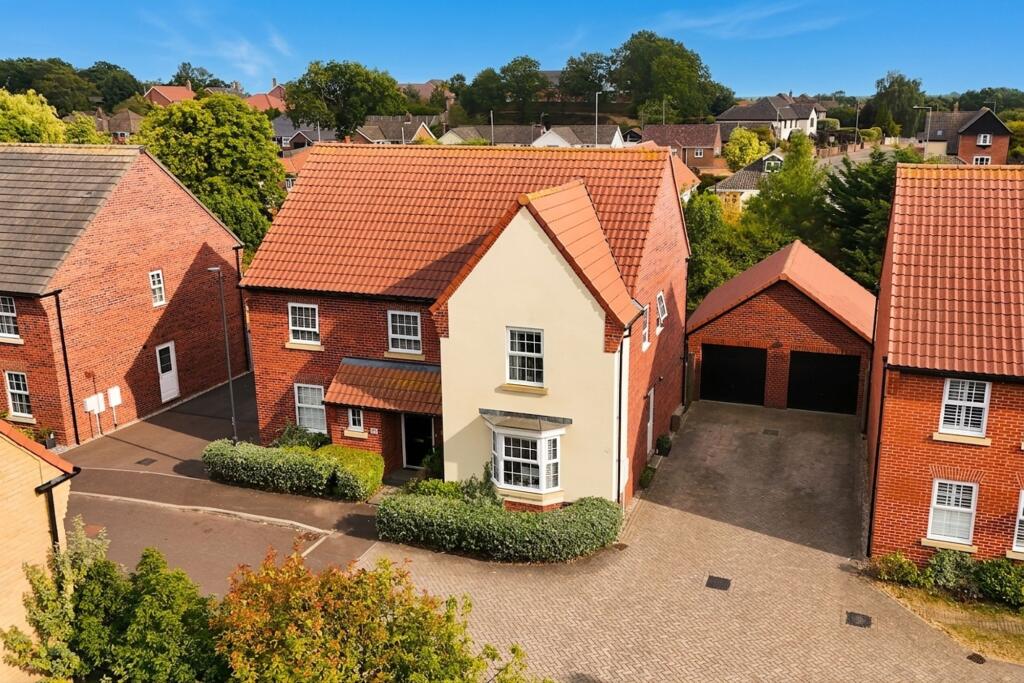
Cavendish House - £950,000 Pembroke House - £975,000 Cavendish House and Pembroke House offer a classic Georgian symmetry to the façade with cast stone Portico and bay windows to ground floors making a handsome first impression.
The hallway runs through centrally with beautiful oak staircase to one side.
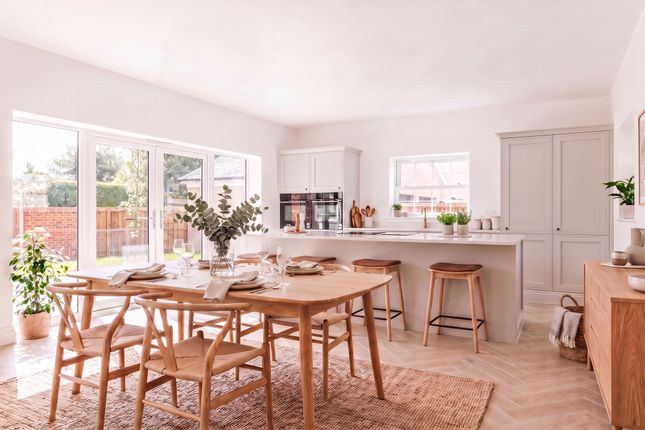
This leads through to the wonderful light-filled kitchens boasting remarkable specification and a finish worthy of this magnificent property.
The utility rooms are not just practical – they are also of a finish to match the kitchens and makes for talking points all of their own.
As is accustomed with Georgian homes the sitting rooms are of substantial size with fireplaces perfectly positioned in the centre flanked by more symmetrically placed sash windows.
French doors lead directly onto Indian sandstone patio in Pembroke House.
Both homes have substantial second reception rooms to the front which could be studies, TV rooms or separate dining rooms if so desired.
The properties offer similar first floor configurations with five substantial double bedrooms and two bathrooms.
Again the quality of finish is evident throughout and with so much space on offer the option of fitted wardrobes is a distinct possibility to any of the bedrooms.
The exteriors are landscaped front and rear with a mixture of planting, turfing (including the rear gardens), Indian sandstone paths and patios, exterior lighting, taps and electrical points.
Gardens are fully enclosed by a mix of full board fencing and brick walls. The double garages have electric doors and personal doors from the gardens.
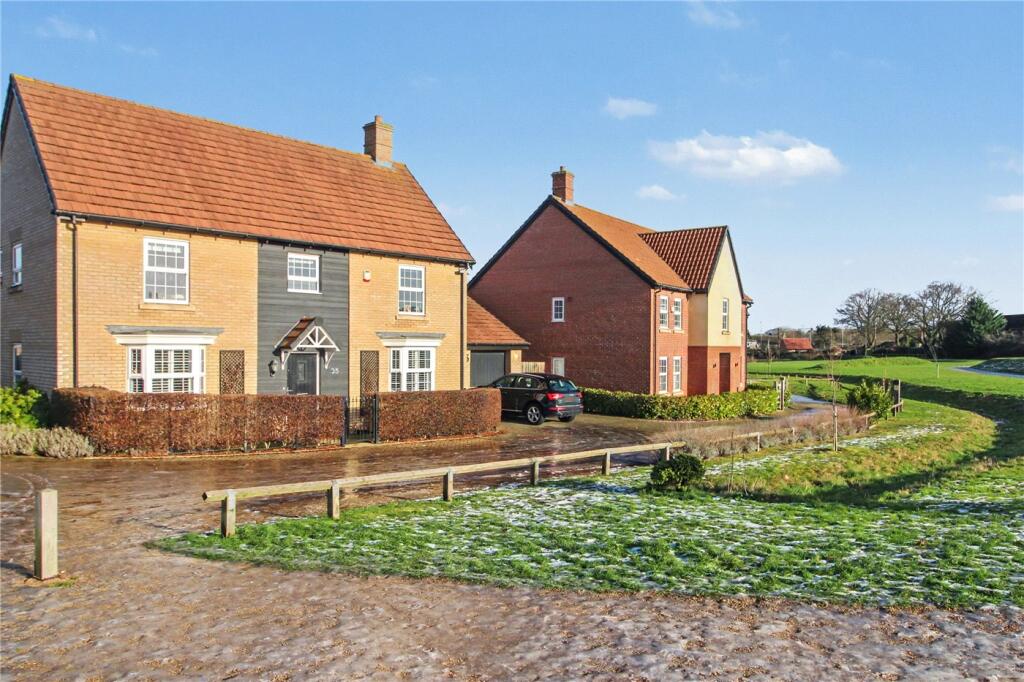
FRAMINGHAM GARDENS Framingham Gardens is a small development of four incredible Georgian inspired homes, in a quiet and sought after village south-east of Norwich.
The developer has an extensive track record of building properties of this calibre – these are very special properties which require that experience to deliver.
Classic period architecture - and with imposing stature - these beautiful homes immediately impress.
Throughout the development bay windows combine perfectly with cast stone Porticos to create imposing but beautiful façades. Sash windows further enhance the appeal, both inside and out.
Brickweave driveways and double garages are of course provided to all four plots.
FRAMINGHAM EARL - A LOCATION TO CALL HOME Framingham Earl offers the sort of setting many buyers hope to find close to Norwich: quieter, greener and village-led, but without feeling tucked too far away.
Set just south-east of the city, it gives you a little more breathing space while still keeping Norwich within easy reach for work, shopping, culture and evenings out.
One of its greatest strengths is its position.
Norwich is only around four miles away, with regular links between Framingham Earl and the city, making it a practical choice for those who want village life without losing everyday convenience.
The coast is also within reach, with Southwold and the wider Suffolk coastline close enough for weekends, beach walks and slower days out by the water.
Norwich brings the wider lifestyle pull, from independent shops, restaurants, cafés and theatres to the market, cathedral quarter and riverside walks.
The city also offers rail links and Norwich Airport, helping keep wider travel practical too.
SPECIFICATION KITCHENS & UTILITIES Bespoke kitchen by Diamond Kitchens of Norfolk 30mm quartz worktops Inset Franke sinks Quooker brass tap to kitchen Twin Bosch smart ovens with Home Connect Bosch downdraft Wi-Fi enabled induction hob Full height fridge and freezer Integrated bins, dishwasher and tumble dryer (utility room) Oversized central island with an abundance of drawer space BATHROOMS Stunning floating vanity unit sinks Freestanding classically styled baths Victorian bath and sink taps throughout Separate shower cubicles to bathrooms Large format marble effect tiling Heated towel rails GENERAL INTERIOR All floorings included such as the stunning herringbone tiling hallways, kitchens and utilities Fireplaces with stoves sitting granite hearths Solid oak interior doors Oak staircases Large airing cupboards USB sockets and TV points throughout GENERAL BUILD & EXTERIOR Underfloor heating to ground floors Sash windows throughout Cast stone portico entrance porch Double garages with electric doors Car charging points Brickweave driveways Landscaped and turfed gardens front and rear Indian sandstone paths and patios Exterior lighting, electrics and taps Mix of full height fencing and walled gardens Specification details may change subject to build stage and if any specification details cannot be fulfilled subject to supply, equal quality will be provided.
A STRAND HOME Strand Homes brings together development, construction & project management experience, with a practical understanding of what makes a build run smoothly from start to finish.
Originally established through Strand Development Limited as a quantity surveying, estimating & project management consultancy, the business grew into full build services after several years of supporting clients with their own developments.
That background gives Strand Homes a strong understanding of both the planning behind a project & the detail needed on site.
With experience across groundworks, domestic, commercial, demolition & housebuilding sectors, the team has built a reputation across East Anglia for quality, adaptability & a clear, client-focused approach.
ENERGY EFFICIENCY RATING The property will have a SAP assessment carried out as part of building regulations when completed.
AGENT’S NOTE Some images used have been virtually staged to show how the property could look once furnished and are for representative purposes only.
WEBSITE TAGS new-homes family-life village-spirit Disclaimer These particulars are provided as a guide only and do not form part of any offer or contract.
Sowerbys and its representatives have no authority to make or give representations or warranties.
All descriptions, measurements, photographs and plans are for guidance only and should not be relied upon as statements of fact.
Buyers should satisfy themselves as to the accuracy of the information through inspection or professional advice.
Services, appliances and equipment have not been tested and no warranty can be given as to their condition.
Planning permissions, building regulations and other consents should be verified by the buyer’s legal adviser.
In accordance with Anti-Money Laundering regulations, proceeding buyers must complete a digital ID check through our compliance partner. A charge of £48 including VAT per sale or purchase applies.
Leasehold buyers should confirm ground rent, service charges and lease details with their legal adviser.
Value & comps
No previous sales on record.
Returns
Set an offer; the calculator follows it.
We're still gathering serviced-accommodation data for this area.
Archie refurb estimate: a Pro feature
0.0% below asking
This is not financial or investment advice. Prop AI Deals is not authorised by the Financial Conduct Authority (FCA) to provide investment advice.
All investment calculators, property analyses, and AI-generated insights are for informational purposes only. Property investment carries risk and may result in financial loss. All calculations should be independently verified and you should consult with FCA-authorised financial advisers before making any investment decisions.
Past performance does not guarantee future results. Tax implications vary by individual circumstances.
Deal
Properties like this can earn 2–3x BTL yields when converted to HMO, with retrofit costs around £10k/room. Sign in to see the full tier, yield projection, and cost breakdown.
Commercial properties like this can earn 30-50% higher yields when converted to residential under Class MA / Q / P / PA, with prior approval costing ~GBP 96/unit. Sign in to see the recommended route, yield uplift, and cost breakdown.
BRRR-suited properties can recycle 80-100% of investor capital on refi, leaving a high-yielding rental with most of the money out. Sign in to see the refurb cost stack, ARV projection, and refinance maths.
Detached + large garden = sub-division play. Pro tier unlocks the tier badge, plot size, uplift estimate, and regional land benchmark.
Short-lease flats trade at deep discount, but extending under the 1993 Act often costs far less than the discount. Pro tier unlocks the tier badge, premium breakdown, long-lease ARV and arbitrage maths.
See projected short-stay revenue vs a vanilla BTL for this property.
See real sub-let margins (HMO room rates & SA nightly rates) vs the landlord rent.
Area
Agent & docs

FAQ
About Eye-catching New Homes Available, Framingham Earl
Explore nearby