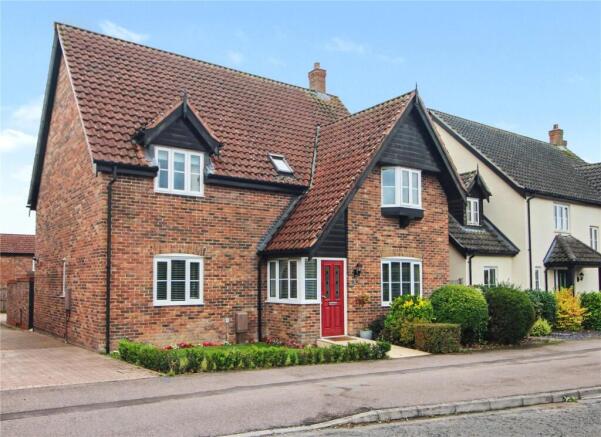
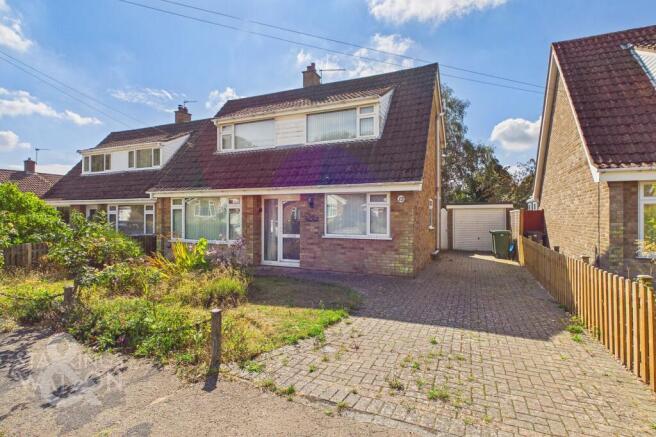
4-bedroom detached house · NR14 7JT
For saleListed 113 days
Opportunity summary
See Archie’s verdict, returns by strategy and what to check before viewing.
About
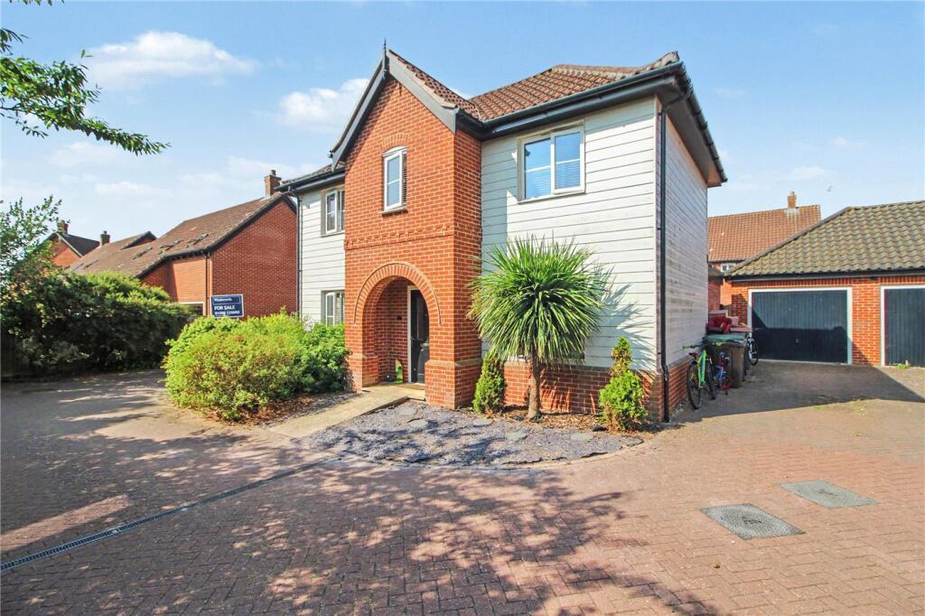
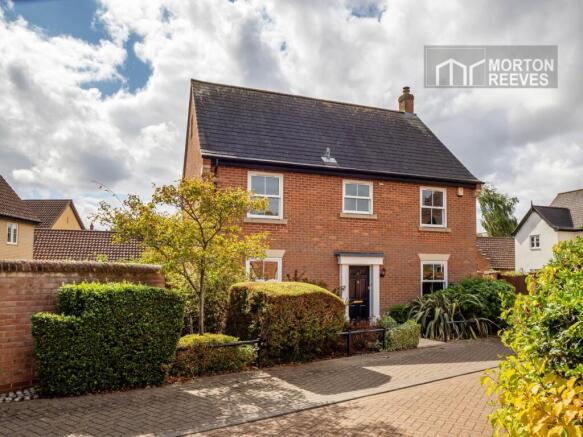
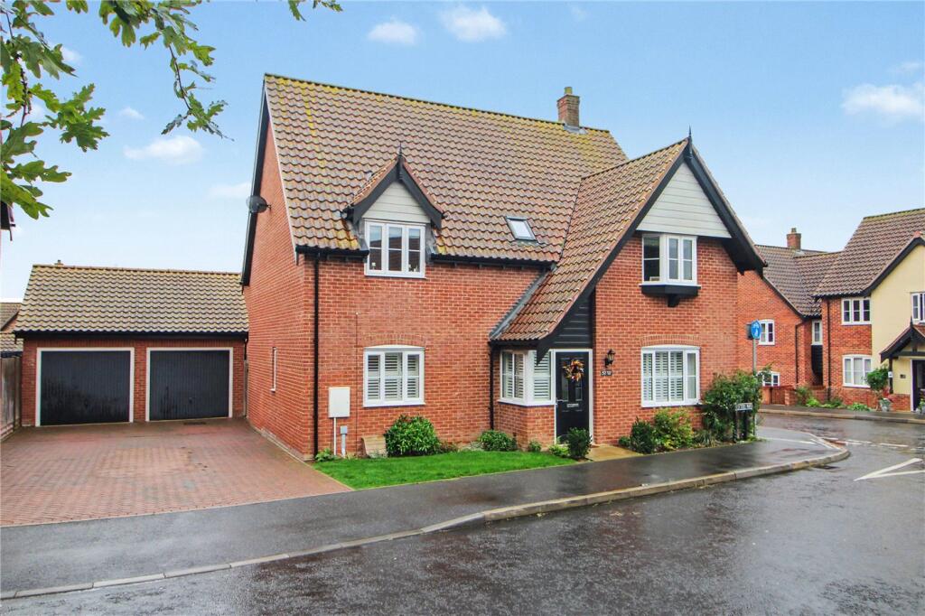
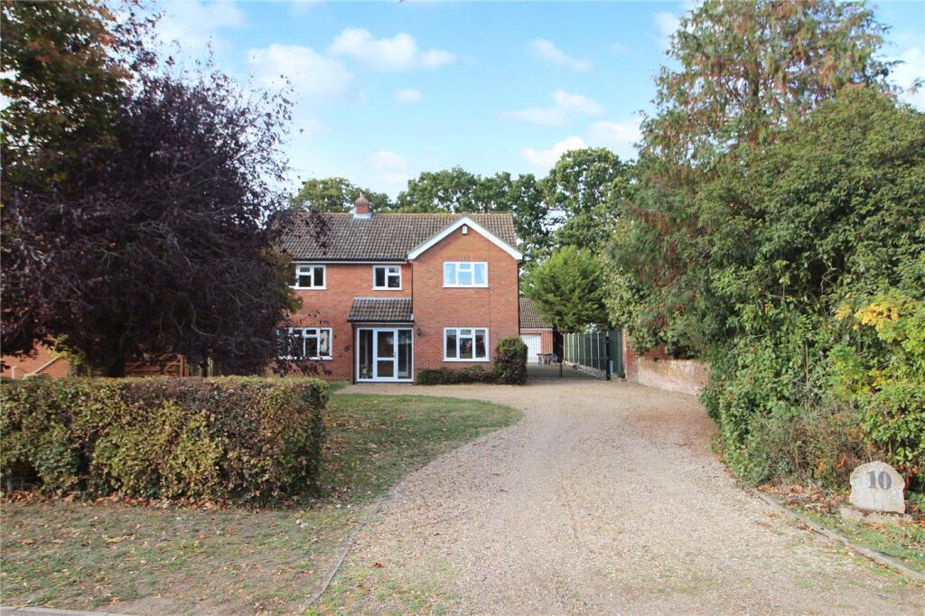
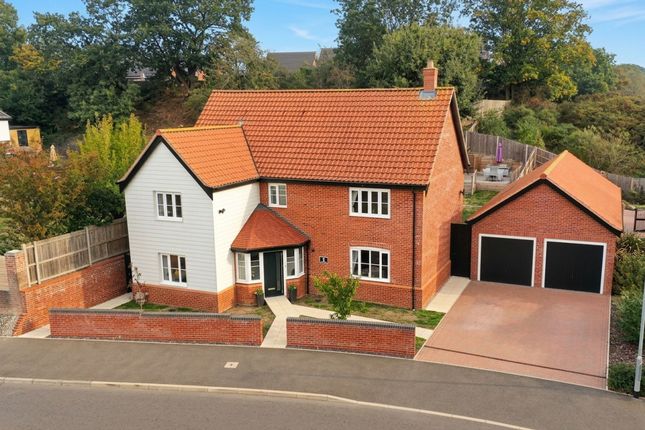
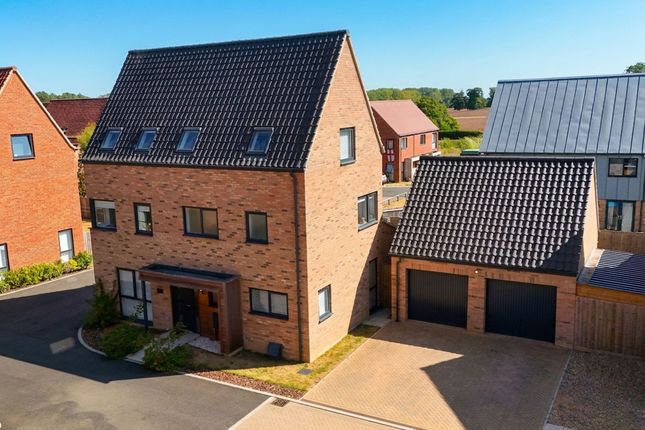
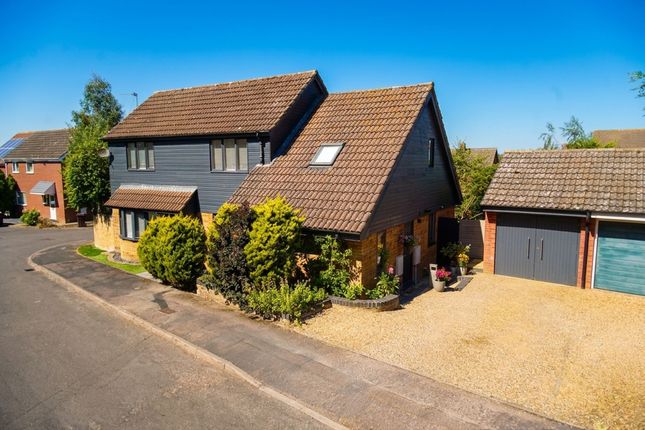
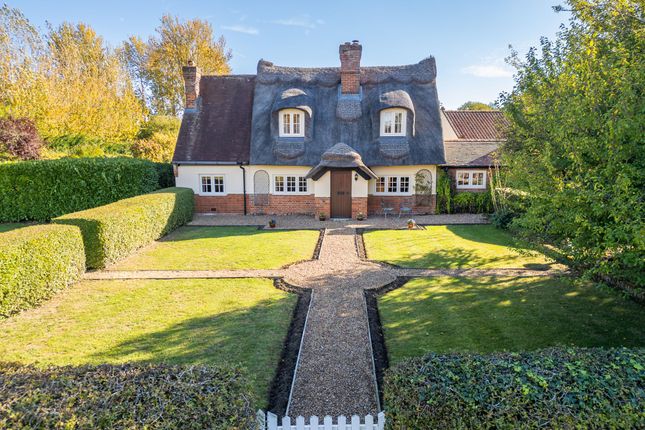
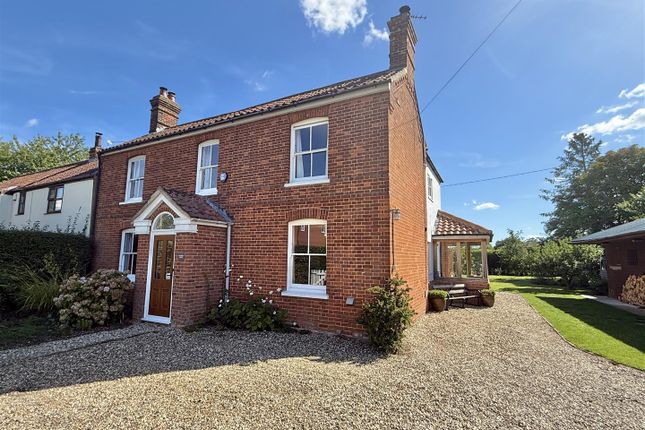
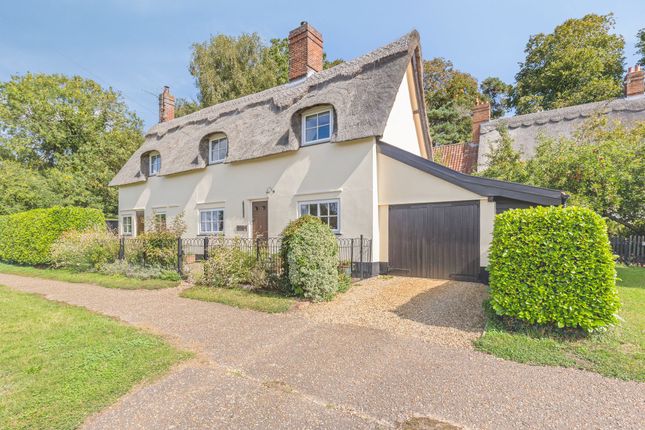
70 The Street is a well-presented four-bedroom home in the heart of Poringland, offering open-plan living, two en-suites, and modern finishes over 1,900 sq ft.
The property also features a private rear garden with patio, plus a garage and large driveway, all within walking distance of local amenities.
__________ GROUND FLOOR - Sitting room - Open plan dining room - Kitchen - Utility - W.C __________ FIRST FLOOR - Two large bedrooms with ensuites - Double bedroom - Single bedroom/ office - Family bathroom __________ OUTSIDE - Single garage - Private rear garden - Patio areas - Large driveway __________ ADDITIONAL FEATURES Utilities - Water supply: Mains - Electricity: Mains - Gas: Mains - Heating: Boiler - Drainage: Mains - Broadband connection: FTTP - Parking: Off road, driveway and garage - EV charge point: No Rights and Restrictions - Private rights of way: No - Public rights of way: No - Listed Property: No - Restrictions: Yes - Easements: Yes - Conservation area: No Risks - Flooded in last 5 years: No __________ TENURE & LAND REGISTRY Freehold - NK234653 __________ LOCAL AUTHORITY South Norfolk Band E __________ EPC RATING EPC TBC __________ DESCRIPTION Upon entering 70 The Street, you are welcomed into a spacious entrance hall.
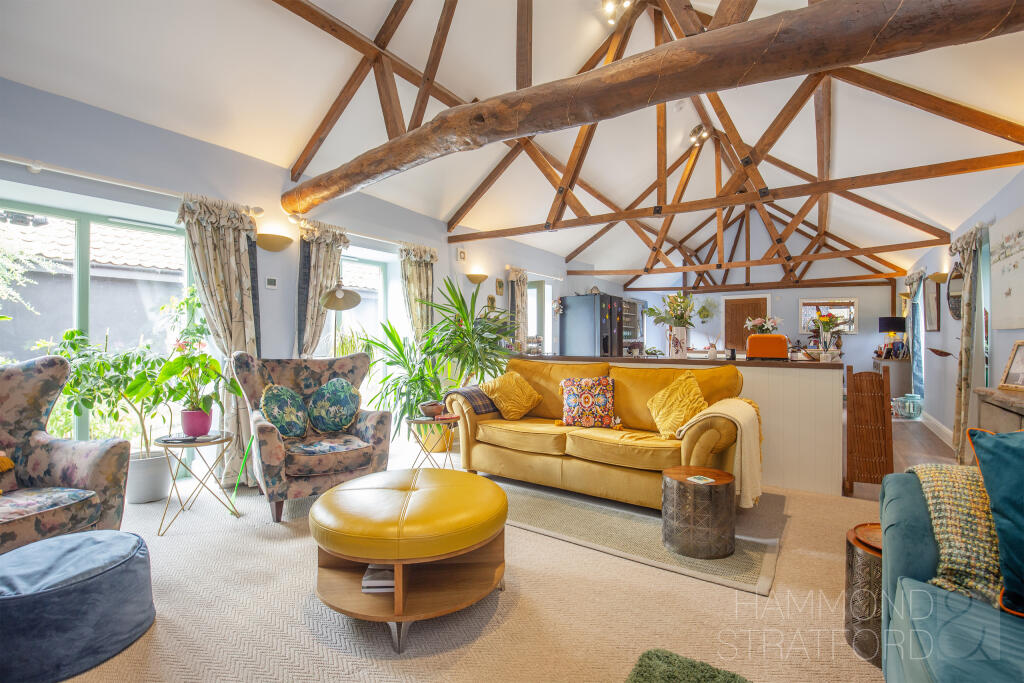
To the left is a generous sitting room, finished with carpeting and centred around a working log burner, creating a warm and inviting focal point.
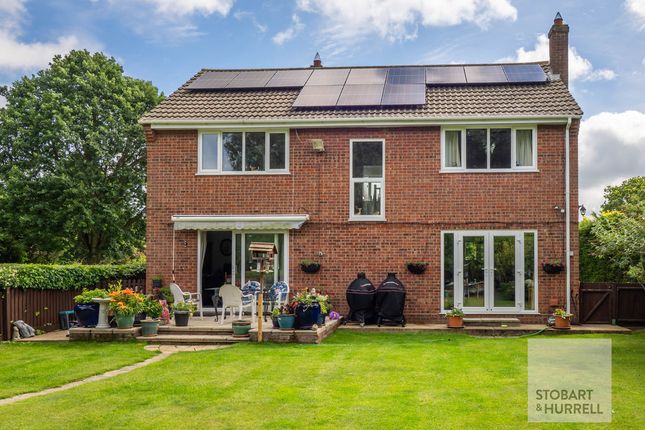
Double doors open out to the rear garden, allowing an abundance of natural light to fill the room.
The sitting room flows seamlessly into the dining area, an equally bright and versatile space suitable for a variety of uses.
The dining room features dark porcelain flooring, which complements the light and airy feel, and also provides access back through to the hallway.
The kitchen is a spacious and recently renovated room, finished to a high standard with a range of integrated appliances, including two dishwashers and three AEG ovens.
There is also an induction hob with a vented extractor.
The kitchen offers excellent storage with floor-to-ceiling units, pan drawers, and cupboards, as well as the added benefit of a second sink and additional worktop space, ideal for busy households.
The ground floor is further enhanced by a separate W.C. and a utility room, with space for both a washing machine and tumble dryer.
Upstairs, the property offers well-proportioned and naturally bright accommodation.
The principal bedroom benefits from an en-suite shower room, alongside a further generously sized double bedroom, also with its own en-suite.
There is an additional double bedroom and a single bedroom, both served by a family bathroom.
The landing itself is spacious, contributing to the overall sense of light and space throughout the first floor.
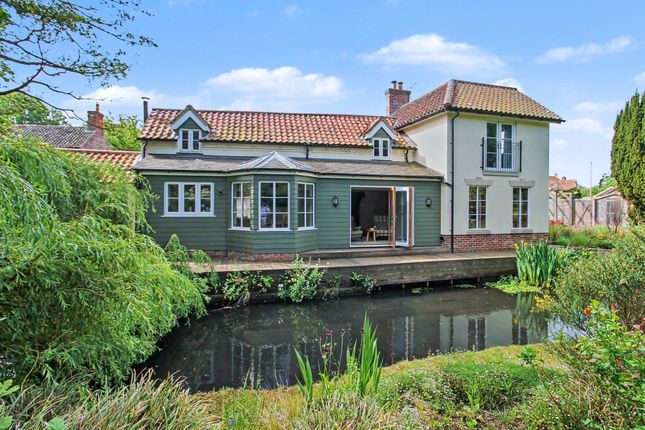
__________ OUTSIDE 70 The Street offers a generously sized rear garden, which can be accessed from the sitting room or via the utility room, as well as from either side of the property.
The garden currently features two patio areas and provides further scope for additional seating or landscaping.
It also benefits from a high degree of privacy, creating an ideal space for outdoor entertaining and relaxation.
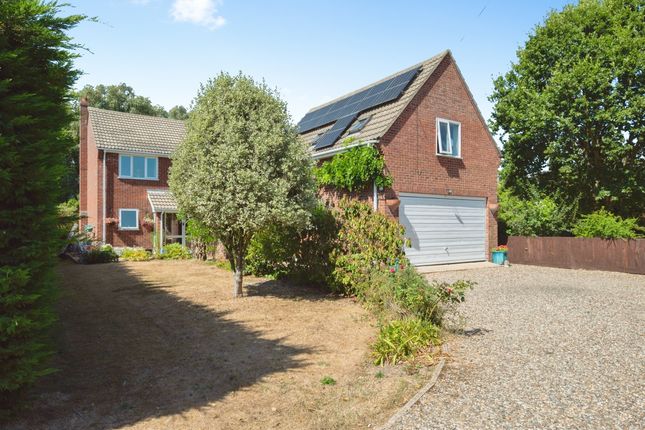
The property also includes a single garage with an up-and-over door to the front and a pedestrian door to the rear.
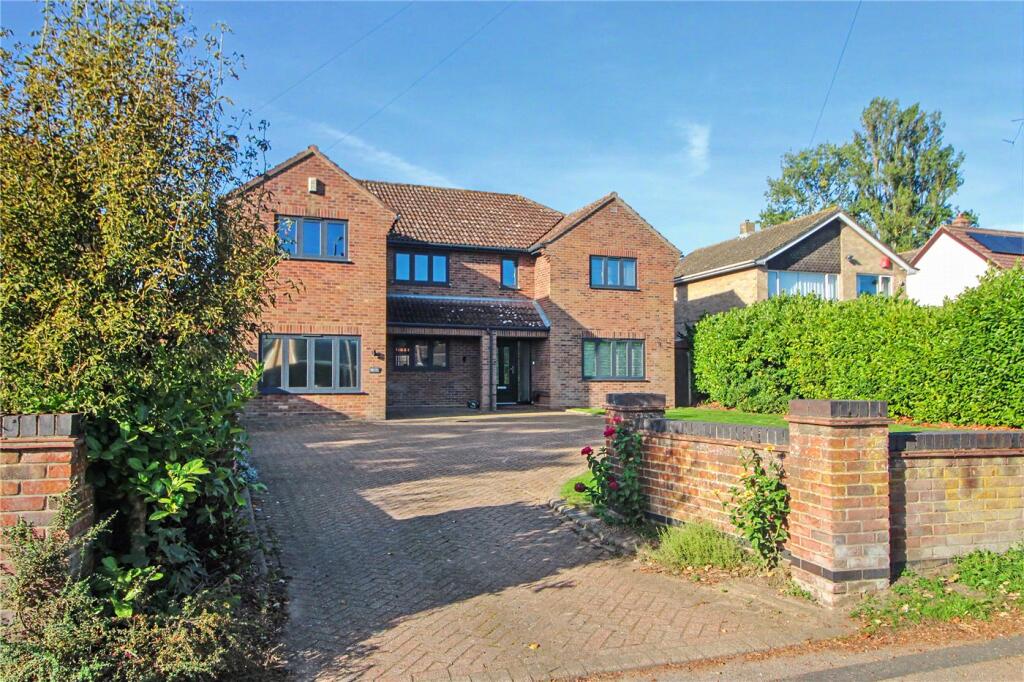
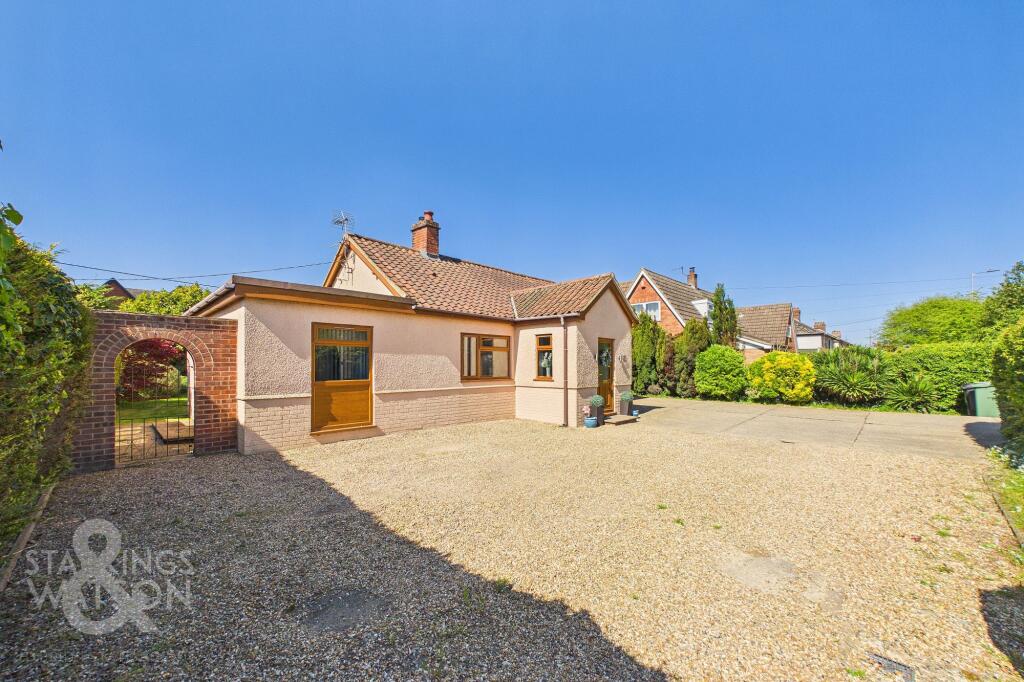
To the front, there is a large driveway providing ample parking for multiple vehicles, with access via a brick wall frontage onto The Street.
__________ SITUATION Poringland is a highly desirable village located just a few miles south of Norwich, offering an excellent balance of village living with convenient access to the city.
It is particularly popular with families and professionals due to its strong range of local amenities and excellent transport links.
The village provides a good selection of everyday facilities including a Tesco, independent shops, pharmacy, post office, cafés, and takeaway options. There are also two pubs and eateries nearby.
Poringland is well served by schooling, with well-regarded primary and secondary schools in the surrounding area, along with nurseries and childcare facilities.
The village has a strong community feel with a variety of clubs, sports teams, and local activities.
There are nearby leisure facilities, playing fields, and access to beautiful countryside walks and cycle routes.
The surrounding South Norfolk countryside offers plenty of outdoor pursuits including walking, running, and equestrian activities.
One of the key benefits of Poringland is its proximity to Norwich, which is typically only a 10–15 minute drive away.
Norwich provides an extensive range of shopping, dining, cultural, and leisure facilities, including the Chantry Place shopping centre, independent retailers, theatres, restaurants, and cafés.
The city also offers a mainline railway station with direct services to London Liverpool Street, making it ideal for commuters.
Transport links are strong, with regular bus services connecting the village to Norwich and surrounding areas, as well as easy access to the A146 and A47, providing routes to the Norfolk coast and wider East Anglia.
__________ DRIVING DISTANCES (approx.) - Norwich Train Station – 4 miles - Norwich Airport – 7 miles - Brooke – 4 miles - Cromer – 27 miles _________ WHAT3WORDS We highly recommend the use of the what3words website/app.
This allows the user to locate an exact point on the ground (within a 3-metre square) by simply using three words. ///plotting.custodial.level __________ IMPORTANT NOTICE 1.
These particulars have been prepared in good faith as a general guide, they are not exhaustive and include information provided to us by other parties including the seller, not all of which will have been verified by us.
2. We have not carried out a detailed or structural survey; we have not tested any services, appliances or fittings.
Measurements, floor plans, orientation and distances are given as approximate only and should not be relied on. 3.
The photographs are not necessarily comprehensive or current, aspects may have changed since the photographs were taken. No assumption should be made that any contents are included in the sale. 4.
We have not checked that the property has all necessary planning, building regulation approval, statutory or regulatory permissions or consents.
Any reference to any alterations or use of any part of the property does not mean that necessary planning, building regulations, or other consent has been obtained. 5.
Prospective purchasers should satisfy themselves by inspection, searches, enquiries, surveys, and professional advice about all relevant aspects of the property. 6.
These particulars do not form part of any offer or contract and must not be relied upon as statements or representations of fact; we have no authority to make or give any representation or warranties in relation to the property.
If these are required, you should include their terms in any contract between you and the seller. 7.
Note to potential purchasers who intend to view the property; if there is any point of particular importance to you, we ask you to discuss this with us before you make arrangements to visit or request a viewing appointment.
8. Viewings are strictly by prior appointment through Jackson-Stops. __________ DATE DETAILS PRODUCED June 2026
Value & comps
No previous sales on record.
Returns
Set an offer; the calculator follows it.
We're still gathering serviced-accommodation data for this area.
Archie refurb estimate: a Pro feature
0.0% below asking
This is not financial or investment advice. Prop AI Deals is not authorised by the Financial Conduct Authority (FCA) to provide investment advice.
All investment calculators, property analyses, and AI-generated insights are for informational purposes only. Property investment carries risk and may result in financial loss. All calculations should be independently verified and you should consult with FCA-authorised financial advisors before making any investment decisions.
Past performance does not guarantee future results. Tax implications vary by individual circumstances.
Deal
Properties like this can earn 2–3x BTL yields when converted to HMO, with retrofit costs around £10k/room. Sign in to see the full tier, yield projection, and cost breakdown.
Commercial properties like this can earn 30-50% higher yields when converted to residential under Class MA / Q / P / PA, with prior approval costing ~GBP 96/unit. Sign in to see the recommended route, yield uplift, and cost breakdown.
BRRR-suited properties can recycle 80-100% of investor capital on refi, leaving a high-yielding rental with most of the money out. Sign in to see the refurb cost stack, ARV projection, and refinance maths.
Detached + large garden = sub-division play. Pro tier unlocks the tier badge, plot size, uplift estimate, and regional land benchmark.
Short-lease flats trade at deep discount, but extending under the 1993 Act often costs far less than the discount. Pro tier unlocks the tier badge, premium breakdown, long-lease ARV and arbitrage maths.
See projected short-stay revenue vs a vanilla BTL for this property.
See real sub-let margins (HMO room rates & SA nightly rates) vs the landlord rent.
Area
Agent & docs
FAQ
About 70, The Street, Poringland, Norwich, Norfolk, NR14
Explore nearby