4-bedroom bungalow · NR14 7ST
For saleReduced £10k (−2.1%) on 10 SepListed 162 days
Opportunity summary
See Archie’s verdict, returns by strategy and what to check before viewing.
About
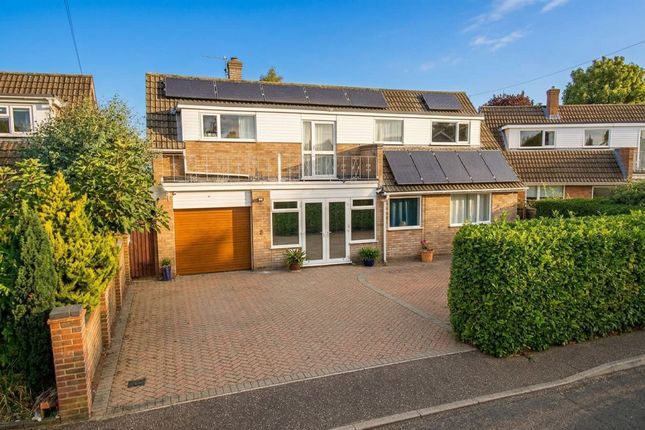
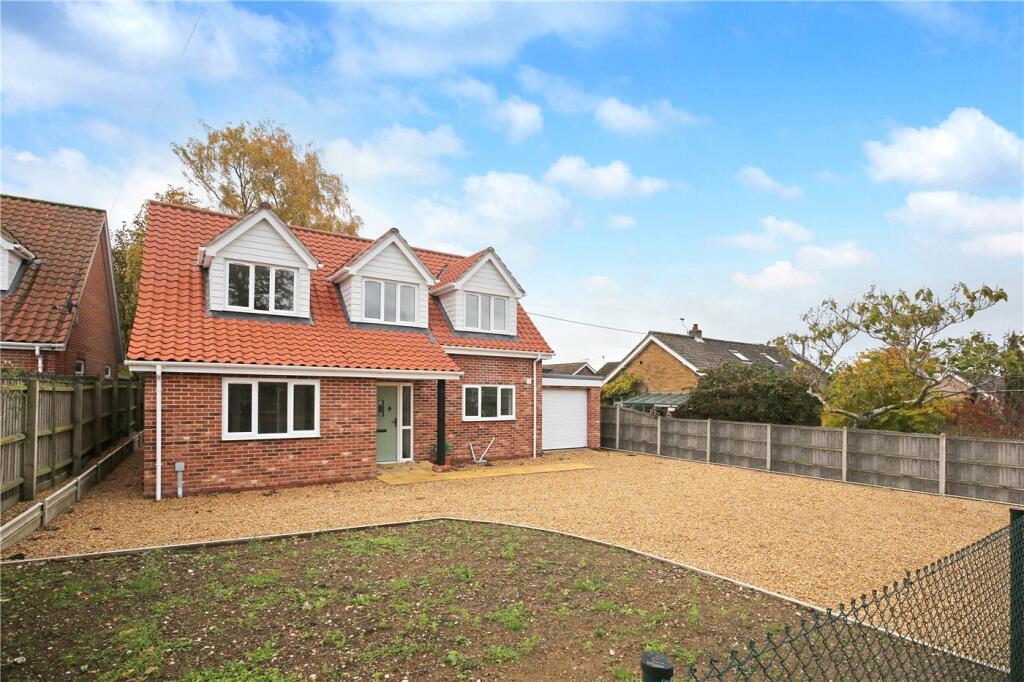
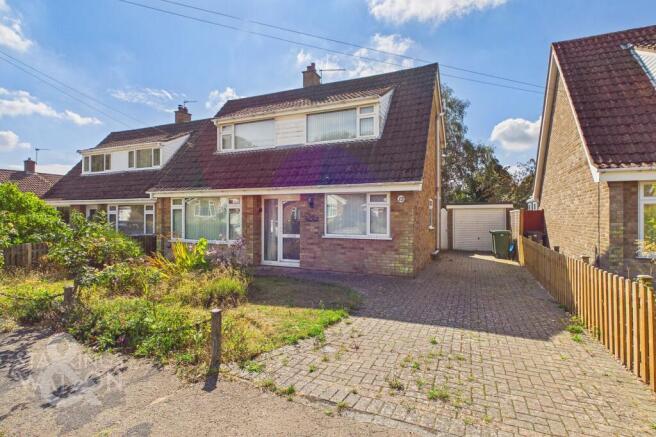
In summary Guide Price £475,000-£500,000. A rare opportunity presents itself with this substantial detached chalet style home, enviably positioned on the sought after rectory lane.
Spanning over 2360 sq. Ft (stms) and occupying an impressive 0.41 acre plot (stms) backing onto open fields, this versatile home offers exceptional scope for modernisation and remodelling.
The accommodation is arranged over two floors, featuring five generous bedrooms, a spacious 21’ sitting room with french doors that flow seamlessly into a 20’ conservatory and study - perfect for family gatherings and enjoying garden views.
The 12’ kitchen is complemented by a separate utility room and a 12’ dining room, offering ample space for culinary pursuits and formal dining.
The property benefits from a family bathroom and a separate shower room, providing flexibility for busy households.
Upstairs, large eaves storage offers further potential (subject to planning), while the integral garage presents an exciting opportunity for conversion (stp) into additional living accommodation or a home office.
With its generous proportions and outstanding potential, this property is ready for a new owner to create a truly bespoke family home in a prime village location.
The great outdoors is an absolute highlight, enjoying a wealth of wildlife, with the vendors often seeing Deer in the garden, and Kestrels and Buzzards flying above.
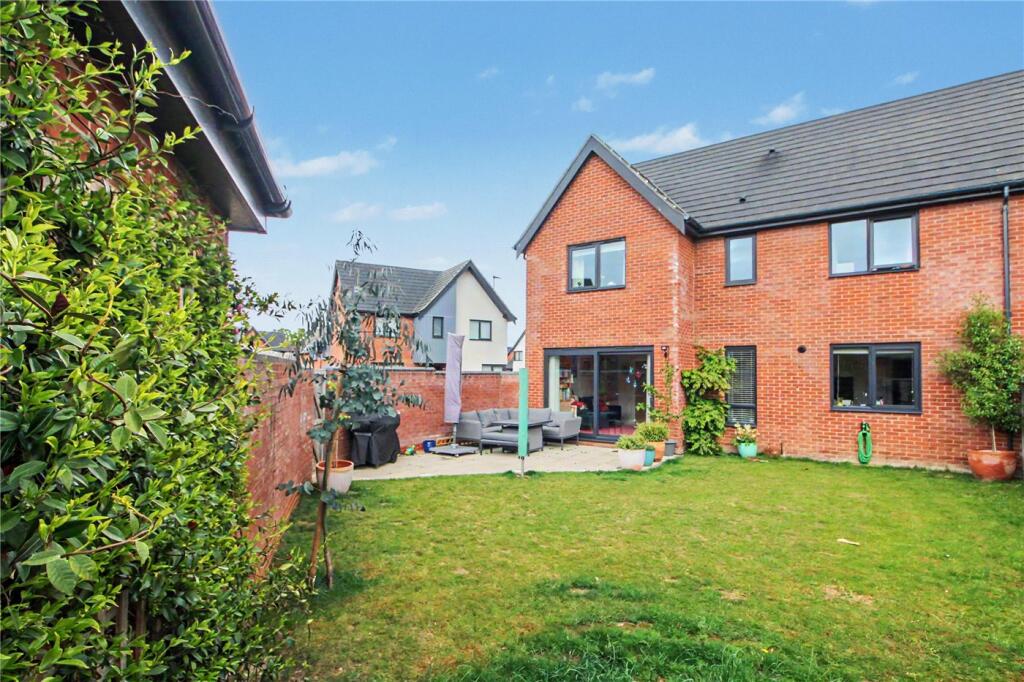
The rear garden offers a peaceful retreat, fully enclosed by timber panel fencing and mature hedging for privacy.
A large lawned expanse provides ample space for children to play or for keen gardeners to create their dream landscape, while a shingled seating area, directly accessed from the conservatory, sets the scene for alfresco dining and summer entertaining.
Mature planting, trees, and established shrubbery add year-round interest, and the garden culminates in panoramic field views - offering a sense of tranquillity rarely found so close to village amenities.
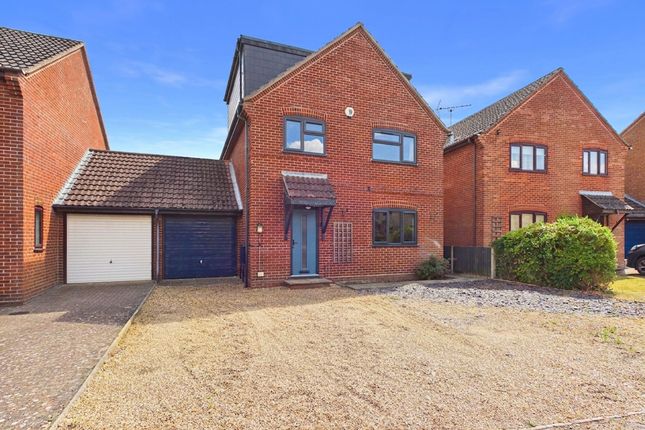
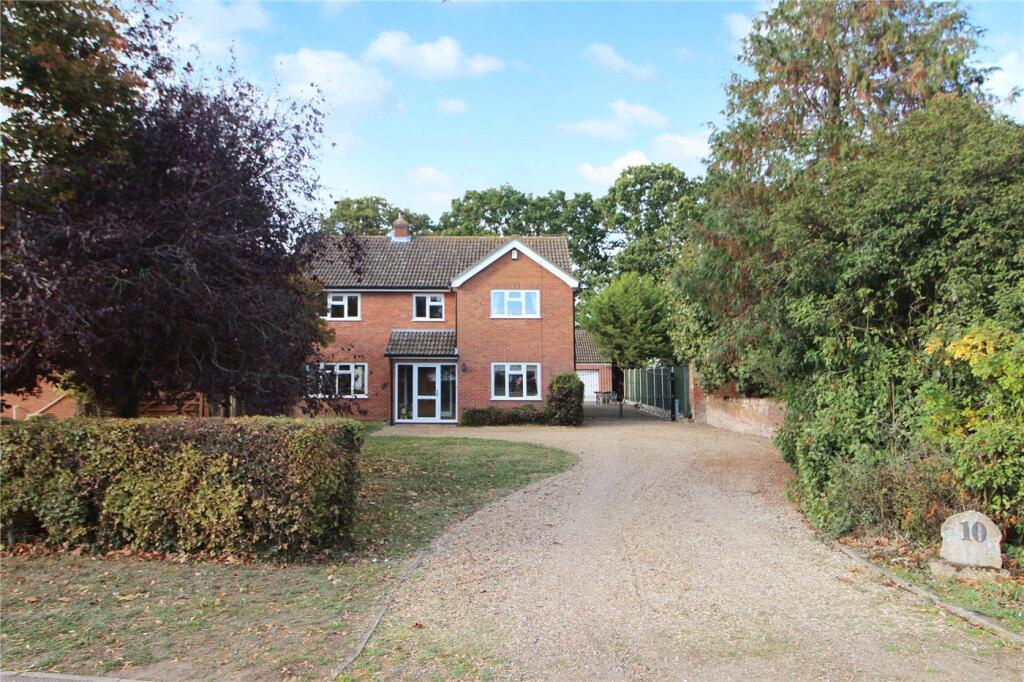
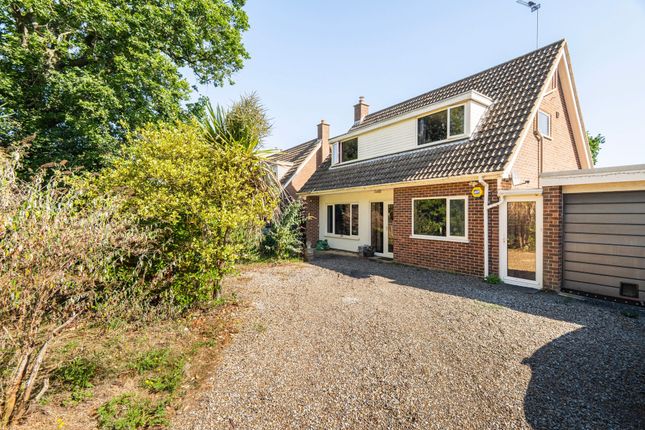
Setting the scene The sweeping shingle driveway is set back from the road and enclosed within a low level brick walled front boundary, with ample off road parking and turning space.
Gated access leads to the rear garden, whilst integral access leads to the garage and main entrance door.
The grand tour Once inside, a porch and hall entrance greet you with woodblock flooring underfoot.
Stairs rise to the first floor landing including a built-in storage cupboard below, whilst a door takes you to the main formal sitting room.
Fully open plan to the adjacent dining room and with French doors to the conservatory beyond, this spacious room is finished with fitted carpet whilst enjoying garden views.
The dining room continues with a spacious feel and built-in storage, whilst doors lead off to the inner hallway and ground floor bedroom accommodation, and kitchen.
The kitchen sits to the rear of the property - enjoying garden views with a u-shaped arrangement of wall and base level units with space for a range style gas cooker, along with general white goods including space for a fridge freezer and dishwasher.
Tiled flooring flows underfoot for ease of maintenance, whilst tiled splash-backs run around the work surface.
A further door takes you to the adjacent utility room - finished in a similar style with a sink unit and space for laundry appliances including a washing machine and tumble dryer.
The wall mounted gas fired central heating boiler sits to one side, with a door taking to the rear garden and integral access to the garage.
The conservatory leads seamlessly from the sitting room with tiled flooring underfoot and sliding patio doors taking you to the rear garden.
This versatile space also includes a further study or garden room with French doors leading out to the rear garden.
The inner hallway provides separation from the living and bedroom accommodation, with a built-in storage cupboard and doors leading off to two double bedrooms - both finished with fitted carpet and one including a built-in double wardrobe.
Sitting in-between, the ground floor family bathroom includes a white three piece suite with a mixer shower tap over the bath, tiled splash-backs and tiled flooring.
Heading upstairs, a long light and bright landing includes three rear facing windows enjoying garden views, with a built-in airing cupboard and doors leading off to the three first floor bedrooms.
Each of the bedrooms are finished with fitted carpet, whilst the main bedroom sits in the middle and includes a range of built-in double wardrobes for storage.
A first floor shower room offers a white three piece suite with a walk-in shower cubicle and electric shower tiled splash-backs, tiled flooring and built-in eaves storage access.
From the far end bedroom a walk-in eaves storage access can be found offering further conversion potential.
Find us Postcode : NR14 7st What3Words : ///quilt.lofts.weeded Virtual tour View our virtual tour for a full 360 degree of the interior of the property.
Location Situated within the highly sought after South Norwich village of Poringland, The village itself offers every amenity a family could need including doctors, dentist, shops, schools and regular bus links to Norwich.
Still a rural village, various walks and parks can be enjoyed, with various other villages and hamlets close by with further walks and public houses.
Garden The great outdoors Heading outside, the rear garden is enclosed within timber panel fencing and mature hedging, whilst offering a large lawned expanse and shingled seating area leading out from the conservatory.
With huge potential to further landscape the garden, making use of the wealth of mature planting trees and shrubbery, the garden ends up with panoramic field views at the far end.
The integral garage is accessed via an up and over door to front, with integral access to the utility room, power and lighting.
Disclaimer Anti-Money Laundering (aml) Fee Statement: To comply with hmrc's regulations on Anti-Money Laundering (aml), we are legally required to conduct aml checks on every purchaser once a sale is agreed.
We use a government-approved electronic identity verification service to ensure compliance, accuracy, and security.
This is approved by the Government as part of the Digital Identity and Attributes Trust Framework (diatf).
The cost of anti-money laundering (aml) checks are £50 including VAT per person, payable in advance after an offer has been accepted.
This fee is mandatory to comply with hmrc regulations and must be paid before a memorandum of sale can be issued. Please note that the fee is non-refundable.
General Disclaimer: Whilst every care has been taken to prepare these sales particulars, they are for guidance purposes only. All measurements are approximate are for general guidance purposes only.
Value & comps
No previous sales on record.
Returns
Set an offer; the calculator follows it.
We're still gathering serviced-accommodation data for this area.
Archie refurb estimate: a Pro feature
0.0% below asking
This is not financial or investment advice. Prop AI Deals is not authorised by the Financial Conduct Authority (FCA) to provide investment advice.
All investment calculators, property analyses, and AI-generated insights are for informational purposes only. Property investment carries risk and may result in financial loss. All calculations should be independently verified and you should consult with FCA-authorised financial advisors before making any investment decisions.
Past performance does not guarantee future results. Tax implications vary by individual circumstances.
Deal
Properties like this can earn 2–3x BTL yields when converted to HMO, with retrofit costs around £10k/room. Sign in to see the full tier, yield projection, and cost breakdown.
Commercial properties like this can earn 30-50% higher yields when converted to residential under Class MA / Q / P / PA, with prior approval costing ~GBP 96/unit. Sign in to see the recommended route, yield uplift, and cost breakdown.
BRRR-suited properties can recycle 80-100% of investor capital on refi, leaving a high-yielding rental with most of the money out. Sign in to see the refurb cost stack, ARV projection, and refinance maths.
Detached + large garden = sub-division play. Pro tier unlocks the tier badge, plot size, uplift estimate, and regional land benchmark.
Short-lease flats trade at deep discount, but extending under the 1993 Act often costs far less than the discount. Pro tier unlocks the tier badge, premium breakdown, long-lease ARV and arbitrage maths.
See projected short-stay revenue vs a vanilla BTL for this property.
See real sub-let margins (HMO room rates & SA nightly rates) vs the landlord rent.
Area
Agent & docs
FAQ
About 8 Rectory Lane, Norwich
Explore nearby