3-bedroom house · CB2 9AZ
Sold STCReduced £25k (−4.2%) on 20 MayListed 354 days
Opportunity summary
See Archie’s verdict, returns by strategy and what to check before viewing.
About
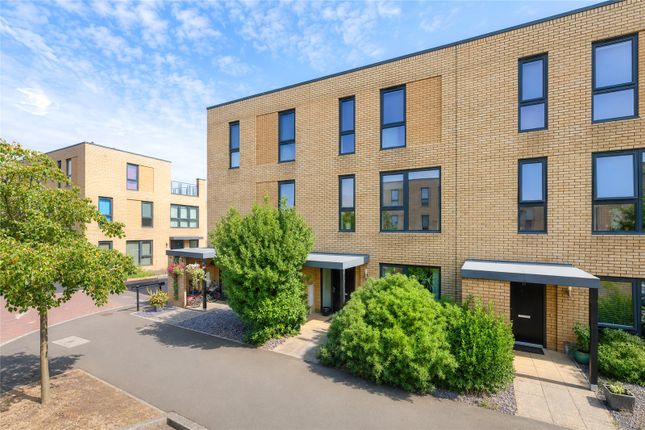
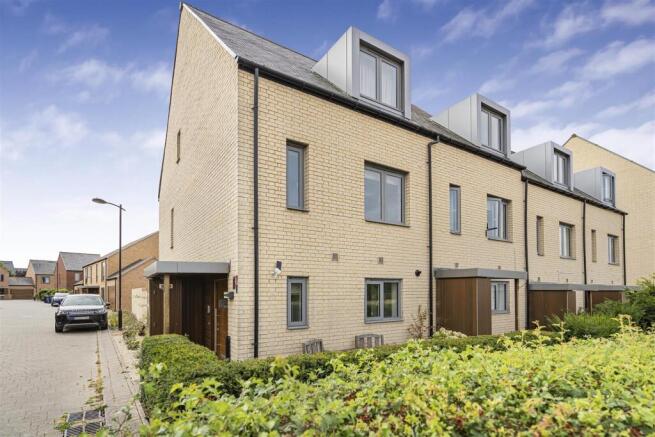
**READY TO MOVE IN TO** A superb brand new 3 bedroom townhouse offering spacious accommodation finished to a high specification throughout, forming part of an exciting development of just eight, ideally situated for Addenbrooke's Hospital and Biomedical Campus.
The Development - An exciting new development of just eight stunning high-quality contemporary homes built using stylish architecture and carefully chosen materials to create well-thought-out comfortable homes, situated in a small private development.
Each property boasts outstanding design and detailing making use of the most modern materials including zinc and powder coated aluminium windows.
With a considered design and meticulous choice of materials and finishes, these homes offer architectural style and provide light-filled space suited for today’s modern living.
The properties benefit from spacious open-plan kitchen/dining/living rooms with contemporary shaker style kitchens, quartz worksurfaces and suited AEG integrated appliances.
Upstairs there are three bedrooms, the principal suite being to the second floor, and a well-appointed bathroom.
The development sits comfortably off Austin Drive facing Addenbrookes Road and is within easy access of Addenbrookes Hospital and Biomedical Campus.
Access to the development is via Austin Drive, not Addenbrooke's Road which the properties face on to. The Property - No.
3 Willow Terrace is a superb brand new 3 bedroom townhouse offering spacious accommodation finished to a high specification throughout to meet the demands of the most discerning of buyers.
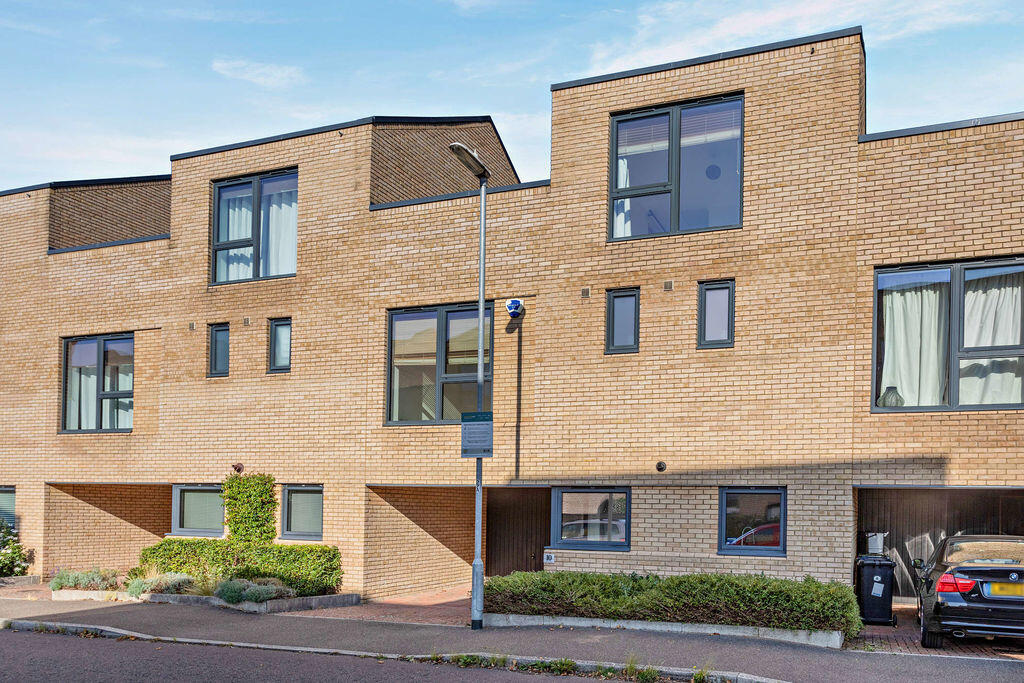
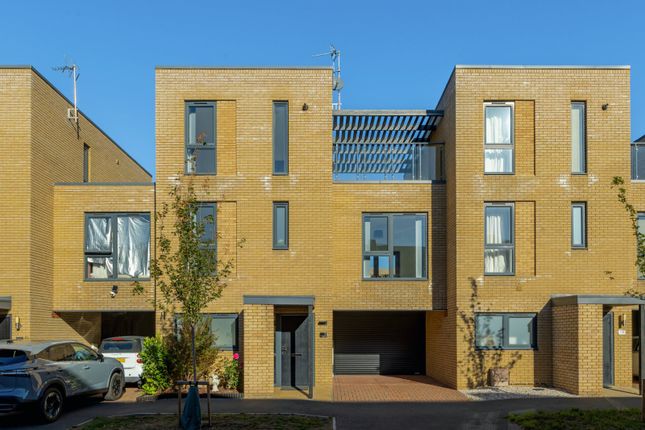
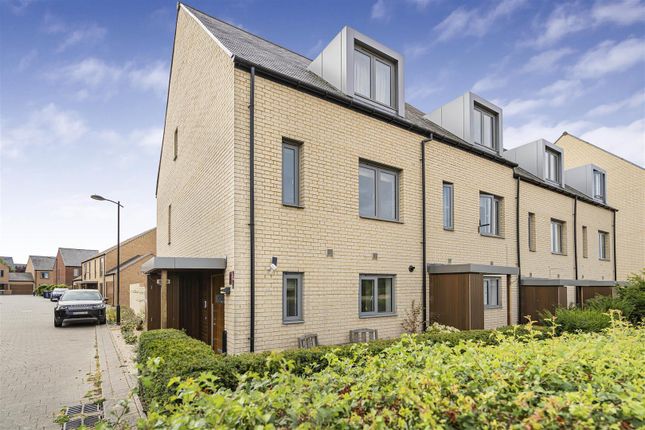
This contemporary style property is built of high-quality facing brick elevations with feature protruding brick detailing under a modern anthracite roof tile.
Interior finishes include bespoke contemporary Shaker-style kitchen cabinetry, suited AEG integrated appliances and quartz worksurfaces in a marbled finish.
Large format porcelain tiled flooring in a neutral stone colourway runs throughout the ground floor to provide a wonderful sense of flow.
To the first floor there is a superb light-filled bedroom 2 to the rear of the property, featuring two sets of floor-to-ceiling windows, and with space for dressing/seating area in addition to sleeping.
Bedroom 3 is to the front of the property and is a good-size double. Also to this floor is a contemporary well-appointed bathroom.
A principal bedroom suite is to the second floor; a light and airy room, benefitting from a large en-suite with walk-in shower and contemporary fittings.
Underfloor heating is installed throughout the ground floor for comfort, and the property benefits from an air source heat pump.
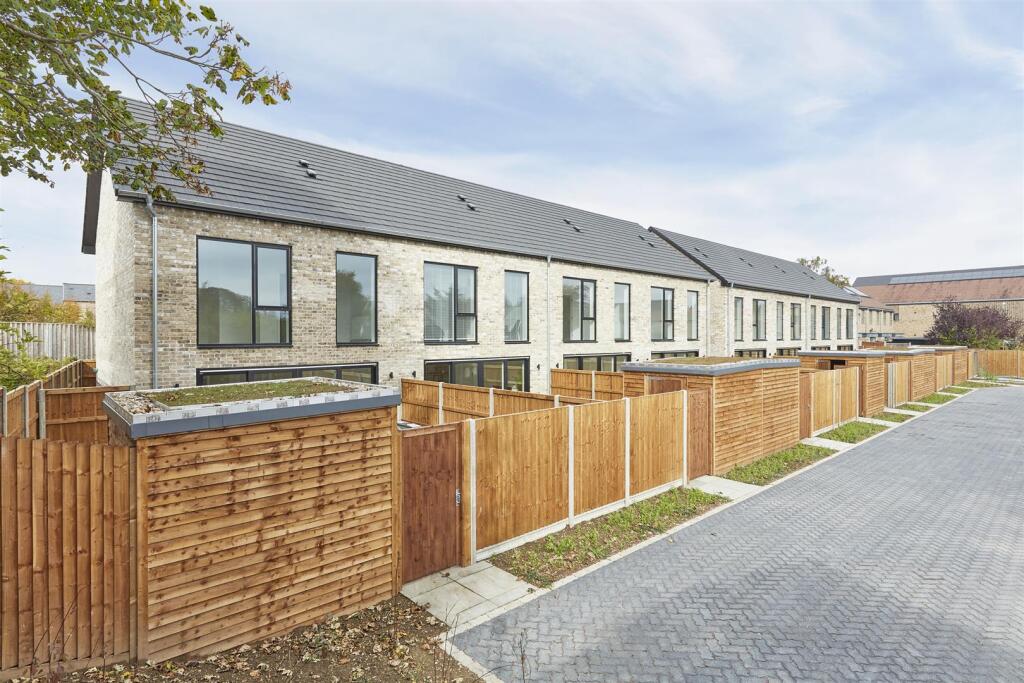
Outside, the property is set back from the road and benefits from an enclosed rear garden and patio with lighting and power, together with lawned areas of manageable size.
A large cycle/storage shed is situated to the rear of the garden and features a sedum living roof.
There is a gate in the rear fence leading to the private driveway of the development where each property has its own allocated parking space and electric car charging.
Location - Trumpington is an eagerly sought after residential area under two miles from Cambridge City centre.
Approach to the city is fast and direct and includes a traffic-free cycle route alongside the guided busway.
All usual facilities are readily available including excellent shopping, with Waitrose a short walk away and The Shelfords nearby.
There are several good local schools and the property is ideally placed for access to the M11, Addenbrooke’s Hospital and the Cambridge Biomedical Campus.
Most of the city's schools are also within easy reach.
Specification - Kitchen and utility rooms: • Bespoke kitchens in an attractive matt finish • Quartz worktops and matching upstands in kitchen – bianco carrara 20mm (white) • Integrated AEG appliances including induction hob, double oven, dishwasher, fridge/freezer, washer/dryer • LED strip lighting under wall units Bathrooms and en suites: • Contemporary white Rak/Novum Art sanitaryware including wall hung wcs • Grohe chrome mixer taps, shower and bath fitting • Fully tiled with porcelain floor and wall tiles • Vanity units with wash basins over in ensuites • Walk-in showers to ensuites • Bathroom mirrors above basins • Chrome towel rails operated from time clock • Underfloor electric heating Heating and hot water: • Nibe Air Source Heat Pump • Underfloor heating throughout the ground floor with independent zoned thermostats and radiators on first floor and second floor • High capacity pressurised hot water cylinders with electric immersion heater Electrical: • BG 7.4kw electric car charging point • Aerial sockets to all reception rooms and bedrooms with option to connect to a digital aerial or cable • Data points to all reception rooms and bedrooms • Energy efficient LED down lighters throughout • External lights to front and rear • External waterproof power socket • Wired smoke alarms Landscaping: • Permeable block paving driveways • Indian sandstone front paths and rear patios • Communal areas at front landscaped with mature trees and shrubs • Rear gardens turfed and planted Construction and external finishes: • High quality facing brickwork • Plain tiled roof • Allan Brothers double glazed windows – aluminium and timber • High quality sliding doors in the kitchens from Allan Brothers • Bike and bin stores to each property • 10 year ICW new home warranty Services - Mains water, drainage and electricity are connected.
Statutory Authroities - South Cambridgeshire District Council Fixtures And Fittings - Unless specifically mentioned in these particulars all fixtures and fittings are expressly excluded from the sale of the freehold interest.
Tenure - Freehold. Road - The road will be privately owned by a management company, that all owners will be a shareholder of.
There will be a management charge to each property associated to this, budgeted to be £400-£500 per annum.
Viewing - Strictly by appointment through the vendor’s sole agents, Redmayne Arnold and Harris.
Value & comps
No previous sales on record.
Returns
Set an offer; the calculator follows it.
We're still gathering serviced-accommodation data for this area.
Archie refurb estimate: a Pro feature
0.0% below asking
This is not financial or investment advice. Prop AI Deals is not authorised by the Financial Conduct Authority (FCA) to provide investment advice.
All investment calculators, property analyses, and AI-generated insights are for informational purposes only. Property investment carries risk and may result in financial loss. All calculations should be independently verified and you should consult with FCA-authorised financial advisers before making any investment decisions.
Past performance does not guarantee future results. Tax implications vary by individual circumstances.
Deal
Properties like this can earn 2–3x BTL yields when converted to HMO, with retrofit costs around £10k/room. Sign in to see the full tier, yield projection, and cost breakdown.
Commercial properties like this can earn 30-50% higher yields when converted to residential under Class MA / Q / P / PA, with prior approval costing ~GBP 96/unit. Sign in to see the recommended route, yield uplift, and cost breakdown.
BRRR-suited properties can recycle 80-100% of investor capital on refi, leaving a high-yielding rental with most of the money out. Sign in to see the refurb cost stack, ARV projection, and refinance maths.
Detached + large garden = sub-division play. Pro tier unlocks the tier badge, plot size, uplift estimate, and regional land benchmark.
Short-lease flats trade at deep discount, but extending under the 1993 Act often costs far less than the discount. Pro tier unlocks the tier badge, premium breakdown, long-lease ARV and arbitrage maths.
See projected short-stay revenue vs a vanilla BTL for this property.
See real sub-let margins (HMO room rates & SA nightly rates) vs the landlord rent.
Area
Agent & docs

FAQ
About Addenbrooke's Road, Trumpington
Explore nearby