3-bedroom terraced house · GL15 5RZ
Sold STCListed 195 days
Opportunity summary
See Archie’s verdict, returns by strategy and what to check before viewing.
About
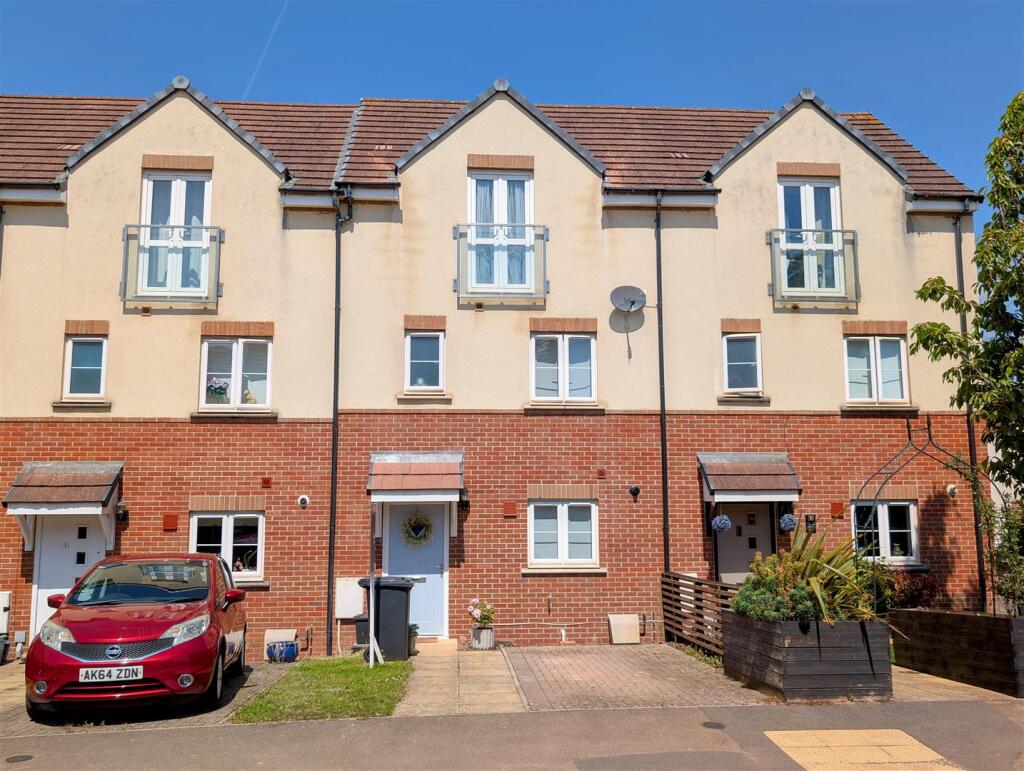
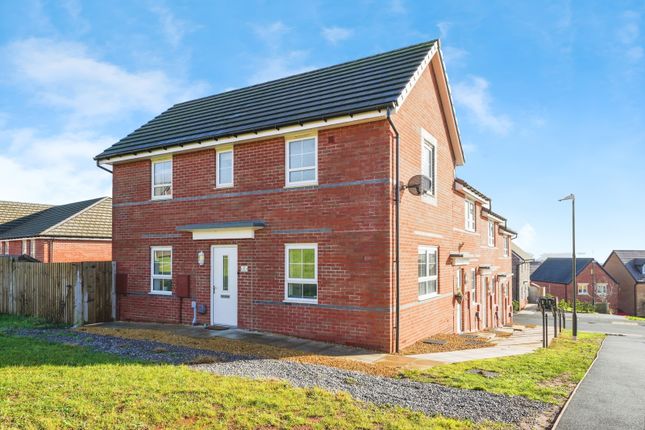
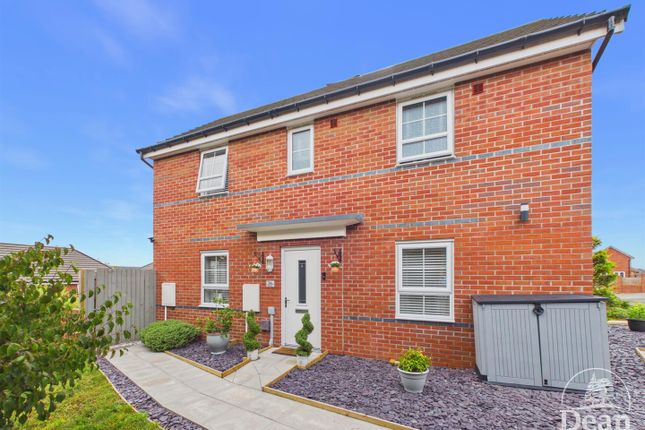
Welcome to this nearly new mid-terrace house located on Rodley Manor Way in Lydney. Built in 2023, this property offers a modern living experience with generous well-designed space.
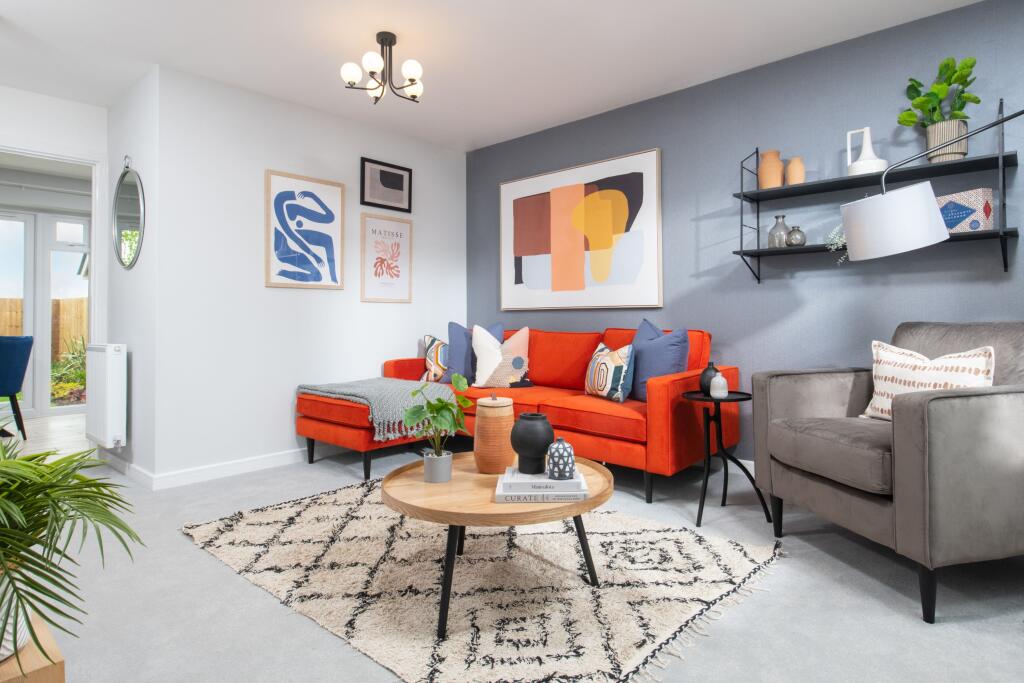
As you enter, you will find an open plan ground floor that creates a bright and inviting atmosphere, perfect for both relaxation and entertaining.
The kitchen flows seamlessly into the dining and sitting area making it an ideal setting for family gatherings or social occasions.
The immaculate condition of the home ensures that you can move in with ease, without the need for any immediate renovations.
This property boasts three comfortable bedrooms, providing ample space for a growing family or guests.
The well-appointed bathroom is conveniently located to serve all bedrooms, enhancing the practicality of the home.
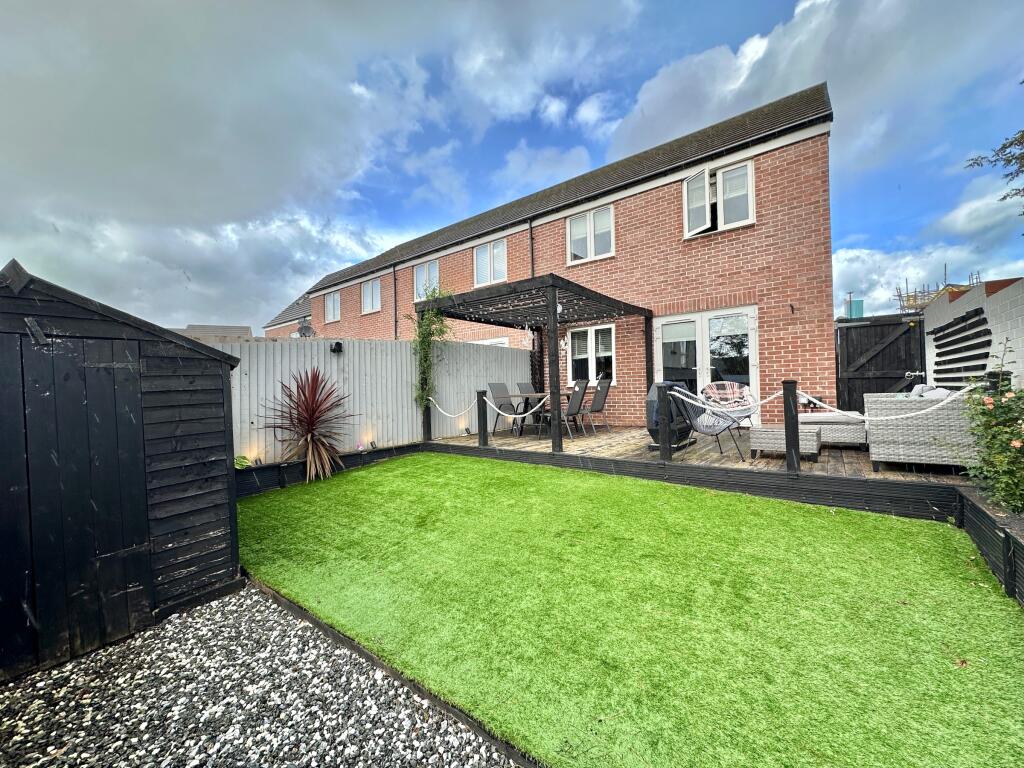
Outside, you will discover a private garden with gated access, offering a tranquil retreat for outdoor enjoyment. This space is perfect for gardening enthusiasts or for children to play safely.
Additionally, the property includes parking for one vehicle, adding to the convenience of living in this lovely home.
Situated in a desirable area, this property is not only modern and stylish but also offers a sense of community and accessibility to local amenities.
Whether you are a first-time buyer or looking to downsize, this home presents an excellent opportunity to enjoy contemporary living in Lydney.
Don’t miss your chance to make this beautiful house your new home. How Does Shared Ownership Work?
- Shared Ownership is a government scheme that offers you the chance to buy a share of a property from a housing association, a non-profit-making body that provides homes.
Because you only own a part of the property, you can buy it with a smaller deposit and mortgage.
A smaller mortgage means smaller repayments but you’ll also need to pay: - rent on the share of the property you do not yet own - monthly service charges Shared Ownership homes can be new builds, existing properties, houses or flats.
All Shared Ownership properties are leasehold, even houses.
Shared Ownership Information - Shared ownership is a part buy part rent property from a registered landlord You purchase a share with the help of a mortgage based on your affordability.
Example of costs based on a Share of: 40 % Open Market Value: £270,000 Rent per month: £402.26 Service Charges per month: £25.52 Buildings insurance per month: £17.31 The more you buy the lower your rent will be.
These costs will increase each year with inflation.
Eligibility Criteria - To be eligible for Shared Ownership you need to: - be a first-time buyer, an existing shared ownership homeowner, or a former homeowner who can’t afford to buy now - be over 18 years old - have an annual household income of less than £80,000 (£90,000 in London).
If you wish to buy one of these properties we need to assess your eligibility for shared ownership.
For this we need to see: •Proof of ID •Proof of address You will also be required to complete an application form and an affordability calculation.
Ground Floor - Kitchen / Dining Room / Sitting Room - 8.33 x 5.07 (27'3" x 16'7") - Open plan living space including kitchen, dining and sitting areas.
One window to the front and large patio doors to the rear with 2 additional glass panels creating extra light. Fully fitted kitchen, with base and wall unit cupboards. Large sink area.
Wc - 0.85 x 2.00 (2'9" x 6'6") - White wash hand basin with low level WC First Floor - Bedroom One - 4.56 x 2.81 (14'11" x 9'2") - Double bedroom with window to rear elevation.
Bedroom Two - 3.66 x 2.83 (12'0" x 9'3") - Double bedroom with window to front elevation Bedroom Three - 2.15 x 3.28 (7'0" x 10'9") - Single bedroom with window to rear elevation.
Currently being used as an office. Bathroom - 2.14 x 2.00 (7'0" x 6'6") - White bathroom suite with shower over bath and glass panel shower screen. Low level WC and wash hand basin.
Window to front elevation External - Enclosed back garden with back access gate. 1 parking space in the car parking plot.
Two Rivers Housing - TwoCan estate agents are advertising this property on behalf of Two Rivers Housing. Two Rivers Housing are the owners of Twocan Disclaimer - All measurements are approximate.
We have not checked the serviceability of any appliances, fixtures or utilities (i.e. water, electricity, gas) which may be included in the sale.
We cannot guarantee building regulations or planning permission has been approved and all prospective purchasers should satisfy themselves on these points prior to entering into a contract.
Consumer Protection from Unfair Trading Regulations 2008.
The Agent has not tested any apparatus, equipment, fixtures and fittings or services and so cannot verify that they are in working order or fit for the purpose.
A Buyer is advised to obtain verification from their Solicitor or Surveyor. References to the Tenure of a Property are based on information supplied by the Seller.
The Agent has not had sight of the title documents. A Buyer is advised to obtain verification from their Solicitor.
Items shown in photographs are NOT included unless specifically mentioned within the sales particulars. They may however be available by separate negotiation.
Buyers must check the availability of any property and make an appointment to view before embarking on any journey to see a property.
Value & comps
No previous sales on record.
Returns
Set an offer; the calculator follows it.
We're still gathering serviced-accommodation data for this area.
Archie refurb estimate: a Pro feature
0.0% below asking
This is not financial or investment advice. Prop AI Deals is not authorised by the Financial Conduct Authority (FCA) to provide investment advice.
All investment calculators, property analyses, and AI-generated insights are for informational purposes only. Property investment carries risk and may result in financial loss. All calculations should be independently verified and you should consult with FCA-authorised financial advisors before making any investment decisions.
Past performance does not guarantee future results. Tax implications vary by individual circumstances.
Deal
Properties like this can earn 2–3x BTL yields when converted to HMO, with retrofit costs around £10k/room. Sign in to see the full tier, yield projection, and cost breakdown.
Commercial properties like this can earn 30-50% higher yields when converted to residential under Class MA / Q / P / PA, with prior approval costing ~GBP 96/unit. Sign in to see the recommended route, yield uplift, and cost breakdown.
BRRR-suited properties can recycle 80-100% of investor capital on refi, leaving a high-yielding rental with most of the money out. Sign in to see the refurb cost stack, ARV projection, and refinance maths.
Detached + large garden = sub-division play. Pro tier unlocks the tier badge, plot size, uplift estimate, and regional land benchmark.
Short-lease flats trade at deep discount, but extending under the 1993 Act often costs far less than the discount. Pro tier unlocks the tier badge, premium breakdown, long-lease ARV and arbitrage maths.
See projected short-stay revenue vs a vanilla BTL for this property.
See real sub-let margins (HMO room rates & SA nightly rates) vs the landlord rent.
Area
Agent & docs
FAQ
About Rodley Manor Way, Lydney
Explore nearby