Modern Method of Auction
Auction date not yet published
3-bedroom terraced house · GL15 5TW
Sold STCListed 255 days
Opportunity summary
See Archie’s verdict, returns by strategy and what to check before viewing.
About
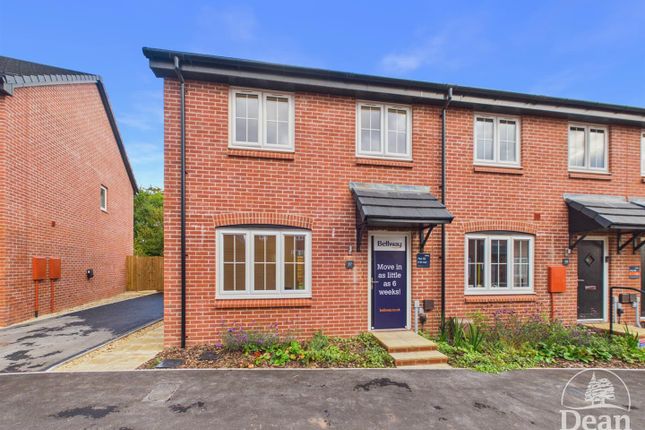
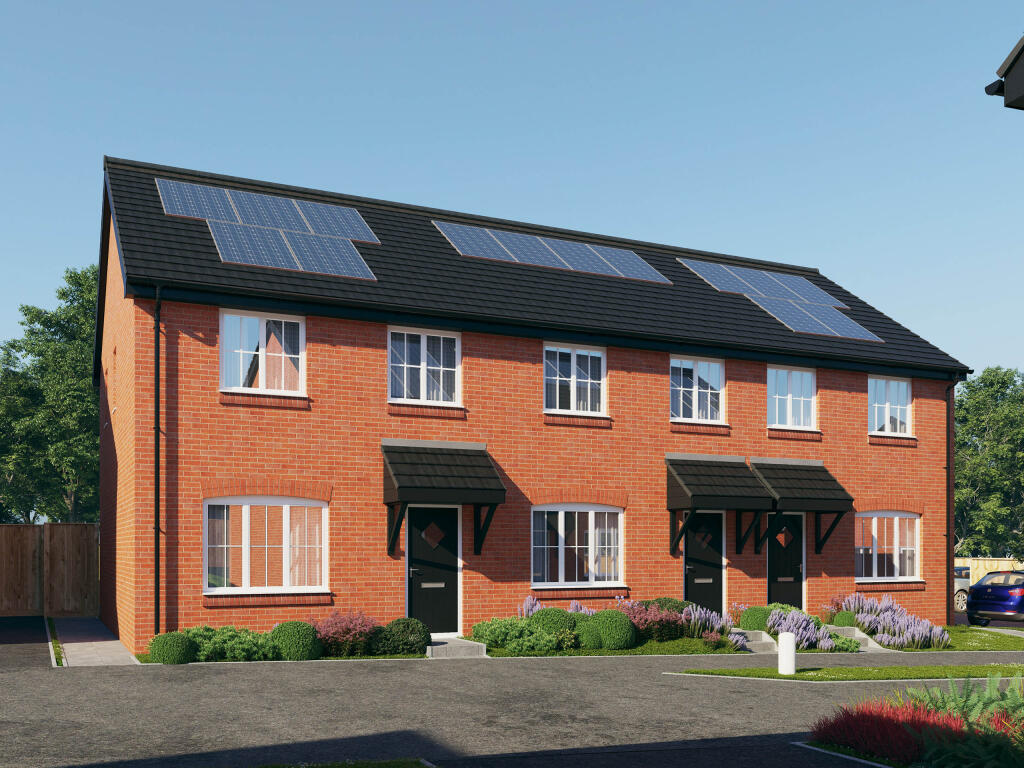
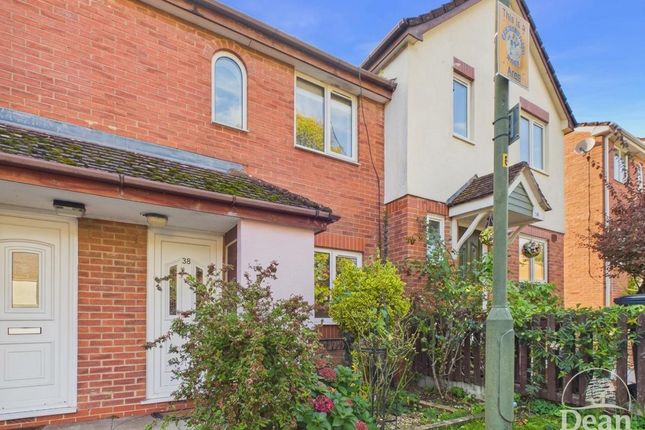
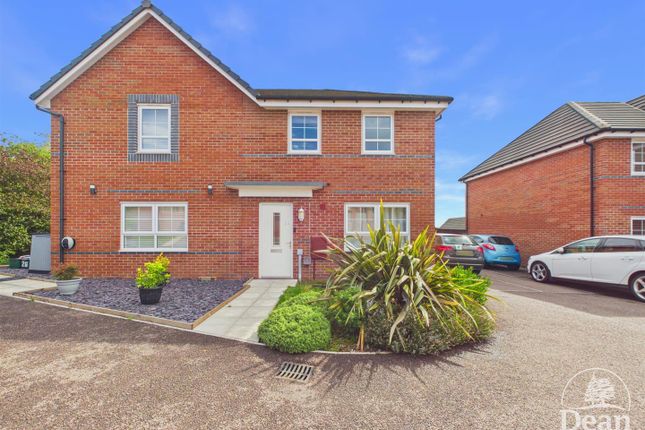
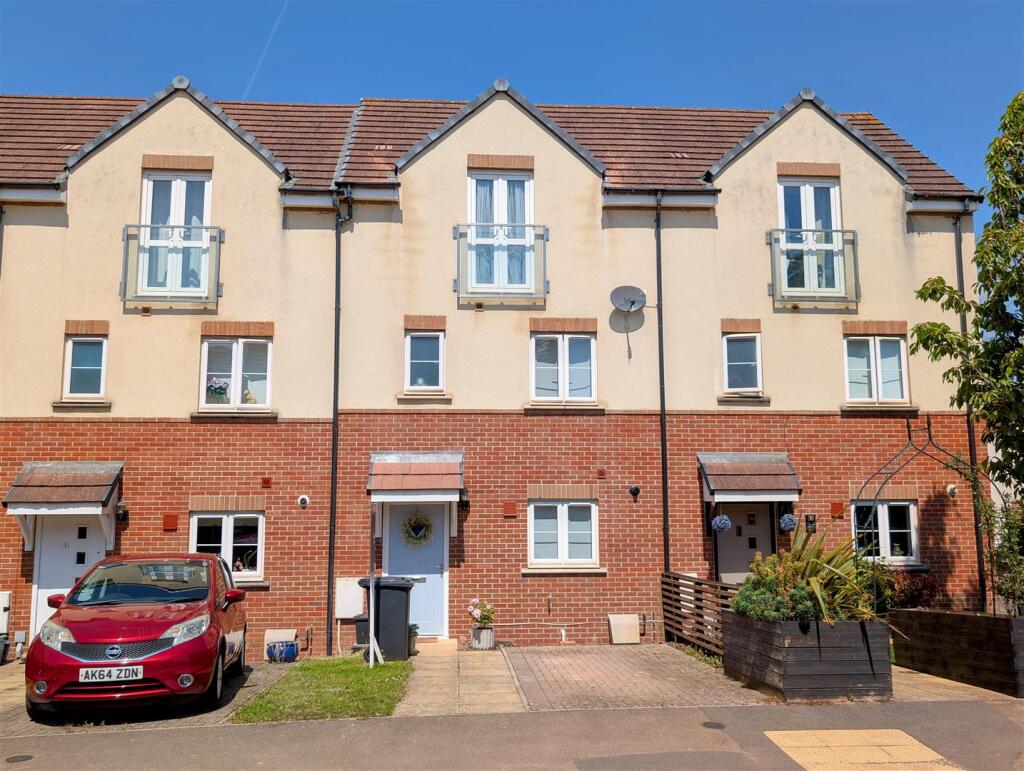
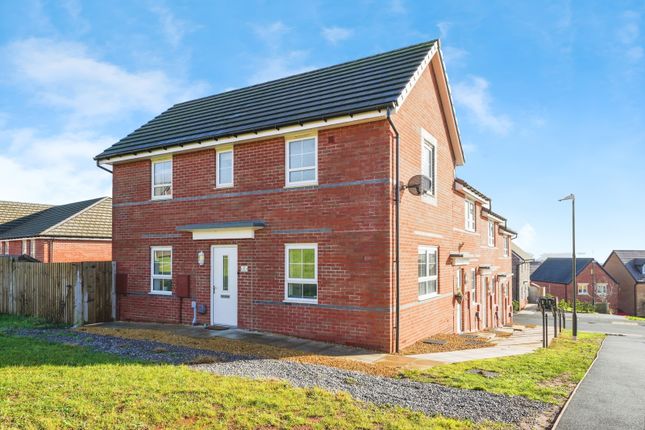
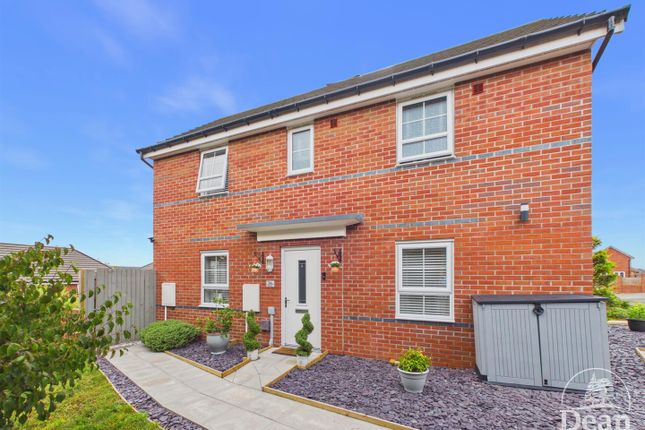
A well presented three bedroom home in a rural, sought-after residential location. This property is a fantastic family home, first time buy or investment property.
This attractive property offers comfortable modern living in a quiet and convenient part of Lydney. Ideal for a family or a first time buyer.
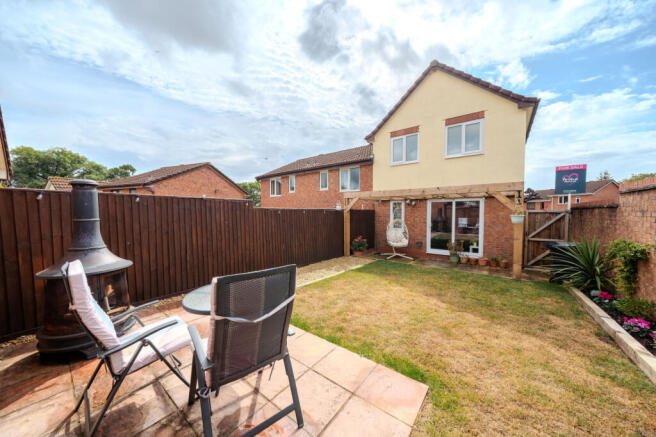
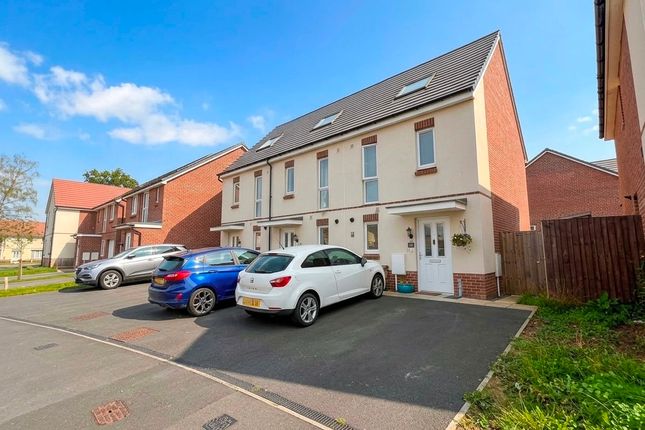
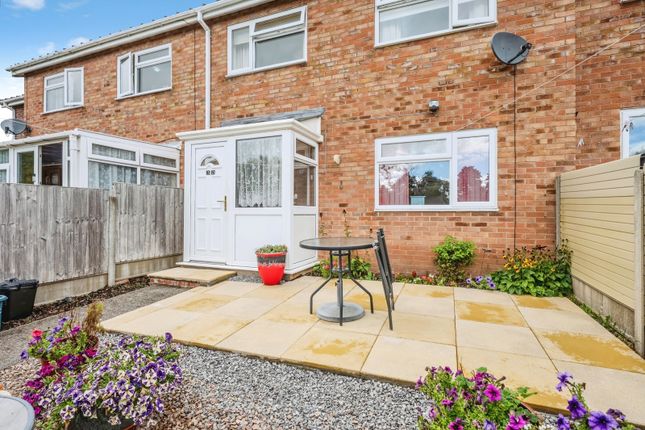
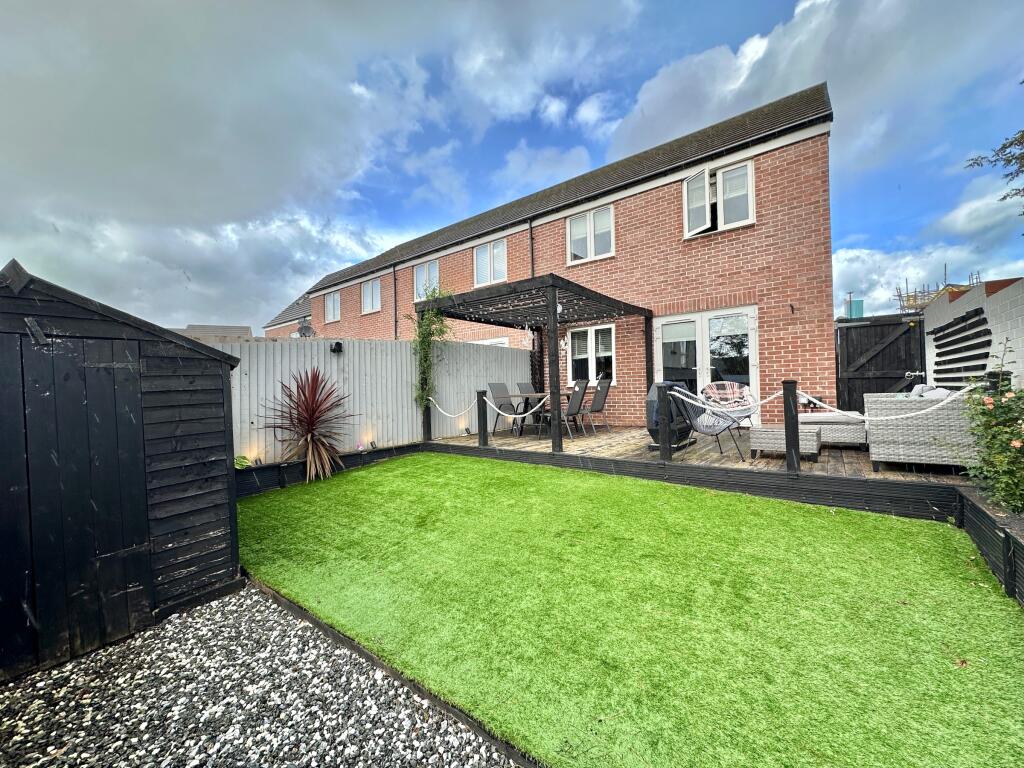
The home combines practical space with a welcoming atmosphere. Further benefits include two off road allocated parking spaces and an enclosed rear garden.
Accommodation compromises of a generous sized entrance hallway, a kitchen diner, a cloakroom and a spacious lounge.
To the first floor is the master bedroom with en-suite, a family bathroom and two further bedrooms.
The closest primary school to this property is Severnbanks primary school (670 yards), The closest secondary school is The Dean academy (1.1 miles), The closest GP surgery is Severnbank surgery (0.6 miles) and the closest hospital is Lydney & district hospital (0.9 miles).
This property is offered through Modern Method of Auction. Should you view, offer or bid your data will be shared with the Auctioneer, iamsold Limited.
This method requires both parties to complete the transaction within 56 days, allowing buyers to proceed with mortgage finance (subject to lending criteria, affordability and survey).
The buyer is required to sign a reservation agreement and make payment of a non-refundable Reservation Fee of 4.5% of the purchase price including VAT, subject to a minimum of £6,600.00 including VAT.
This fee is paid in addition to purchase price and will be considered as part of the chargeable consideration for the property in the calculation for stamp duty liability.
Buyers will be required to complete an identification process with iamsold and provide proof of how the purchase would be funded.
The property has a Buyer Information Pack containing documents about the property.
The documents may not tell you everything you need to know, so you must complete your own due diligence before bidding.
A sample of the Reservation Agreement and terms and conditions are contained within this pack. The buyer will also make payment of £300 inc. VAT towards the preparation cost of the pack.
The estate agent and auctioneer may recommend the services of other providers to you, in which they will be paid for the referral.
These services are optional, and you will be advised of any payment, in writing before any services are accepted. Listing is subject to a start price and undisclosed reserve price that can change.
Lounge 4.72m x 3.23m The lounge is accessed through the hallway. The flooring is carpeted. This room is very spacious providing you with flexibility for larger furniture.
There is also two double glazed windows allowing lots of natural light into this room. Kitchen Dining Room 4.7m x 2.64m The Kitchen Diner leads from the hallway with wooden flooring throughout.
The kitchen provides lots of cupboard space, a gas hob with a cooker hood located directly above, space for a washing machine and dishwasher and also space for a fridge freezer.
The kitchen also has a double glazed window located just above the sink. In the dining area there are double doors leading out to the enclosed rear garden.
Cloakroom 1.18m x 1.93m The downstairs cloakroom leads from the hallway just next to the staircase. This is convenient for guests.
Bathroom 2.11m x 1.42m The family bathroom has a double glazed window, this is great for ventilation and allowing natural light into the bathroom.
The bathroom currently has a three piece bathroom suite, compromising of a toilet, bathtub and wash basin.
Bedroom One 3.3m x 3.21m Bedroom one is a double bedroom offering flexibility on size of furniture. This bedroom also has the benefit of an en suite.
This bedroom has a double glazed window looking out towards the side of the property.
En-suite 2.3m x 1.42m The en-suite is situated at the front of the property and is accessed via bedroom one. This room benefits from a window, a shower, a sink and a toilet.
Bedroom Two 3.63m x 2.67m Bedroom two is situated at the front of the property. This room is a generous sized double bedroom with further space for furnishings.
This room is a light space and benefits from a double glazed window looking out towards the front of the property.
Bedroom Three 2.67m x 1.96m Bedroom three is situated at the rear of the property. This room is a single sized bedroom which is currently being used as a study.
Bathroom 2.1m x 1.42m The bathroom is situated on the first floor; situated at the front of the property. This bathroom compromises of a bath, a sink and a toilet.
It further benefits from a window.
Value & comps
No previous sales on record.
See the independent valuation, upside vs guide, and per-strategy max bid for this lot. Sign in to see it.
Returns
Set an offer; the calculator follows it.
We're still gathering serviced-accommodation data for this area.
Archie refurb estimate: a Pro feature
0.0% below starting price
This is not financial or investment advice. Prop AI Deals is not authorised by the Financial Conduct Authority (FCA) to provide investment advice.
All investment calculators, property analyses, and AI-generated insights are for informational purposes only. Property investment carries risk and may result in financial loss. All calculations should be independently verified and you should consult with FCA-authorised financial advisors before making any investment decisions.
Past performance does not guarantee future results. Tax implications vary by individual circumstances.
Deal
Properties like this can earn 2–3x BTL yields when converted to HMO, with retrofit costs around £10k/room. Sign in to see the full tier, yield projection, and cost breakdown.
Commercial properties like this can earn 30-50% higher yields when converted to residential under Class MA / Q / P / PA, with prior approval costing ~GBP 96/unit. Sign in to see the recommended route, yield uplift, and cost breakdown.
BRRR-suited properties can recycle 80-100% of investor capital on refi, leaving a high-yielding rental with most of the money out. Sign in to see the refurb cost stack, ARV projection, and refinance maths.
Detached + large garden = sub-division play. Pro tier unlocks the tier badge, plot size, uplift estimate, and regional land benchmark.
Short-lease flats trade at deep discount, but extending under the 1993 Act often costs far less than the discount. Pro tier unlocks the tier badge, premium breakdown, long-lease ARV and arbitrage maths.
See projected short-stay revenue vs a vanilla BTL for this property.
See real sub-let margins (HMO room rates & SA nightly rates) vs the landlord rent.
Area
Agent & docs

FAQ
About Cooke Way, Gloucestershire, GL15
Explore nearby