We've tightened what earns a Pursue. A home now needs a published valuation, a strategy that still makes money after real running costs and lender stress tests, and no listing problems that would stop a mortgage. You'll see fewer Pursues, and each one has been checked harder.
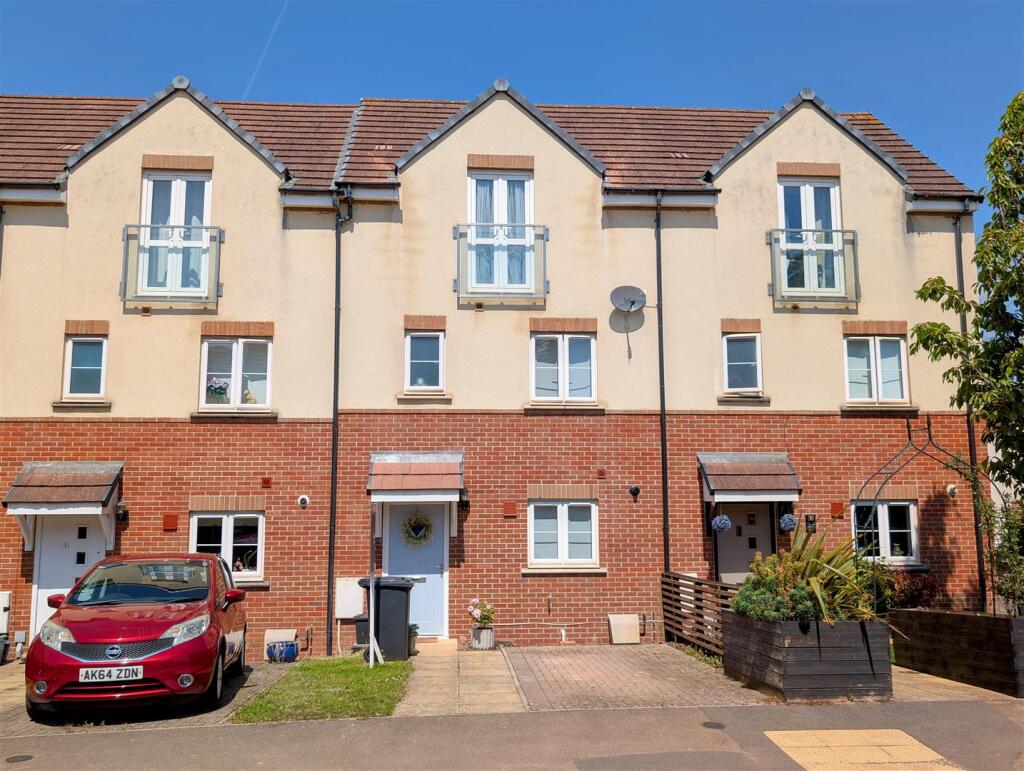
See how verdicts work3-bedroom terraced house · GL15 5LZ
Listing removedListed 261 days
Opportunity summary
See Archie’s verdict, returns by strategy and what to check before viewing.
About
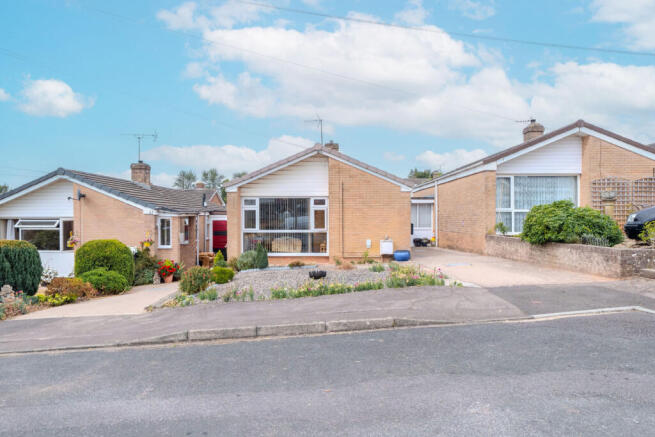
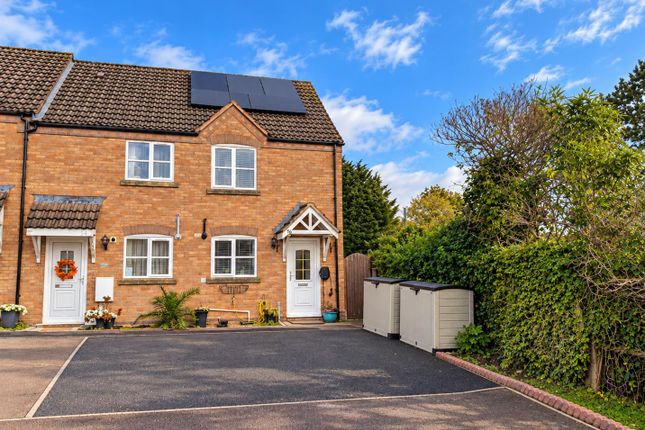
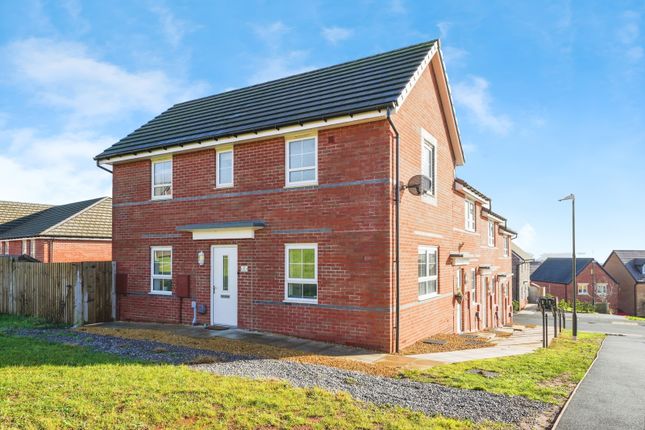
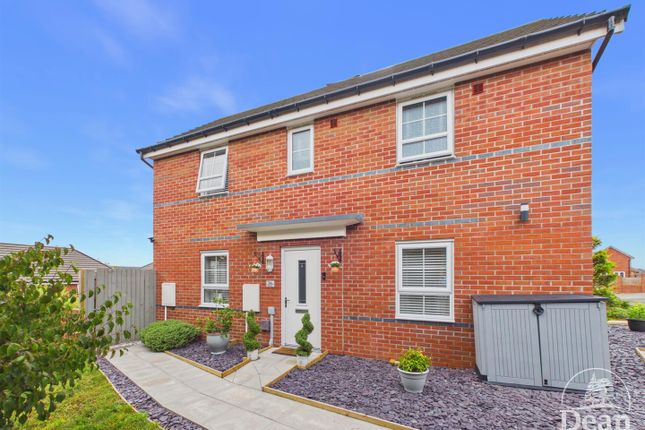
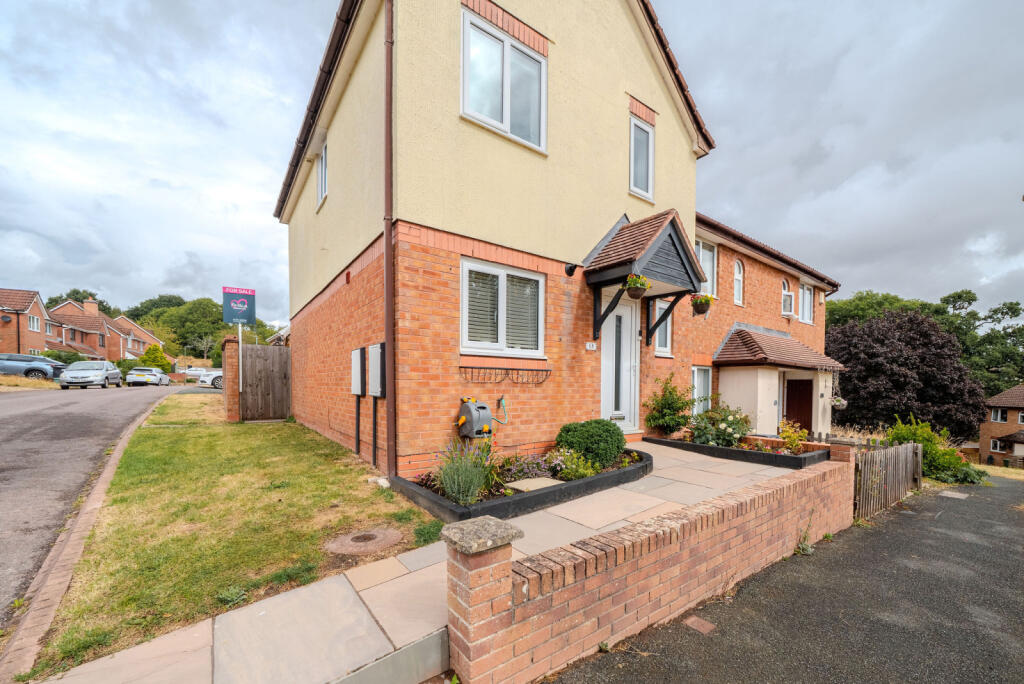
A unique and well-presented three bedroom mid-terraced home with enclosed garden to rear, side access and workshop, situated in an ideal town location close to Lydney's amenities.
This property is the perfect buy for first-time buyers, those looking to purchase a buy to let or even buyers looking to downsize.
It offers comfortable accommodation and internally comprises; sitting room, dining room, kitchen, three upstairs bedrooms and upstairs bathroom.
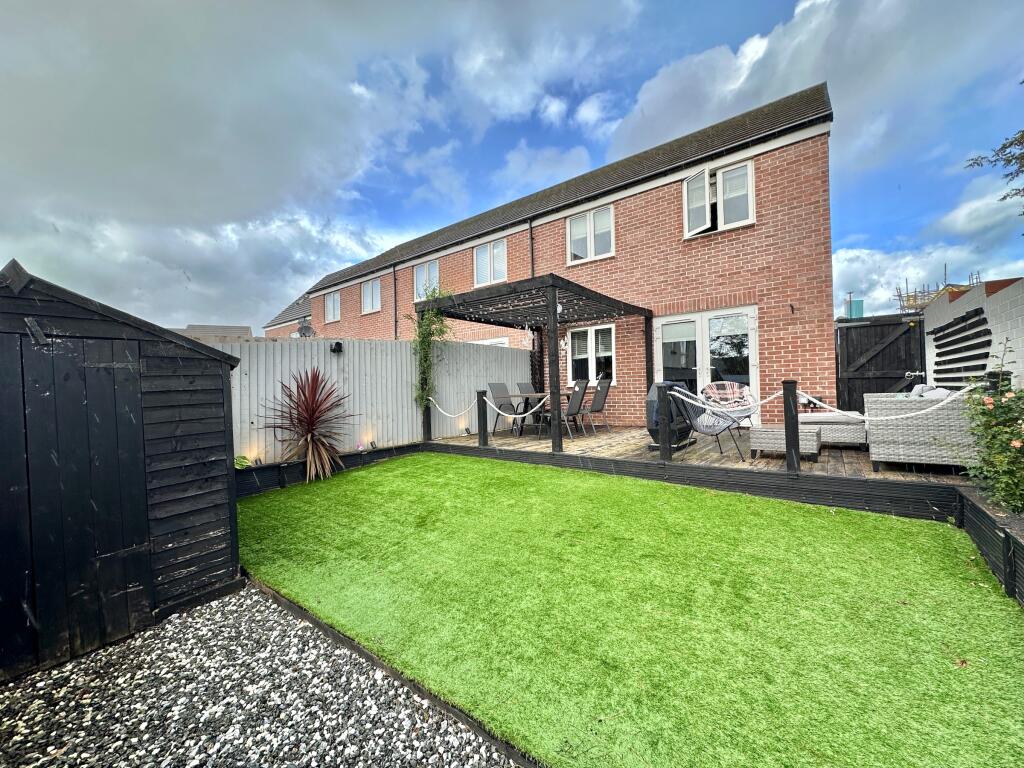
Externally, the garden is laid to patio and lawn, and has a pond, various plants and shrubs, a workshop with power and lighting supply and a storage space for composting.
Lydney town offers a wide range of facilities including a variety of shops, banks, building societies, supermarkets and a locally treasured park, as well as a sports centre, golf course, doctor's surgeries, train station, primary and secondary schools.
A wider range of facilities are also available throughout the Forest of Dean including an abundance of picturesque woodland and river walks and outdoor pursuit activities.
The Severn crossings and M4 towards London, Bristol and Cardiff are easily reached from this area along with the cities of Gloucester and Cheltenham for access onto the M5 and the Midlands.
Council Tax Band: B (Forest of Dean District Council ) Tenure: Freehold Please note: there a flying freehold over the walkway to enable rear access.
Rights & easements: Private right of way Sitting room Access to the property is through the sitting room.
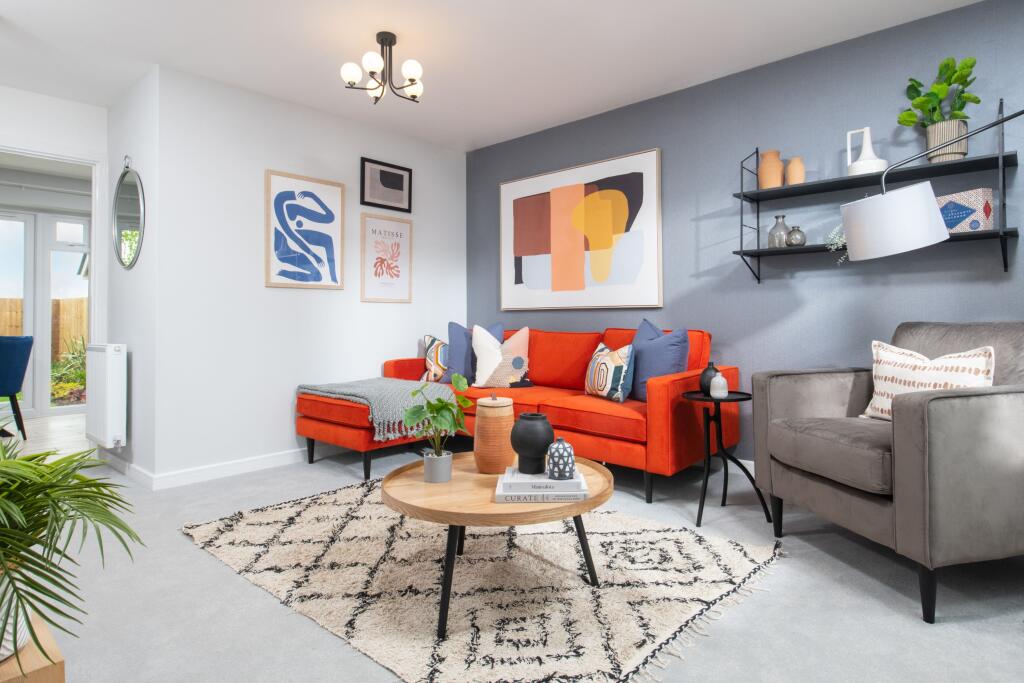
Feature fireplace with log burner, fitted storage cupboards, window to front aspect, access through to dining room.
Dining Room Storage cupboard, window to rear aspect, access through to kitchen, stairs leading up to first floor.
Kitchen Fitted units at eye and base level with worktop space, sink unit with mixer tap and drainer, space and plumbing for washing machine/dryer, space for under counter fridge and freezer, space for freestanding cooker with hob above, tiled splash backs, wall-mounted boiler, windows to side and rear aspects, door providing access outside.
FIRST FLOOR: Landing Access to all three bedrooms and family bathroom. Access to loft space which is insulated, boarded and carpeted.
Bedroom 1 Carpeted flooring, radiator, large storage cupboard over stairs, window to rear aspect. Bedroom 2 Carpeted flooring, radiator, window to front aspect.
Bedroom 3 Carpeted flooring, radiator, window to front aspect. Bathroom WC, wash hand basin, bath with taps and shower attachment, shower enclosure, tiled walls, window to rear aspect.
Outside To the front of the property, there is a path which takes you to the front door and a variety of plants and flowers.
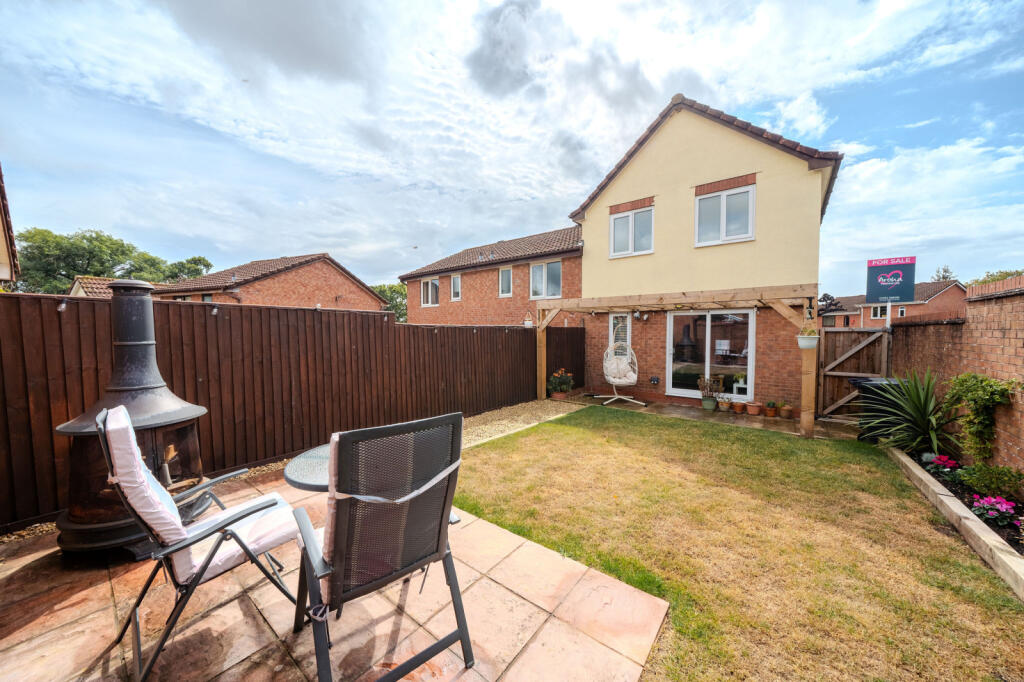
To the rear of the property, there is a patio area which is perfect for outdoor entertainment, a wildlife pond, lawned area, a workshop with power and lighting supply and a useful storage area behind.
Please note there is side access to the rear garden via a neighbouring property. Services Mains water, gas, electric and drainage connected.
** The heating system and services, where applicable, have not been tested. ** Viewings By prior appointment with Hills.
Rates Council Tax Band: B Please refer to for prices in the Forest of Dean and for the Tax Band. Water Rates Severn Trent - to be advised.
Money Laundering Regulations To comply with MLR, all prospective purchasers will be asked to produce ID documentation at the time of making an offer.
We kindly ask for your cooperation during this. Please note The property has a "flying freehold" over the walkway which enables side access to No39 and the neighbouring property.
Value & comps
No previous sales on record.
Returns
Set an offer; the calculator follows it.
We're still gathering serviced-accommodation data for this area.
Archie refurb estimate: a Pro feature
0.0% below asking
This is not financial or investment advice. Prop AI Deals is not authorised by the Financial Conduct Authority (FCA) to provide investment advice.
All investment calculators, property analyses, and AI-generated insights are for informational purposes only. Property investment carries risk and may result in financial loss. All calculations should be independently verified and you should consult with FCA-authorised financial advisers before making any investment decisions.
Past performance does not guarantee future results. Tax implications vary by individual circumstances.
Deal
Properties like this can earn 2–3x BTL yields when converted to HMO, with retrofit costs around £10k/room. Sign in to see the full tier, yield projection, and cost breakdown.
Commercial properties like this can earn 30-50% higher yields when converted to residential under Class MA / Q / P / PA, with prior approval costing ~GBP 96/unit. Sign in to see the recommended route, yield uplift, and cost breakdown.
BRRR-suited properties can recycle 80-100% of investor capital on refi, leaving a high-yielding rental with most of the money out. Sign in to see the refurb cost stack, ARV projection, and refinance maths.
Detached + large garden = sub-division play. Pro tier unlocks the tier badge, plot size, uplift estimate, and regional land benchmark.
Short-lease flats trade at deep discount, but extending under the 1993 Act often costs far less than the discount. Pro tier unlocks the tier badge, premium breakdown, long-lease ARV and arbitrage maths.
See projected short-stay revenue vs a vanilla BTL for this property.
See real sub-let margins (HMO room rates & SA nightly rates) vs the landlord rent.
Area
Agent & docs

FAQ
About Queen Street, Lydney
Explore nearby