2-bedroom bungalow · HD5 9PU
Listing removedListed 133 days
Opportunity summary
See Archie’s verdict, returns by strategy and what to check before viewing.
About
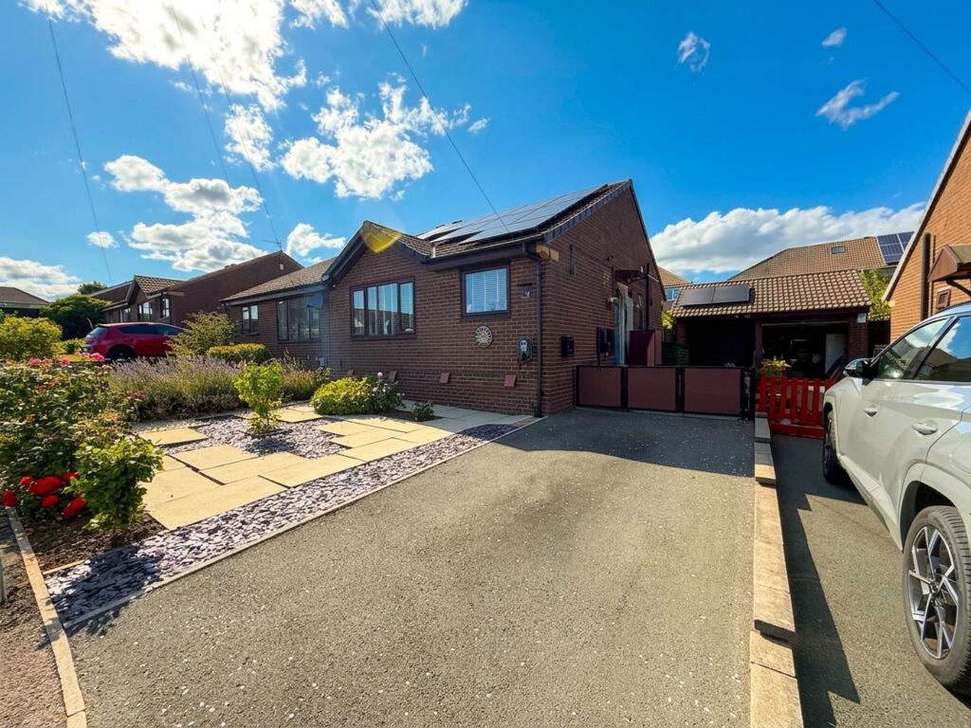
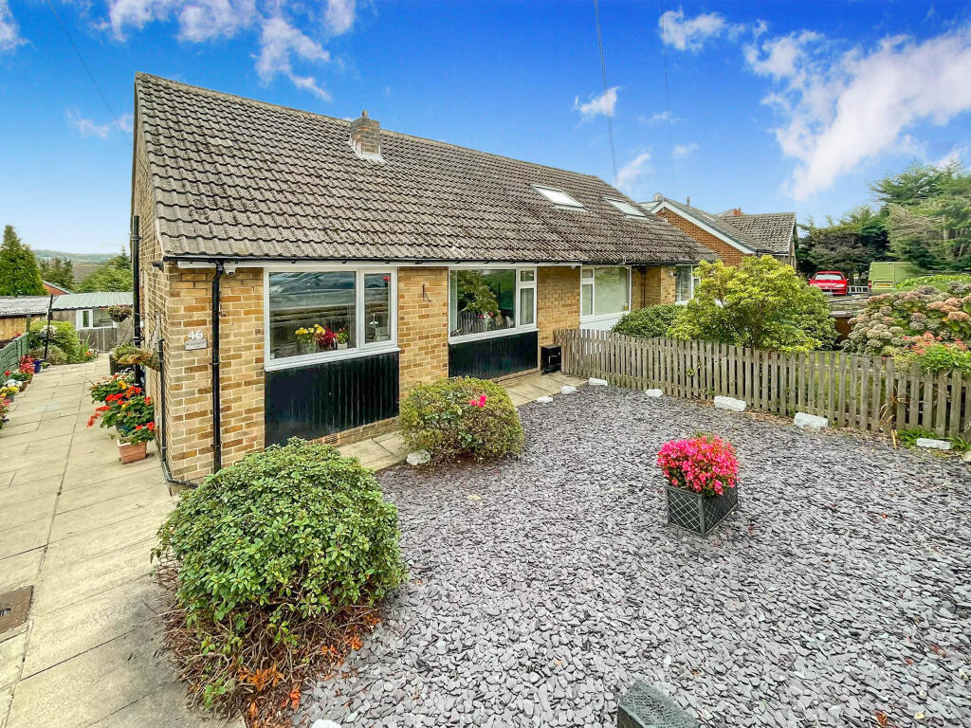
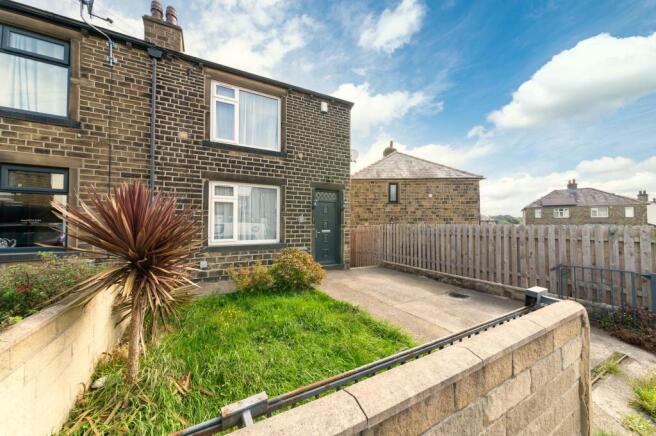
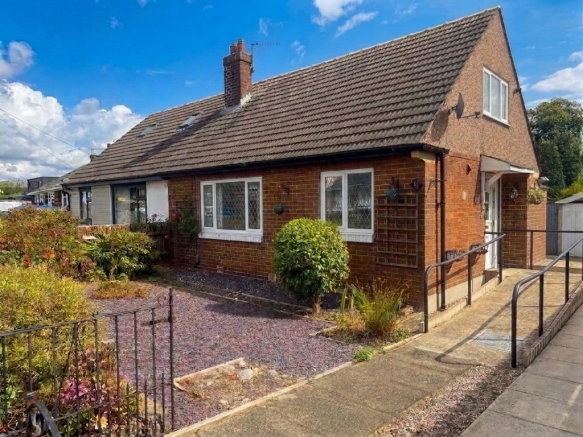
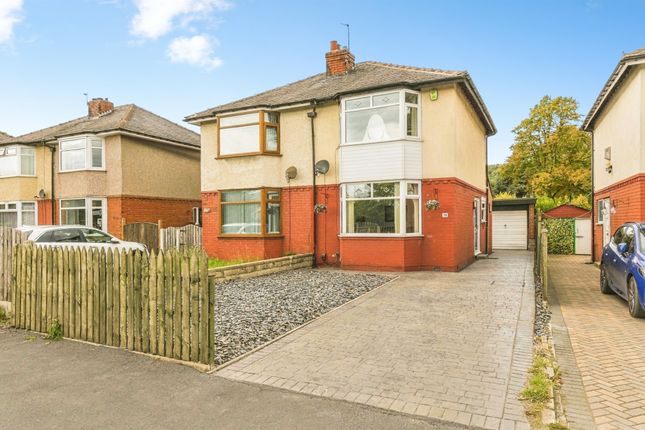
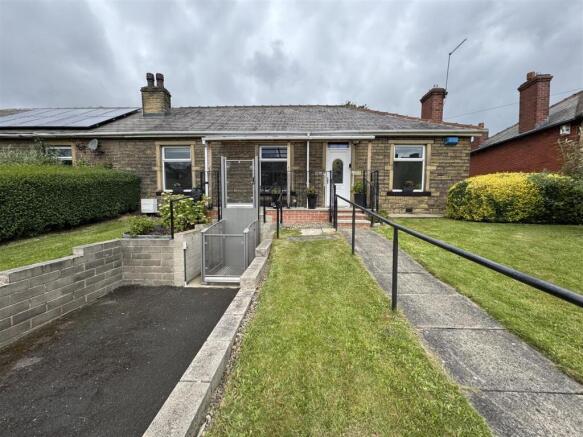
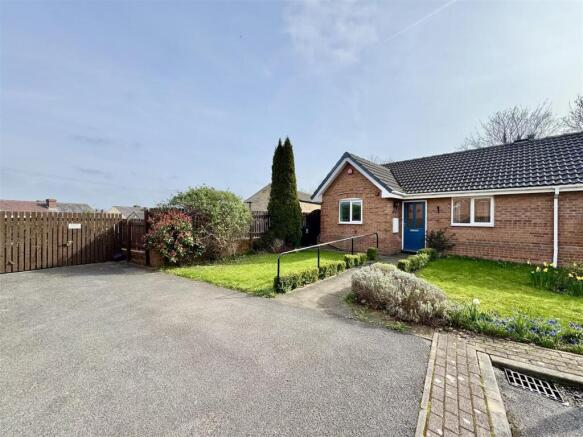
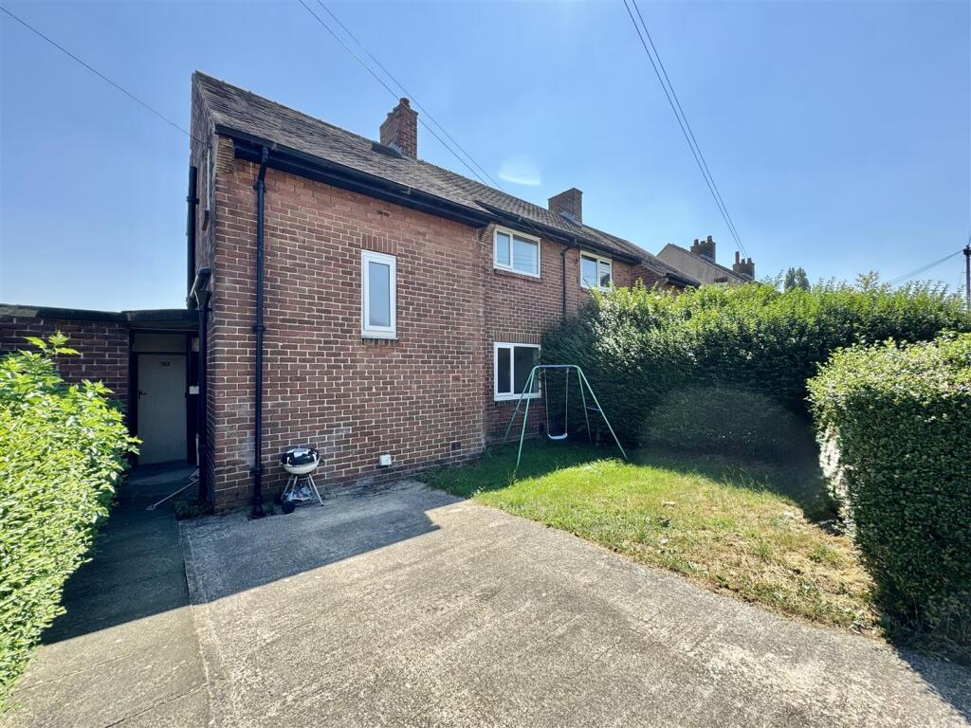
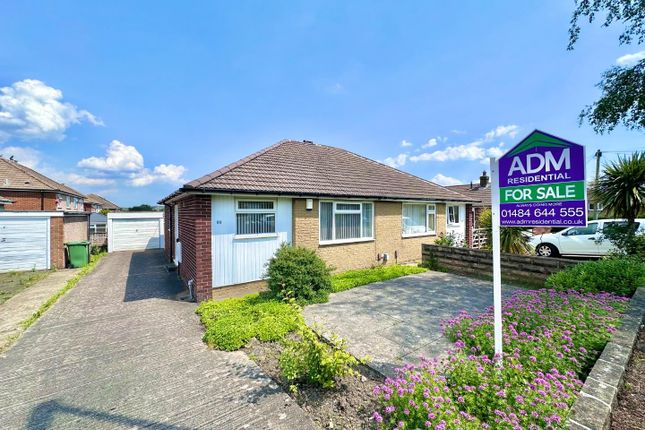
Nestled on Coniston Avenue in the charming town of Huddersfield, this delightful semi-detached true bungalow offers a perfect blend of comfort and convenience.
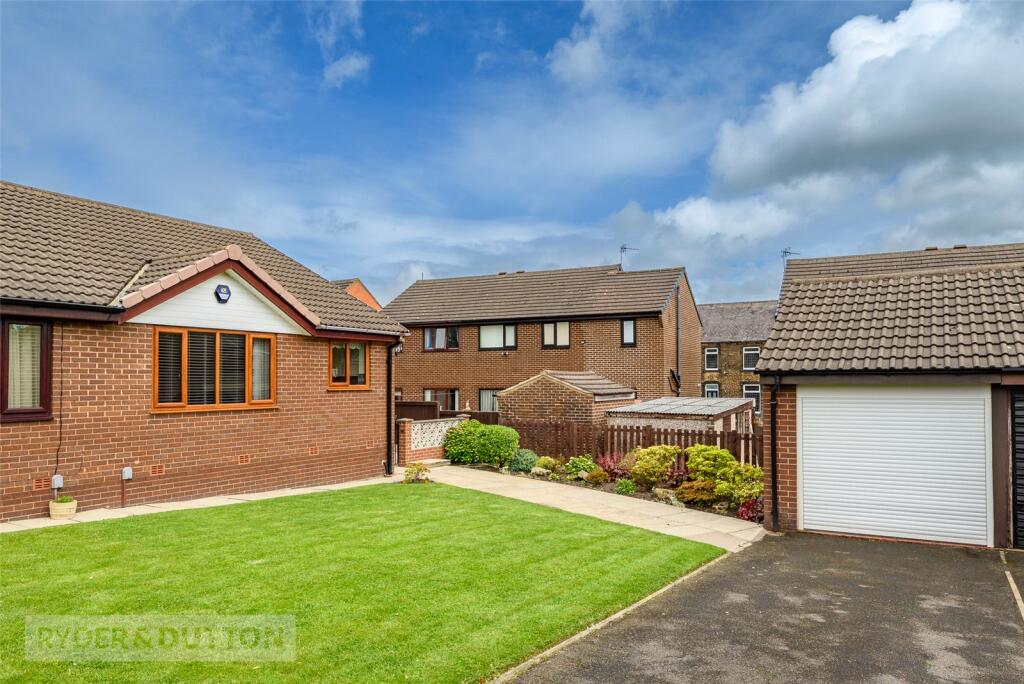
Built between 1960 and 1969, the property boasts a generous plot, providing ample outdoor space with well-maintained gardens, a driveway accommodating up to three vehicles, and a garage for additional storage.
Inside, the bungalow features two inviting bedrooms, ideal for a small family or those seeking a peaceful retreat.
The spacious lounge, complete with a dining area, creates a warm and welcoming atmosphere, perfect for entertaining guests or enjoying quiet evenings at home.
The modern kitchen is equipped with contemporary units, ensuring a functional and stylish space for culinary pursuits.
This property is further enhanced by the benefits of central heating and double glazing, ensuring comfort throughout the seasons.
Additionally, the installation of solar panels contributes to energy efficiency, making this home both environmentally friendly and cost-effective.
Situated in a popular and convenient location, residents will find themselves just a stone's throw away from local amenities and the bustling town centre, providing easy access to shops, cafes, and essential services.
This bungalow presents an excellent opportunity for those looking to settle in a desirable area while enjoying the benefits of a well-appointed home.
Don't miss the chance to make this charming property your own. Accomodation All laid out on one ground floor level.
Reception Hall (4.17m x 1.24m max (13'8" x 4'1" max)) Accessed via a uPVC double glazed front door with privacy glass inset, there is a cylinder cupboard, decorative coving, central heating radiator and recessed ornate display niche.
Kitchen (2.97m x 2.03m (9'9" x 6'8")) Fitted with a range of wall and base units in a modern handleless gloss design with complementary working surfaces which extends into a breakfast bar area.
There are space-saver corner cupboards, integrated washing machine, space for a fridge freezer and concealed within one the units is the fuse board and central heating boiler.
A glass splashbacks sits behind the hob and a glass extractor canopy over.
Also in the worktop is a one and a half bowl ceramic sink with mixer tap and positioned to the front elevation is a double glazed window with leaded detail inset.
Lounge/Dining Area (5.87m x 3.73m max (19'3" x 12'3" max)) The focal point for the room is a coal effect gas fire within a traditional fireplace, decorative coving, two double glazed windows positioned to the front elevation, both of which have leaded detail and the larger window is a bow bay window overlooking the front garden which allows ample natural light to flood into the room.
As mentioned in the description, this room is large enough to incorporate a dining area and there is also provision for alcove wall lighting.
Bedroom 1 (3.89m x 2.64m to the wardrobe doors (12'9" x 8'8") Having a range of fitted bedroom furniture comprising split and full hanging, drawer units and corner cupboards with mirror fronted door.
You will also find a double glazed window overlooking the rear garden, a central heating radiator, decorative coving and a loft hatch.
Bedroom 2 (2.95m x 2.92m (9'8" x 9'7")) Previously used as a sitting room/formal dining room, with a decorative feature fireplace, radiator display shelves coving and sliding patio doors leading to the exterior of the property.
Bathroom (2.92m x 1.60m (9'7" x 5'3")) Fitted with a vanity basin, low flush wc and panel bath with shower over.
There are tiled walls, a range of toiletry and medicine cupboards, heated towel rail, useful linen/towel cupboard and to the rear elevation is a double glazed window with leaded and privacy glass inset.
Outside To the front of the property is a well stocked buffer garden with a central artificial lawn and an array of planted beds.
There is a block paved driveway to the side of the property which leads to a single garage.
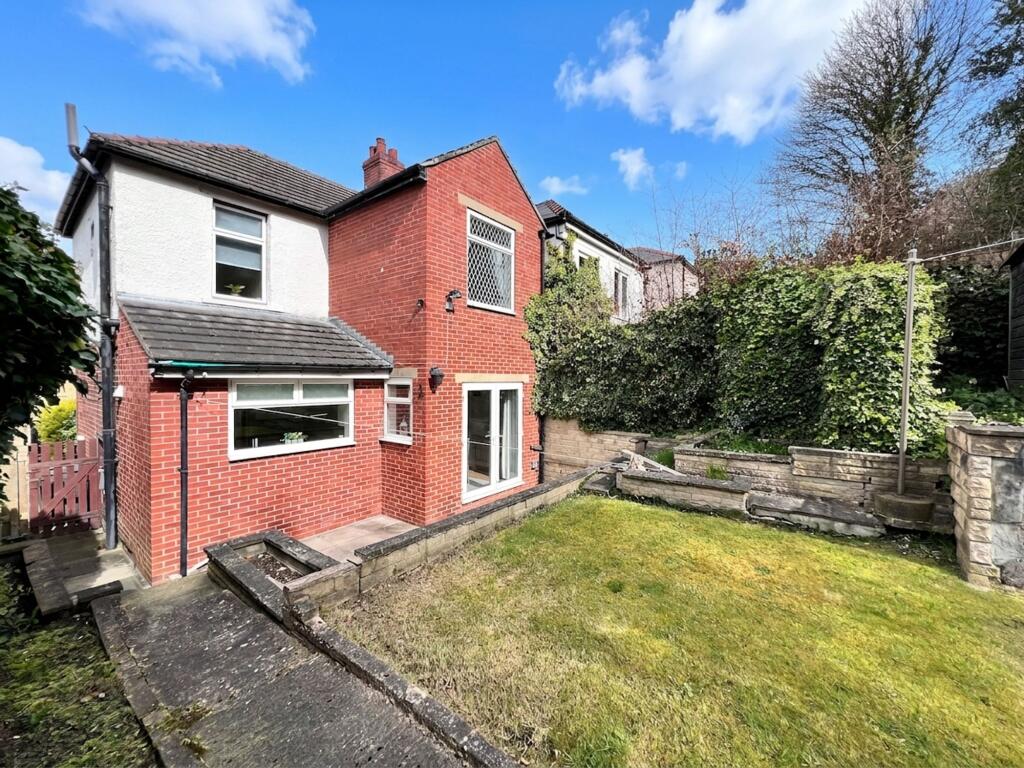
The rear garden is a generous sized and well stocked with blocked paved patio area adjacent to the property and there is a range of planted pockets and raised beds.
A short flight of steps provide access to the lawned area. The garden is securely gated behind a wrought iron gate. Tenure Long leasehold: 999 years from 1 November 1967. Council Tax. Band B.
Value & comps
No previous sales on record.
Returns
Set an offer; the calculator follows it.
We're still gathering serviced-accommodation data for this area.
Archie refurb estimate: a Pro feature
0.0% below asking
This is not financial or investment advice. Prop AI Deals is not authorised by the Financial Conduct Authority (FCA) to provide investment advice.
All investment calculators, property analyses, and AI-generated insights are for informational purposes only. Property investment carries risk and may result in financial loss. All calculations should be independently verified and you should consult with FCA-authorised financial advisers before making any investment decisions.
Past performance does not guarantee future results. Tax implications vary by individual circumstances.
Deal
Properties like this can earn 2–3x BTL yields when converted to HMO, with retrofit costs around £10k/room. Sign in to see the full tier, yield projection, and cost breakdown.
Commercial properties like this can earn 30-50% higher yields when converted to residential under Class MA / Q / P / PA, with prior approval costing ~GBP 96/unit. Sign in to see the recommended route, yield uplift, and cost breakdown.
BRRR-suited properties can recycle 80-100% of investor capital on refi, leaving a high-yielding rental with most of the money out. Sign in to see the refurb cost stack, ARV projection, and refinance maths.
Detached + large garden = sub-division play. Pro tier unlocks the tier badge, plot size, uplift estimate, and regional land benchmark.
Short-lease flats trade at deep discount, but extending under the 1993 Act often costs far less than the discount. Pro tier unlocks the tier badge, premium breakdown, long-lease ARV and arbitrage maths.
See projected short-stay revenue vs a vanilla BTL for this property.
See real sub-let margins (HMO room rates & SA nightly rates) vs the landlord rent.
Area
Agent & docs
FAQ
About 131, Coniston Avenue, Huddersfield
Explore nearby