We've tightened what earns a Pursue. A home now needs a published valuation, a strategy that still makes money after real running costs and lender stress tests, and no listing problems that would stop a mortgage. You'll see fewer Pursues, and each one has been checked harder.
See how verdicts work5-bedroom detached house · DN6 8GA
For saleReduced £25k (−4.5%) on 27 OctListed 146 days
Opportunity summary
See Archie’s verdict, returns by strategy and what to check before viewing.
About
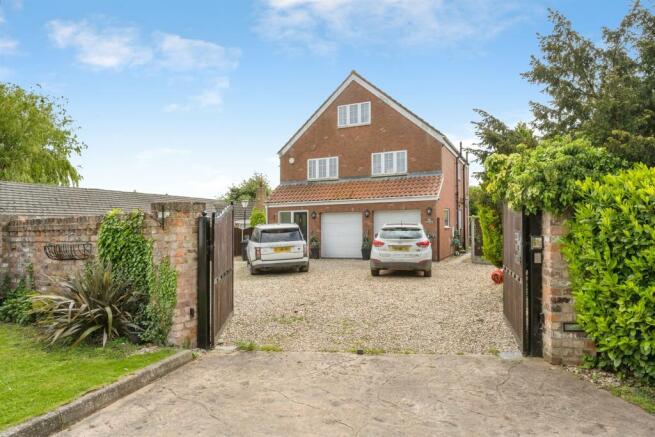
Discover this SPACIOUS COUNTRYSIDE HOME nestled in the PICTURESQUE village of SKELBROOKE, boasting truly IDYLLIC RURAL surroundings.
This IMPRESSIVE DETACHED FAMILY HOME, positioned within a HIGHLY SOUGHT-AFTER location, offers exceptional living throughout.
Featuring FIVE BEDROOMS, beautifully presented interiors and GENEROUS accommodation, this property simply MUST BE VIEWED to be fully appreciated.
Nestled in the stunning village of Skelbrooke, this exceptional 5-bedroom detached residence boasts a unique feature - a charming wine cellar discreetly tucked beneath the garage.
Accessible via a spiral staircase at its core, the cellar is perfect for storing and showcasing your prized wine collection.
Surrounded by lush gardens, this property seamlessly blends rural serenity with contemporary luxury.
The ground floor showcases four reception rooms, including a striking conservatory, while the upper level houses five well-appointed bedrooms, two with en-suite facilities, including the master bedroom suite with a concealed en-suite, dressing room, and a balcony offering breathtaking rural vistas.
Positioned in an idyllic rural setting yet conveniently close to motorway links, this home presents a rare opportunity to own a residence with distinctive features.
Book a viewing today and uncover the hidden treasure awaiting you in this exquisite abode.
Ground Floor Entrance Hallway 11' 7" x 11' 4" (3.53m x 3.46m) Kitchen 14' 5" x 12' 10" (4.4m x 3.9m) Utility Room 10' 0" x 15' 7" (3.04m x 4.75m) Dining Room 10' 0" x 17' 2" (3.05m x 5.22m) Living Room 23' 7" x 12' 8" (7.19m x 3.87m) Conservatory 9' 4" x 22' 7" (2.84m x 6.88m) Reception Room 10' 9" x 8' 0" (3.27m x 2.43m) Office 10' 0" x 14' 9" (3.04m x 4.5m) Ground Floor W/C 6' 11" x 3' 0" (2.11m x 0.92m) First Floor Primary Bedroom 22' 4" x 18' 6" (6.8m x 5.63m) En Suite 8' 8" x 9' 8" (2.64m x 2.94m) Dressing Room 13' 3" x 9' 7" (4.04m x 2.92m) Bedroom Two 12' 2" x 12' 10" (3.71m x 3.9m) En Suite 8' 11" x 5' 6" (2.73m x 1.67m) Bedroom Three 10' 4" x 10' 7" (3.15m x 3.23m) Bedroom Four 12' 2" x 9' 6" (3.71m x 2.9m) Bedroom Five 7' 0" x 12' 9" (2.14m x 3.88m) Family Bathroom 8' 9" x 5' 5" (2.67m x 1.66m) External The property enjoys beautifully maintained gardens wrapping around the home, creating a private and tranquil outdoor setting perfect for family living and entertaining alike.
Predominantly laid to lawn, the generous grounds are bordered by mature trees, established shrubs and attractive stone walling, enhancing the home’s picturesque countryside feel.
A spacious patio seating area provides the ideal space for outdoor dining and relaxation, whilst the extensive driveway offers ample off-road parking and access to the double garage.
Backing onto open fields and surrounded by stunning greenery, this exceptional outdoor space perfectly complements the home’s IDYLLIC RURAL location.
Summer House 18' 2" x 17' 10" (5.54m x 5.44m) Agents Disclaimer These particulars do not constitute any part of an offer or contract.
All statements in these details are made without liability on the part of Whitegates or the seller.
They should not be relied upon as a statement or representation of fact and, although believed to be correct, are not guaranteed and form no part of an offer or contract.
Any intending buyers must satisfy themselves as to their correctness.
Please note that all appliances and heating systems are not tested by Whitegates and therefore no warranties can be given as to their good working order.
Value & comps
No previous sales on record.
Returns
Set an offer; the calculator follows it.
We're still gathering serviced-accommodation data for this area.
Archie refurb estimate: a Pro feature
0.0% below asking
This is not financial or investment advice. Prop AI Deals is not authorised by the Financial Conduct Authority (FCA) to provide investment advice.
All investment calculators, property analyses, and AI-generated insights are for informational purposes only. Property investment carries risk and may result in financial loss. All calculations should be independently verified and you should consult with FCA-authorised financial advisers before making any investment decisions.
Past performance does not guarantee future results. Tax implications vary by individual circumstances.
Deal
Properties like this can earn 2–3x BTL yields when converted to HMO, with retrofit costs around £10k/room. Sign in to see the full tier, yield projection, and cost breakdown.
Commercial properties like this can earn 30-50% higher yields when converted to residential under Class MA / Q / P / PA, with prior approval costing ~GBP 96/unit. Sign in to see the recommended route, yield uplift, and cost breakdown.
BRRR-suited properties can recycle 80-100% of investor capital on refi, leaving a high-yielding rental with most of the money out. Sign in to see the refurb cost stack, ARV projection, and refinance maths.
Detached + large garden = sub-division play. Pro tier unlocks the tier badge, plot size, uplift estimate, and regional land benchmark.
Short-lease flats trade at deep discount, but extending under the 1993 Act often costs far less than the discount. Pro tier unlocks the tier badge, premium breakdown, long-lease ARV and arbitrage maths.
See projected short-stay revenue vs a vanilla BTL for this property.
See real sub-let margins (HMO room rates & SA nightly rates) vs the landlord rent.
Area
Agent & docs

FAQ
About Rectory Close, Skelbrooke, Doncaster, South Yorkshire, DN6
Explore nearby