We've tightened what earns a Pursue. A home now needs a published valuation, a strategy that still makes money after real running costs and lender stress tests, and no listing problems that would stop a mortgage. You'll see fewer Pursues, and each one has been checked harder.
See how verdicts work3-bedroom house · BB10 3LQ
Listing removedListed 157 days
Opportunity summary
See Archie’s verdict, returns by strategy and what to check before viewing.
About
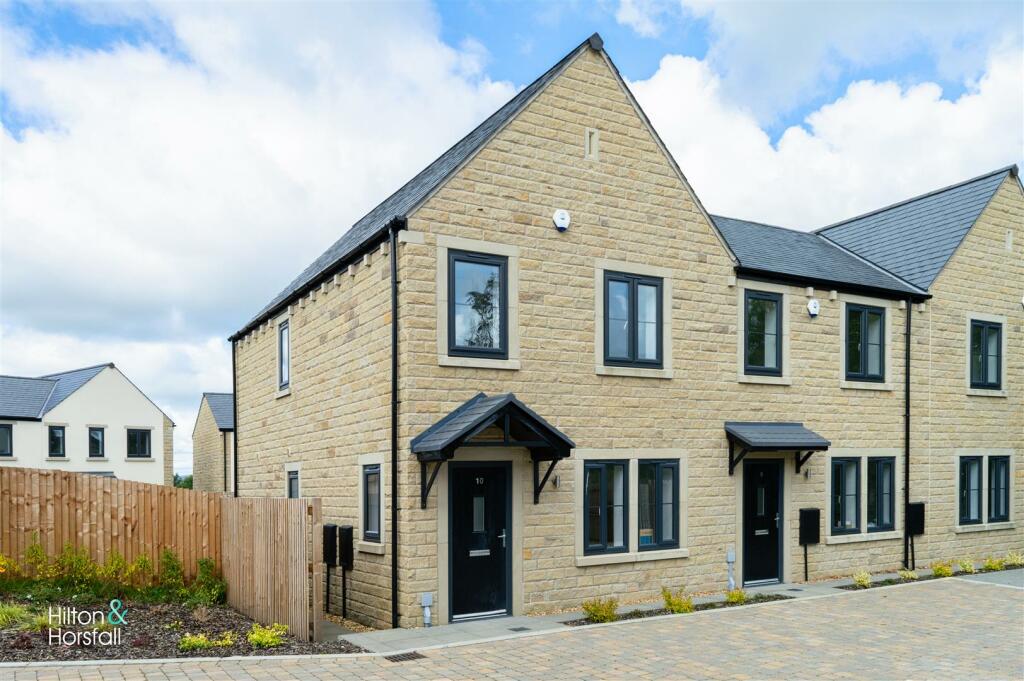
Set within the enchanting hamlet of Hurstwood, this exceptional Grade II listed barn conversion presents a rare opportunity to acquire a home of genuine character, heritage and refinement.
Positioned beneath Hurstwood Reservoir and framed by mature pine woodland, the property enjoys a wonderfully tranquil setting while remaining just ten minutes from Burnley town centre.
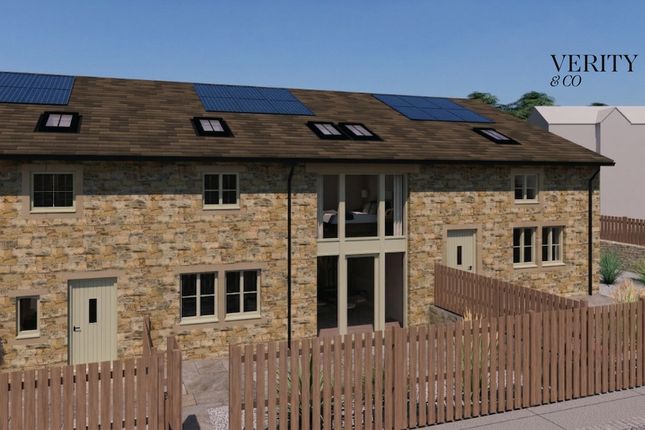
Forming part of an exclusive courtyard development, this beautifully converted 17th-century farmhouse barn has been finished to an impressive standard, blending rustic architectural detail with elegant modern living.
Exposed stonework, timber beams, deep stone sills and timber lintels create a rich sense of warmth and authenticity, while underfloor gas central heating, quality double glazing and thoughtfully designed interiors ensure everyday comfort.
At the heart of the home is a superb reception space, ideal for both relaxed family living and entertaining.
Double glazed doors lead through to a stylish breakfast kitchen and onward to the private rear garden, creating a seamless connection between indoor and outdoor living.
The first floor offers three generous double bedrooms, including a principal bedroom with ensuite, together with a luxurious house bathroom.
Externally, the property is approached via a secluded lane into a private courtyard enclosed by traditional dry-stone walling, with allocated residents’ parking.
To the rear, a level lawned garden and paved patio provide a peaceful setting for al fresco dining, entertaining or quiet relaxation.
Combining heritage, tranquillity and contemporary comfort in one of the area’s most picturesque locations, this outstanding home must be viewed to be fully appreciated.
Early viewing is highly recommended.
Briefly Comprising:- Open Courtyard, Entrance Hallway, Impressive Open-Plan Reception Room, Breakfast Kitchen opening into the rear garden, Utility Room and Two-Piece Cloakroom, THREE BEDROOMS, Ensuite to Master, House Bathroom, Allocated Car Parking, Enclosed Rear Garden with Paved Patio & Lawn.
The Accommodation Afforded is as follows:- Open Courtyard 8’07” x 10’11”Wall light point.
Solid wood panelled door with square-pane glazed panels to centre and opening into:- Entrance Hallway 10’01” x 9’11” Stairs with wrought iron balustrade and polished wood handrail ascending to the first floor level, stone flagged floor area, wall light points, exposed timber beams to ceiling with sealed unit double glazed Velux, window, display niche with exposed timber lintel over, inbuilt storage / meter cupboard.
Sealed unit double glazed square-pane window to the front with deep stone sill.
Oak-panelled door opening through into:- Impressive Open Plan Reception Room 21’09” x 21’08” Feature fireplace with brick inlay and cast iron gas stove set onto stone flagged hearth, exposed timber lintel over, inset spot lighting to ceiling, exposed stone walling.
Attractive Oak wood floor extending into further snug, inset display niche and wall light points.
Sealed unit double glazed windows with upper square leaded lights and affording an elevated outlook over the entrance courtyard and communal development to the front.
Double opening square pane glazed panelled doors with glazed panels to either side and opening through into:- Breakfast Kitchen 15’0” x 18’02” Twin Belfast-style sink unit with cupboards under.
Comprehensive range of modern Oak-wood fronted wall, base, tall and glazed display cupboards, matching centre island with inset Neff double oven / grill and five ring gas hob, granite and timber worktops space for American-style fridge freezer, integrated wine rack, exposed timber beams to ceiling with extractor and two sealed unit double glazed Velux-style windows, seating area with TV point, tiled floor area.
UPVC framed double glazed window with deep sill and exposed timber lintel over, UPVC framed double glazed French-style doors with exposed timber lintel over and opening into the rear garden.
Oak-panelled door to:- Utility Room 8’04” x 3’04” Plumbing for washing machine and space for condenser dryer, fitted worktop, tiled floor area, loft access point.
Access to:- Two Piece Cloakroom 5’02” x 3’03” Two piece white suite incorporating low-level WC and wash basin set into modern vanity-style unit.
Wall mounted Baxi gas combination boiler, extractor, tiled floor area. First Floor Landing Exposed timber beam to ceiling with inset spot lighting, loft access point.
Oak panelled doors leading from landing and opening into:- Master Bedroom 19’09” x 10’02” Maximum. Sealed unit double glazed Velux-style window, inbuilt wardrobes / storage cupboard.
Door opening into:- Ensuite Shower Room 3’10” x 10’02” Three piece modern white suite incorporating low-level WC, wash basin set into modern vanity-style unit and step in shower tray with chrome mixer rain shower fittings, tiled area and sliding glazed screen over, chrome heated towel rail, half-tiled walls to dado height, extractor, tiled floor area.
Bedroom Two 9’01” x 13’01” Exposed timber beams to ceiling. Sealed unit double glazed Velux-style window. Bedroom Three 12’09” x 12’0” Exposed timber beams to ceiling.
Sealed unit double glazed Velux-style window and glazed window with outlook over the courtyard to the front.
House Bathroom 6’03” x 9’04” Three piece modern white suite incorporating deep sunken tiled panelled bath, wash basin set into vanity-style unit and low-level WC, tiled walls to dado height, exposed timber beams to ceiling, extractor, tiled floor area, chrome heated towel rail.
Outside Communal courtyard area to the front with dry stone walling, allocated car parking to the front and private paved courtyard area.
Good-sized rear garden laid mainly to lawn with flower / shrub borders and stone flagged patio area, screened for privacy by mature hedges and timber fencing to the perimeter.
Tenure : Freehold Energy Performance Certificate Rating : D Council Tax Band : F Approximate Square Footage : 1,829 SqFt / 170 SqM Services : Mains supplies of gas, water and electricity.
Viewing : By appointment with our Burnley office.
Value & comps
No previous sales on record.
Returns
Set an offer; the calculator follows it.
We're still gathering serviced-accommodation data for this area.
Archie refurb estimate: a Pro feature
0.0% below asking
This is not financial or investment advice. Prop AI Deals is not authorised by the Financial Conduct Authority (FCA) to provide investment advice.
All investment calculators, property analyses, and AI-generated insights are for informational purposes only. Property investment carries risk and may result in financial loss. All calculations should be independently verified and you should consult with FCA-authorised financial advisers before making any investment decisions.
Past performance does not guarantee future results. Tax implications vary by individual circumstances.
Deal
Properties like this can earn 2–3x BTL yields when converted to HMO, with retrofit costs around £10k/room. Sign in to see the full tier, yield projection, and cost breakdown.
Commercial properties like this can earn 30-50% higher yields when converted to residential under Class MA / Q / P / PA, with prior approval costing ~GBP 96/unit. Sign in to see the recommended route, yield uplift, and cost breakdown.
BRRR-suited properties can recycle 80-100% of investor capital on refi, leaving a high-yielding rental with most of the money out. Sign in to see the refurb cost stack, ARV projection, and refinance maths.
Detached + large garden = sub-division play. Pro tier unlocks the tier badge, plot size, uplift estimate, and regional land benchmark.
Short-lease flats trade at deep discount, but extending under the 1993 Act often costs far less than the discount. Pro tier unlocks the tier badge, premium breakdown, long-lease ARV and arbitrage maths.
See projected short-stay revenue vs a vanilla BTL for this property.
See real sub-let margins (HMO room rates & SA nightly rates) vs the landlord rent.
Area
Agent & docs

FAQ
About Moorfell Barn, Hurstwood Village, Worsthorne
Explore nearby