We've tightened what earns a Pursue. A home now needs a published valuation, a strategy that still makes money after real running costs and lender stress tests, and no listing problems that would stop a mortgage. You'll see fewer Pursues, and each one has been checked harder.
See how verdicts work2-bedroom terraced house · DE55 5AJ
Sold STCReduced £10k (−7.1%) on 26 OctListed 194 days
Opportunity summary
See Archie’s verdict, returns by strategy and what to check before viewing.
About
J28 Sales & Lettings are excited to welcome this charming two-bedroom terraced house to the market. Nestled in the picturesque village of Westhouses.
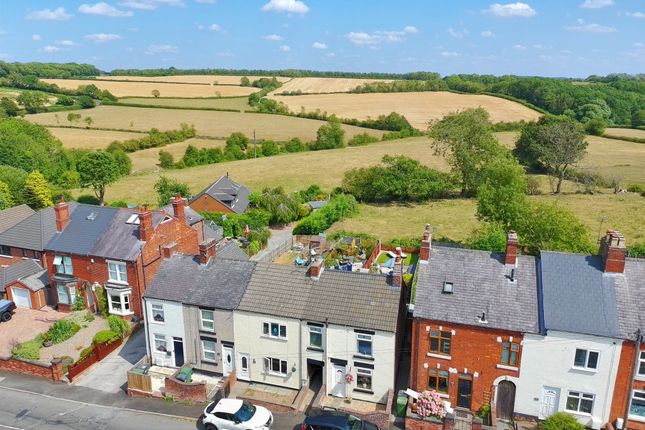
Offering spacious, open plan living accommodation and stunning countryside views to the rear garden, this property is an ideal home for those seeking a peaceful retreat without compromising on modern comforts.
Boasting two generous double bedrooms and a well-appointed bathroom, this delightful home combines practical living with scenic surroundings, perfect for first-time buyers, small families, or those looking to downsize.
Located in the heart of Westhouses, the property benefits from a friendly community atmosphere with a range of local amenities close by.
Westhouses is known for its tranquil setting amidst rolling countryside, providing excellent opportunities for walking, cycling, and outdoor activities.
The area offers easy access to larger towns and cities through well-connected road and rail links, making it a convenient location for commuting while retaining a rural charm.
Schools, shops, and recreational facilities are all within easy reach, ensuring daily life is both comfortable and enjoyable.
Step inside to discover the spacious open plan living accommodation, which serves as the heart of the home. The lounge area is bright and welcoming, featuring ample space for seating and entertaining.
Its open connection to the dining and kitchen area creates a versatile space that is perfect for modern living, whether you're hosting friends or enjoying a quiet evening in.
Large windows provide an abundance of natural light and frame the beautiful countryside views that extend into the private rear garden, offering a relaxing backdrop and a sense of tranquility.
The kitchen is thoughtfully designed with plenty of storage and work surface space, ensuring functionality meets style.
It’s equipped with modern fixtures to make cooking and meal preparation straightforward and enjoyable.
The open plan layout encourages interaction and makes the space feel even more expansive, seamlessly blending practicality with comfort.
Moving upstairs, you’ll find two well-proportioned double bedrooms, both offering generous floor space and natural light, creating comfortable personal retreats.
These rooms are adaptable for a range of uses, whether as restful bedrooms, home offices, or hobby spaces.
The bathroom is conveniently located to serve both bedrooms and features contemporary fittings, including a bath, wash basin, and WC, all finished to a good standard.
Outside, the rear garden is a true highlight of the property, boasting enviable countryside views that stretch beyond the immediate plot.
This outdoor space is a perfect spot for relaxing, gardening, or enjoying alfresco dining during warmer months. It offers a peaceful environment, providing a private haven right at your doorstep.
In summary, this two-bedroom terraced house in Westhouses offers a wonderful blend of spacious living, beautiful views, and a vibrant yet peaceful location.
With its open plan living area, ample bedroom sizes, and charming garden space, it represents an excellent opportunity to purchase a lovely home in an idyllic setting.
Don’t miss the chance to make this delightful property your new home.
Building Safety None known Mobile Signal 4G great data and voice Construction Type Floor: Suspended, no insulation (assumed) Roof: Pitched, 200 mm loft insulation Walls: Solid brick, as built, no insulation (assumed) Windows: Fully double glazed Lighting: Low energy lighting in 78% of fixed outlets-Excellent lighting efficiency Existing Planning Permission None known Lounge Area Accessed from front elevation through a uPVC door having obscure glass panels.
Carpet flooring, radiator, pendant light and double glazed uPVC window to front elevation. Open access to dining area and to stairs to first floor landing.
Dining Area Laminate flooring, radiator, pendant light and double glazed uPVC window to rear elevation. Door leading to kitchen.
Kitchen Fitted with wall and base units having roll edge work surfaces incorporating a stainless steel sink/drainer with mixer tap.
Ceramic tiled flooring, tiled splash back, radiator and adjustable spotlights to ceiling. Space and plumbing for washing machine. Double glazed uPVC windows to rear and side elevation.
The rear is accessed via a uPVC door with obscure glass panel from the side elevation. Stairs & Landing Carpet flooring, twin pendant lights and doors leading to all upstairs rooms.
Bedroom One Carpet flooring, radiator, pendant light and double glazed uPVC window to front elevation.
Bedroom Two Carpet flooring, radiator, pendant light and double glazed uPVC window to rear elevation.
Bathroom Fitted with a white three piece suite comprising a low flush WC, hand wash basin with mixer tap that is housed in a vanity unit.
Panel bath with central mixer tap and hand held shower attachment. Ceramic tiled flooring, tiled splash back, dual radiators and adjustable spotlights to ceiling.
Double glazed obscure uPVC window to rear elevation.
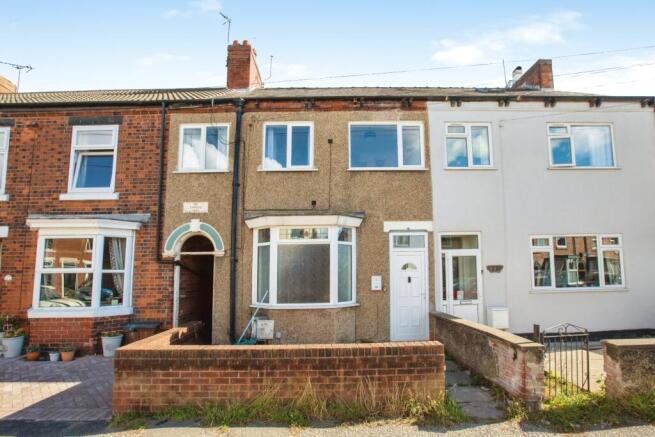
Outside The front of the property is neatly enclosed with a walled frontage, adding character while providing a defined and private entrance space.
The rear garden is mainly laid to lawn with mature shrubs and patio areas to relax and enjoy the countryside views.
Value & comps
No previous sales on record.
Returns
Set an offer; the calculator follows it.
We're still gathering serviced-accommodation data for this area.
Archie refurb estimate: a Pro feature
0.0% below asking
This is not financial or investment advice. Prop AI Deals is not authorised by the Financial Conduct Authority (FCA) to provide investment advice.
All investment calculators, property analyses, and AI-generated insights are for informational purposes only. Property investment carries risk and may result in financial loss. All calculations should be independently verified and you should consult with FCA-authorised financial advisers before making any investment decisions.
Past performance does not guarantee future results. Tax implications vary by individual circumstances.
Deal
Properties like this can earn 2–3x BTL yields when converted to HMO, with retrofit costs around £10k/room. Sign in to see the full tier, yield projection, and cost breakdown.
Commercial properties like this can earn 30-50% higher yields when converted to residential under Class MA / Q / P / PA, with prior approval costing ~GBP 96/unit. Sign in to see the recommended route, yield uplift, and cost breakdown.
BRRR-suited properties can recycle 80-100% of investor capital on refi, leaving a high-yielding rental with most of the money out. Sign in to see the refurb cost stack, ARV projection, and refinance maths.
Detached + large garden = sub-division play. Pro tier unlocks the tier badge, plot size, uplift estimate, and regional land benchmark.
Short-lease flats trade at deep discount, but extending under the 1993 Act often costs far less than the discount. Pro tier unlocks the tier badge, premium breakdown, long-lease ARV and arbitrage maths.
See projected short-stay revenue vs a vanilla BTL for this property.
See real sub-let margins (HMO room rates & SA nightly rates) vs the landlord rent.
Area
Agent & docs

FAQ
About Alfreton Road, Westhouses, DE55
Explore nearby