3-bedroom detached house · DN4 7GD
For saleListed 182 days
Opportunity summary
See Archie’s verdict, returns by strategy and what to check before viewing.
About
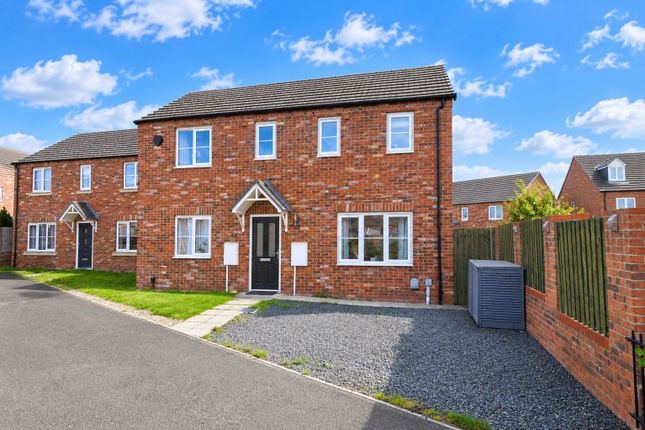
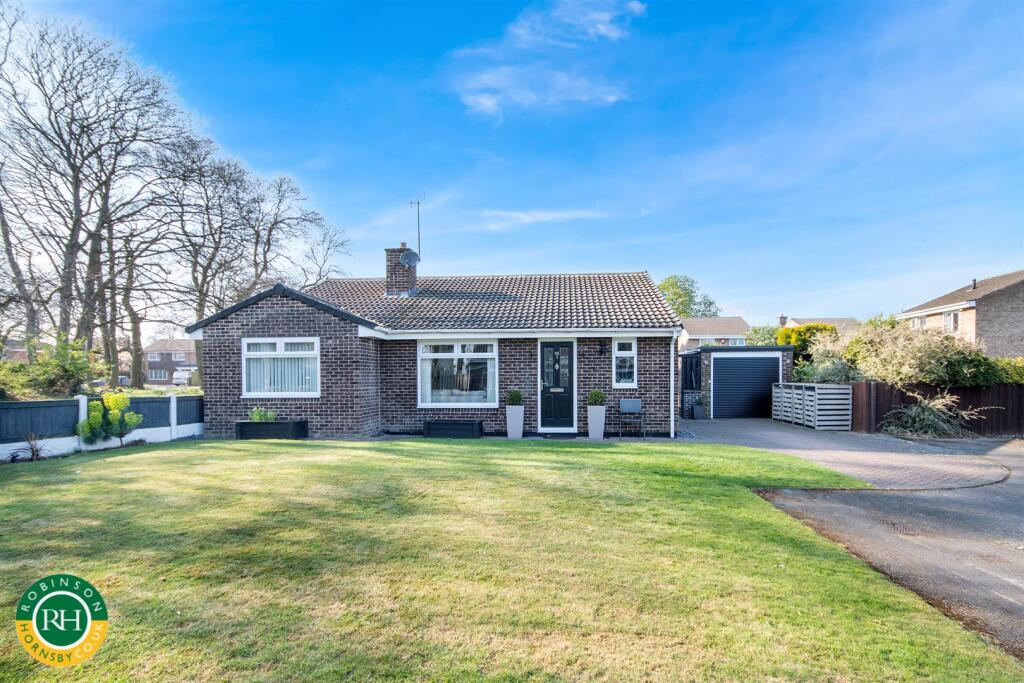
** guide price of £280,000 to £290,000 ** This eco-friendly 3-bedroom detached home features solar panels and 8 years of NHBC warranty for cost-effective living.
Overlooking green space with great curb appeal, the interior is spacious, modern, and fully wheelchair-friendly.
A high-spec kitchen/diner with gold accents leads to a utility, while the lounge opens via French doors to the garden.
The master suite includes an en-suite and wardrobes, joined by two further bedrooms and a sleek family bathroom.
A 3-car brick driveway leads to a detached garage featuring power and additional loft storage.
The private, non-overlooked rear garden is fully enclosed and includes ready-made footings for a summer house.
Perfectly located on a family estate, it offers easy access to local amenities and major motorway links.
Finished to a high standard with a recently fitted boiler, the home is in immaculate, move-in condition.
With ample storage and versatile living spaces, it is the idea Summary ** guide price of £280,000 to £290,000 ** This exceptional eco-friendly home offers the perfect blend of modern luxury and cost-effective living, featuring integrated solar panels and the peace of mind of eight years remaining on its NHBC warranty.
Oozing curb appeal and boasting a prime position that overlooks serene green space, the property is spacious throughout and has been thoughtfully designed to be wheelchair friendly.
With ample storage and a brick-paved driveway accommodating up to three vehicles, it is perfectly suited for growing families.
Situated on a highly sought-after estate, the home is ideally located for local amenities and excellent motorway links, making it a must-see to truly appreciate the space and premium position on offer.
Entrance hall The hallway provides a warm and welcoming first impression, accessed via a secure composite door.
It features stylish wood-effect flooring, a central heating radiator, and useful under-stairs storage, with stairs leading to the first-floor accommodation.
Lounge The lounge is a bright and airy space designed for effortless relaxation.
Natural light pours in through a side-facing window and rear-facing French doors, which provide a seamless transition directly onto the garden.
Modern wood-effect flooring flows consistently throughout the room, adding a touch of contemporary warmth.
However, the true focal point of the space is the custom-made media unit, a bespoke addition that anchors the room and combines sleek design with practical functionality.
Kitchen/diner The kitchen diner serves as the true heart of the home.
This stunning, expansive space is flooded with natural light from dual-aspect windows, creating an inviting atmosphere for both cooking and hosting.
The aesthetic is defined by contemporary wall and base units, elegantly accented by brushed gold handles and a striking matching gold splashback.
This high-end finish is complemented by a gold tap over a practical one-and-a-half bowl sink and stylish tiled flooring throughout.
The kitchen comes fully equipped with integrated appliances, including a fridge-freezer, dishwasher, four-ring gas hob, and electric oven.
Completing the room is a dedicated dining area with ample space for a large table and a custom built-in seating area, providing a sophisticated, space-saving touch perfect for family gatherings.
Gives direct access into the utility room and entrance hallway.
Utility room Flowing seamlessly from the kitchen with matching tiled flooring, the utility room is a practical and well-designed extension of the home.
It offers convenient access to the driveway via a composite door, making it an ideal secondary entrance.
The space features a functional work surface with plumbing underneath for a washing machine, and it neatly houses the boiler.
From here, you gain access to the downstairs cloakroom, which is fitted with a modern WC, ensuring a cohesive and efficient layout for daily living.
Downstairs cloakroom WC The larger than average cloakroom offers a generous sense of space and practicality.
It is fitted with a low-flush WC and a wash hand basin, while also providing ample room for further storage.
Landing The landing is brightened by a side-facing window and offers access to all bedrooms, the family bathroom, and a handy linen cupboard for extra storage.
Master bedroom A light-filled sanctuary featuring a side-facing window and built-in wardrobes, gives direct access into the en-suite.
Bedroom two A generous double bedroom with dual-aspect windows to the front and side, while also providing access to the loft space.
Bedroom three Currently utilised as a home office, features wood-effect flooring, a radiator, built-in storage, and a side-facing window.
Bathroom This modern space includes a three-piece suite with a bathtub, mixer taps and shower, a low-flush WC, and a wash hand basin, all finished with stylish tiled-effect flooring and neutral wall tiling.
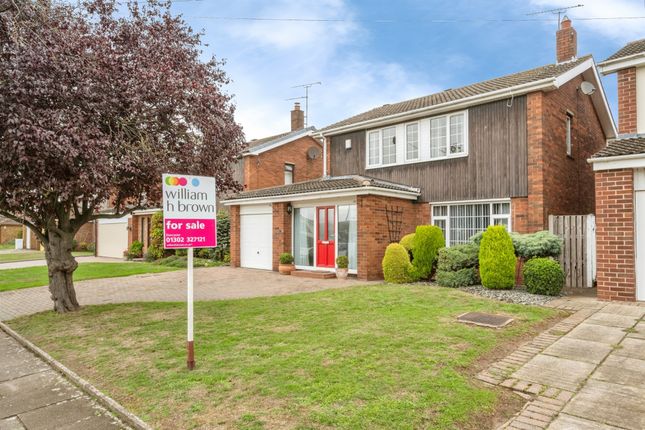
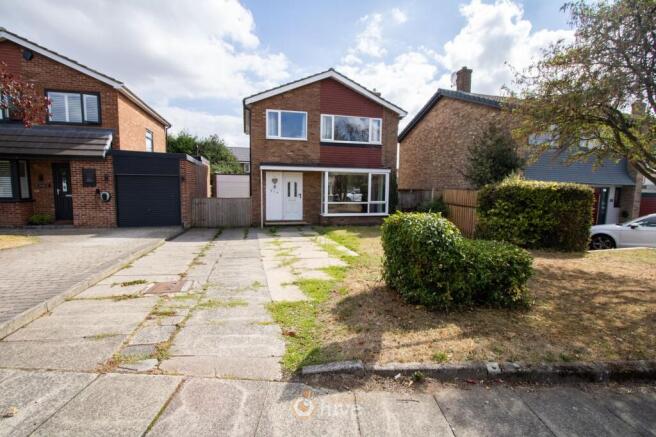
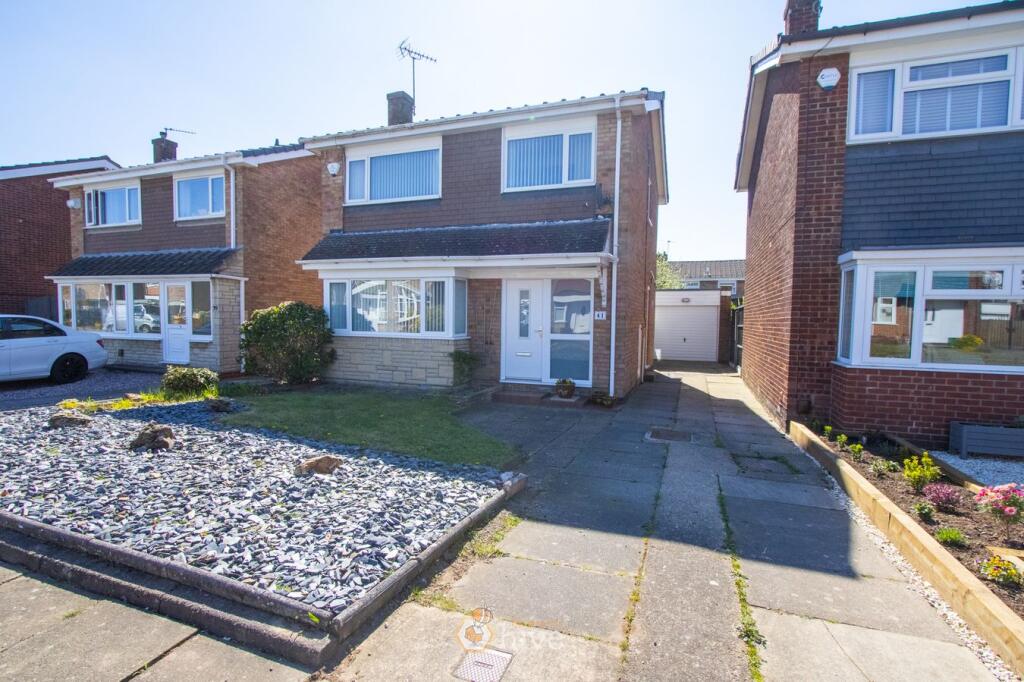
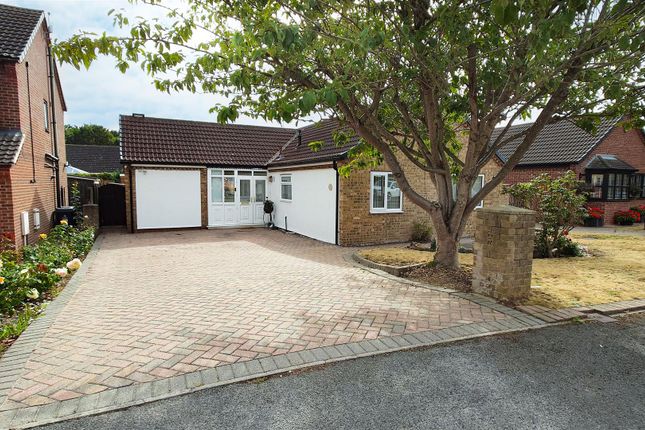
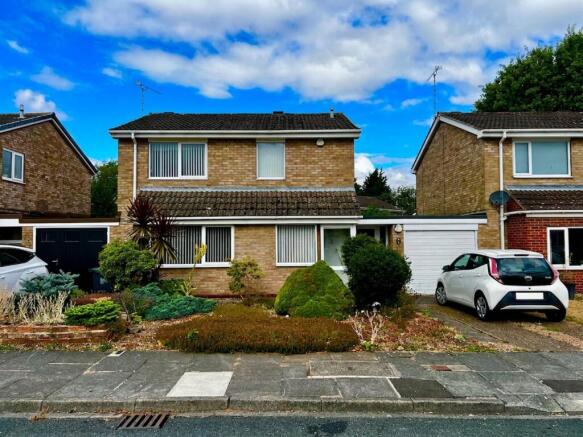
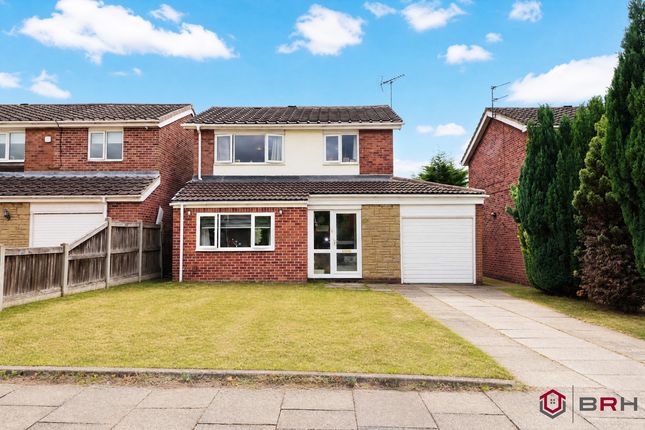
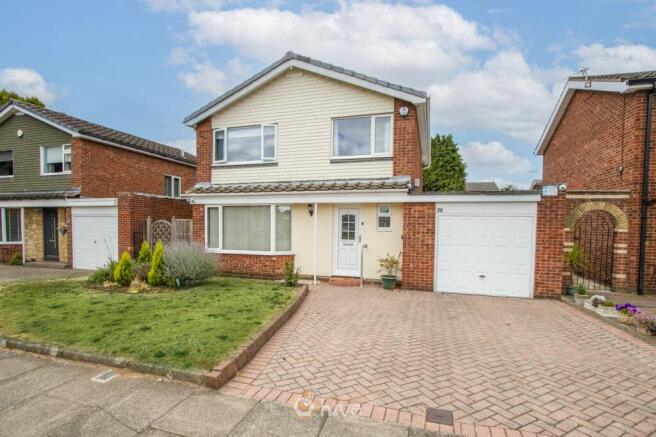
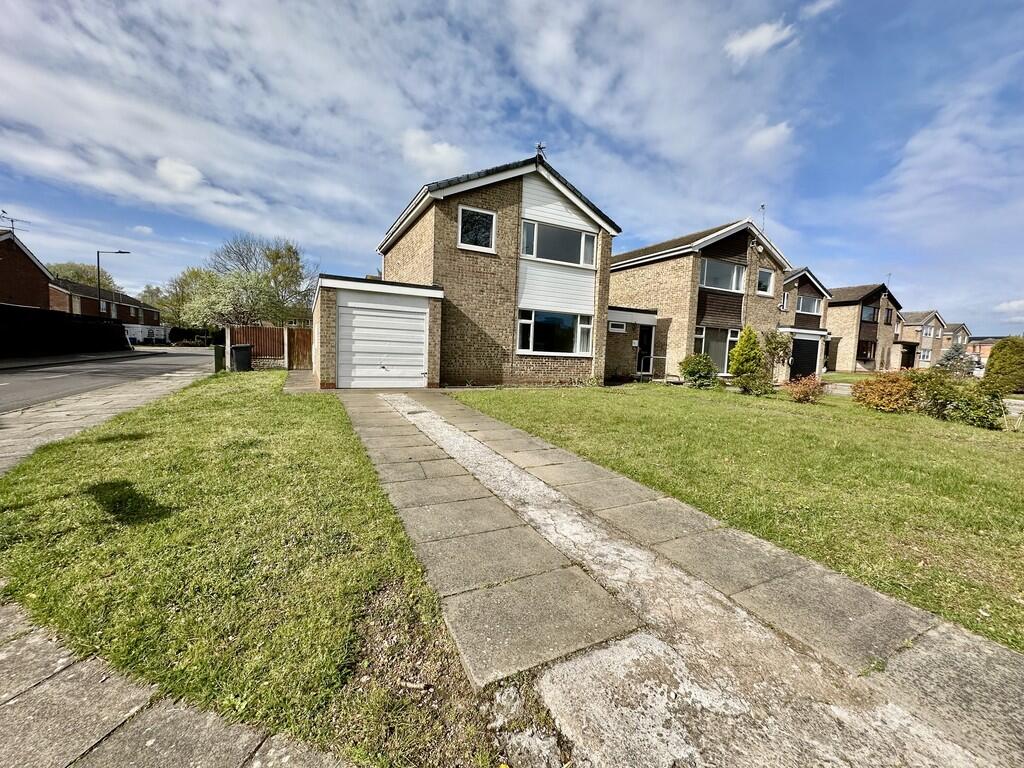
Exterior The front of the property is meticulously maintained with a variety of shrubs and a paved pathway that enhances its significant curb appeal.
To the side, a substantial brick-paved driveway provides off-road parking for up to three vehicles and leads to the detached single garage, which is equipped with an up-and-over door, internal power, and a loft ladder for additional storage.
The rear garden is a standout feature of this home. Fully enclosed by fencing and half-brick walls, the garden is not overlooked and backs directly onto tranquil green space.
It features established plantings, a side access gate, and pre-installed footings ready for the construction of a summer house.
Value & comps
No previous sales on record.
Returns
Set an offer; the calculator follows it.
We're still gathering serviced-accommodation data for this area.
Archie refurb estimate: a Pro feature
0.0% below asking
This is not financial or investment advice. Prop AI Deals is not authorised by the Financial Conduct Authority (FCA) to provide investment advice.
All investment calculators, property analyses, and AI-generated insights are for informational purposes only. Property investment carries risk and may result in financial loss. All calculations should be independently verified and you should consult with FCA-authorised financial advisors before making any investment decisions.
Past performance does not guarantee future results. Tax implications vary by individual circumstances.
Deal
Properties like this can earn 2–3x BTL yields when converted to HMO, with retrofit costs around £10k/room. Sign in to see the full tier, yield projection, and cost breakdown.
Commercial properties like this can earn 30-50% higher yields when converted to residential under Class MA / Q / P / PA, with prior approval costing ~GBP 96/unit. Sign in to see the recommended route, yield uplift, and cost breakdown.
BRRR-suited properties can recycle 80-100% of investor capital on refi, leaving a high-yielding rental with most of the money out. Sign in to see the refurb cost stack, ARV projection, and refinance maths.
Detached + large garden = sub-division play. Pro tier unlocks the tier badge, plot size, uplift estimate, and regional land benchmark.
Short-lease flats trade at deep discount, but extending under the 1993 Act often costs far less than the discount. Pro tier unlocks the tier badge, premium breakdown, long-lease ARV and arbitrage maths.
See projected short-stay revenue vs a vanilla BTL for this property.
See real sub-let margins (HMO room rates & SA nightly rates) vs the landlord rent.
Area
Agent & docs
FAQ
About 2, Conduit Road, Doncaster
Explore nearby