4-bedroom detached house · PE28 9PH
For saleListed 405 days
Opportunity summary
See Archie’s verdict, returns by strategy and what to check before viewing.
About
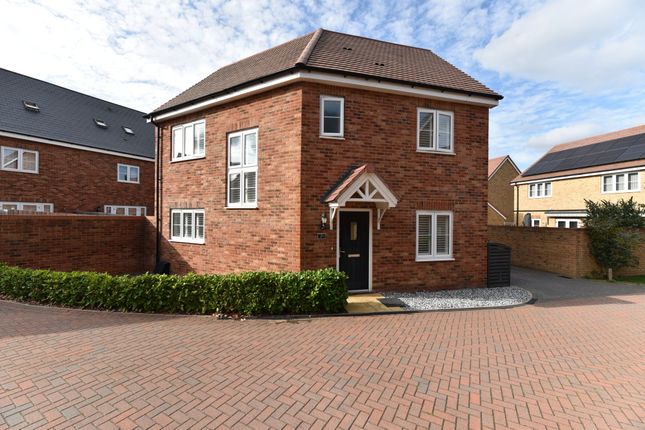
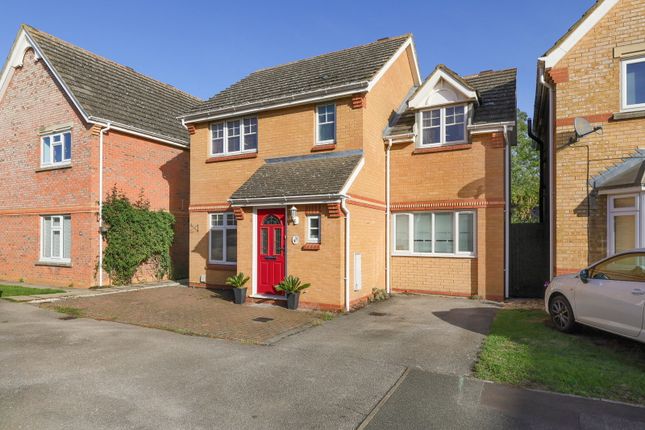
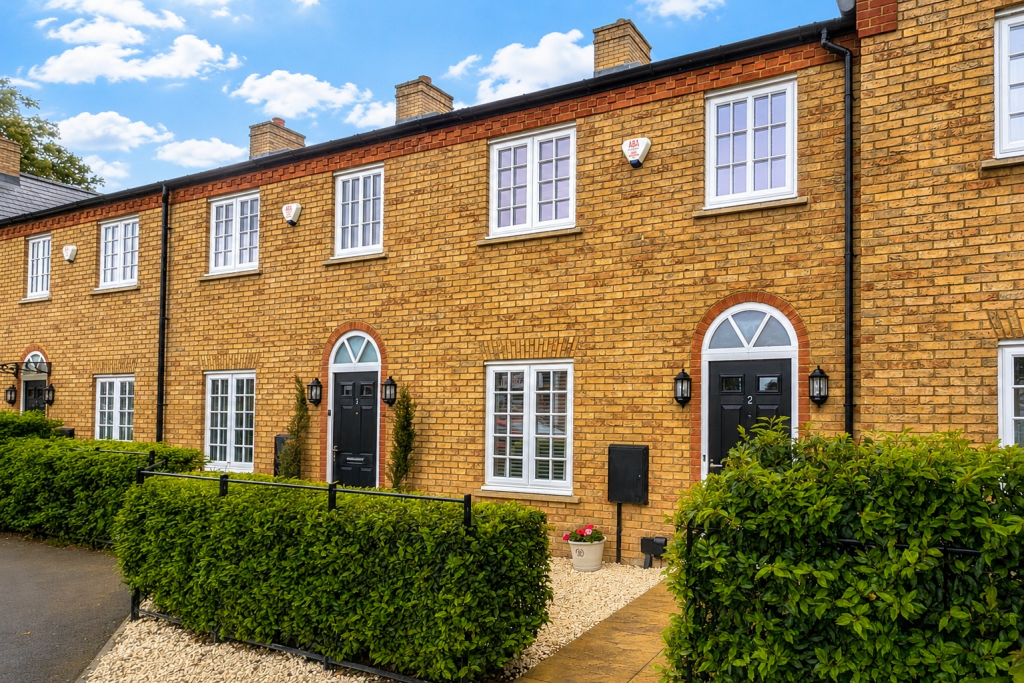
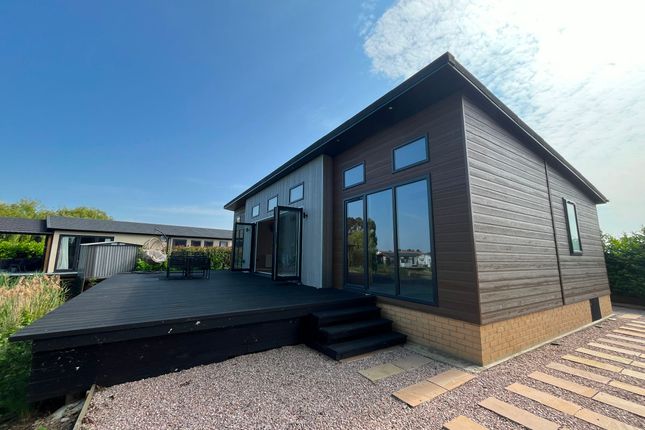
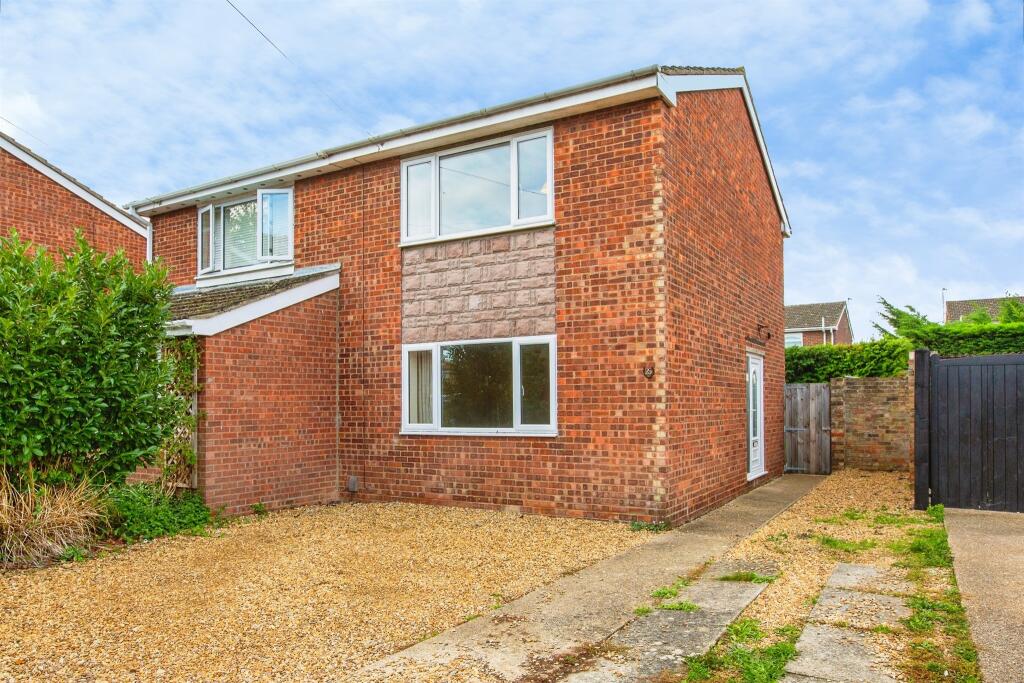
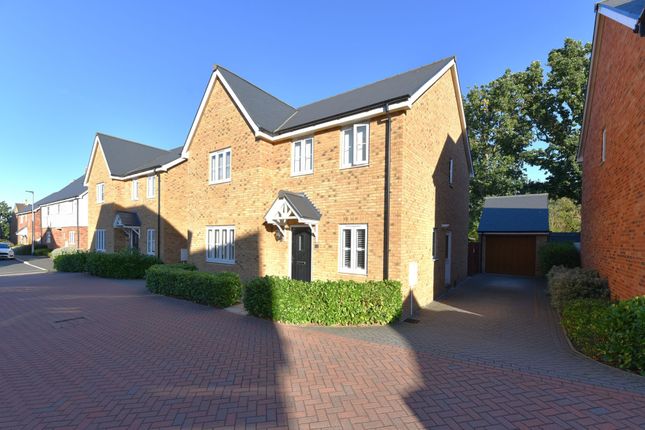
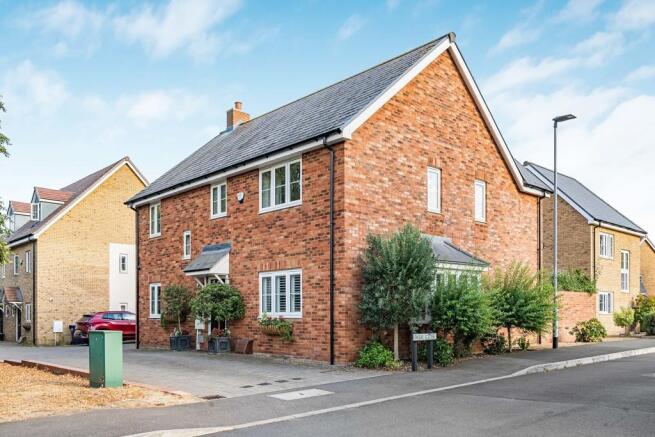
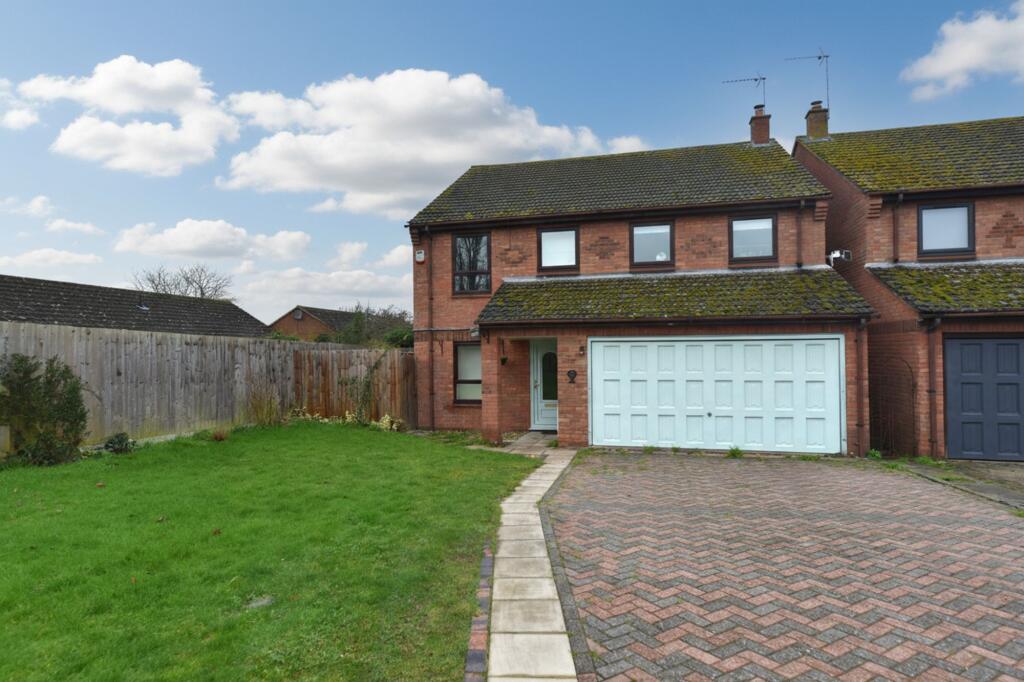
Offers Considered Between £500,000 and £525,000 A well presented detached family home in the well connected village of Fenstanton, within the catchment for Swavesey Village College.
The spacious accommodation includes four double bedrooms, three reception rooms, a modern kitchen with matching utility room, cloakroom, and two bathrooms, including an en suite shower and four-piece family bathroom.
Outside, the property benefits from off-road parking, a detached garage, an EV charging point, and a low-maintenance rear garden.
A viewing is essential to fully appreciate this ideal home for a growing family.
Fenstanton is a charming Cambridgeshire village with excellent amenities, including a primary school, convenience store, post office, and a popular fish and chip shop.
Perfect for families and commuters alike, it offers a short drive to Huntingdon train station with fast trains to London St Pancras in under an hour and excellent road links to Cambridge.
Ground Floor Entrance Hall Cloakroom Study 2.24m (7'4") x 2.06m (6'9") Sitting Room 4.94m (16'2") x 3.99m (13'1") Kitchen 3.94m (12'11") x 3.37m (11'1") max Dining Room 3.99m (13'1") x 3.48m (11'5") Utility Room 2.53m (8'4") x 1.70m (5'7") First Floor Landing Bedroom 1 4.53m (14'10") x 3.99m (13'1") En-suite Shower Room Bedroom 2 3.31m (10'10") x 2.87m (9'5") Bedroom 3 3.89m (12'9") x 3.12m (10'3") Bedroom 4 3.35m (11') x 2.21m (7'3") Bathroom Outside The front of the property is laid to lawn.
A block paved driveway provides off road parking for two vehicles and leads to a detached garage measuring with an up and over door, power and lighting.
The property also benefits from an EV charging point located next to the driveway. Gated side access leads to the fully enclosed and paved rear garden.
Further Information Tenure: Freehold Estate Management Fee: £261.46 pa (this was the amount paid last year) EPC Rating: B Council Tax Band: E Buyer ID Checks To meet legal requirements, we must verify the identity of all buyers.
Our partner, Simplify, will handle this process and will contact you directly once your offer is accepted, subject to contract, to collect the necessary details and payment.
The cost is £40 + VAT (£48) per transaction, payable upon offer acceptance. A memorandum of sale can only be issued once these checks are complete.
Our team will guide you through the process when you make an offer on a property.
Disclaimer All property details, photographs, floorplans, and other marketing materials produced by Ellis Winters are for general guidance only and do not form part of any contract.
While we strive for accuracy, measurements, descriptions, and other information are provided in good faith but should be independently verified.
We recommend that prospective buyers conduct their own due diligence before making any decisions.
Value & comps
No previous sales on record.
Returns
Set an offer; the calculator follows it.
We're still gathering serviced-accommodation data for this area.
Archie refurb estimate: a Pro feature
0.0% below asking
This is not financial or investment advice. Prop AI Deals is not authorised by the Financial Conduct Authority (FCA) to provide investment advice.
All investment calculators, property analyses, and AI-generated insights are for informational purposes only. Property investment carries risk and may result in financial loss. All calculations should be independently verified and you should consult with FCA-authorised financial advisors before making any investment decisions.
Past performance does not guarantee future results. Tax implications vary by individual circumstances.
Deal
Properties like this can earn 2–3x BTL yields when converted to HMO, with retrofit costs around £10k/room. Sign in to see the full tier, yield projection, and cost breakdown.
Commercial properties like this can earn 30-50% higher yields when converted to residential under Class MA / Q / P / PA, with prior approval costing ~GBP 96/unit. Sign in to see the recommended route, yield uplift, and cost breakdown.
BRRR-suited properties can recycle 80-100% of investor capital on refi, leaving a high-yielding rental with most of the money out. Sign in to see the refurb cost stack, ARV projection, and refinance maths.
Detached + large garden = sub-division play. Pro tier unlocks the tier badge, plot size, uplift estimate, and regional land benchmark.
Short-lease flats trade at deep discount, but extending under the 1993 Act often costs far less than the discount. Pro tier unlocks the tier badge, premium breakdown, long-lease ARV and arbitrage maths.
See projected short-stay revenue vs a vanilla BTL for this property.
See real sub-let margins (HMO room rates & SA nightly rates) vs the landlord rent.
Area
Agent & docs

FAQ
About Park Close, Fenstanton
Explore nearby