We've tightened what earns a Pursue. A home now needs a published valuation, a strategy that still makes money after real running costs and lender stress tests, and no listing problems that would stop a mortgage. You'll see fewer Pursues, and each one has been checked harder.
See how verdicts work3-bedroom property · NG10 1JR
SoldListed 245 daysAuction 29 Oct · ended
Opportunity summary
See Archie’s verdict, returns by strategy and what to check before viewing.
About
This property remains available and open to offers following the auction on 29 October 2025. Please contact the auctioneers on for further details.
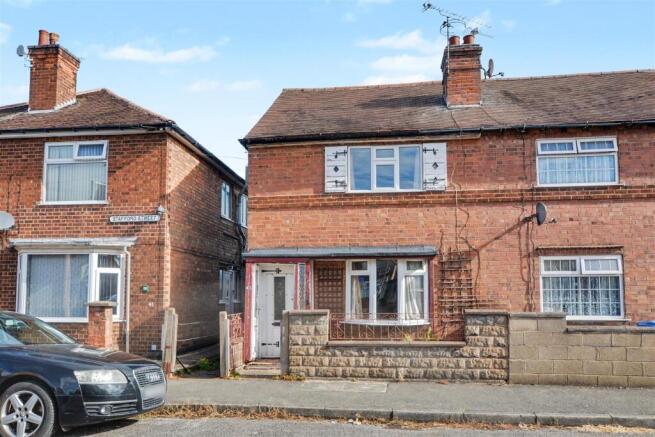
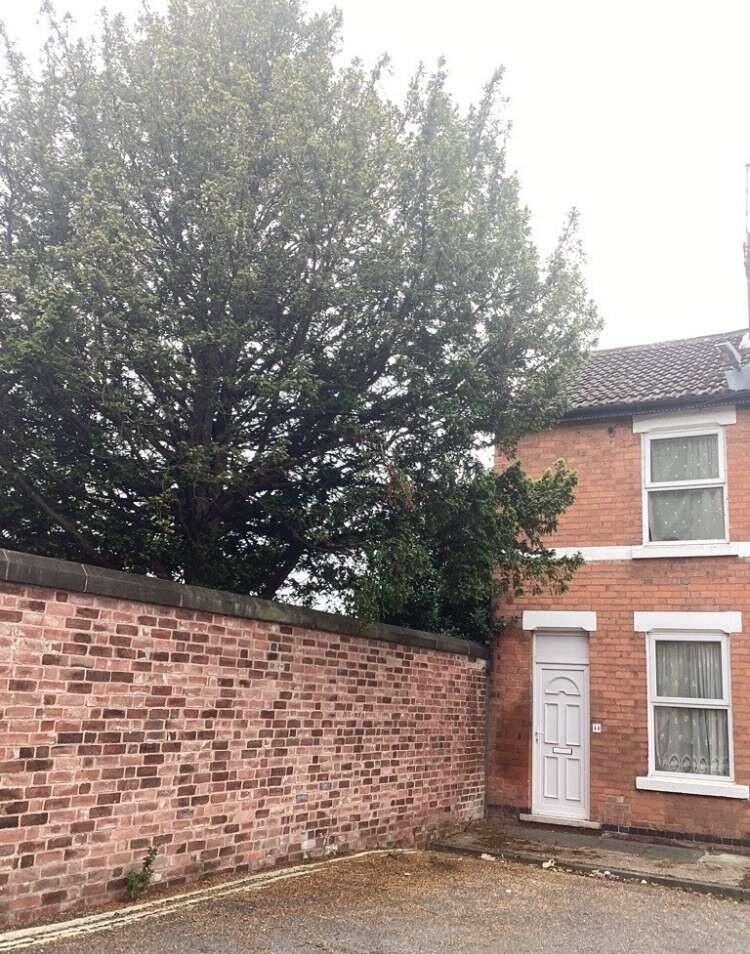
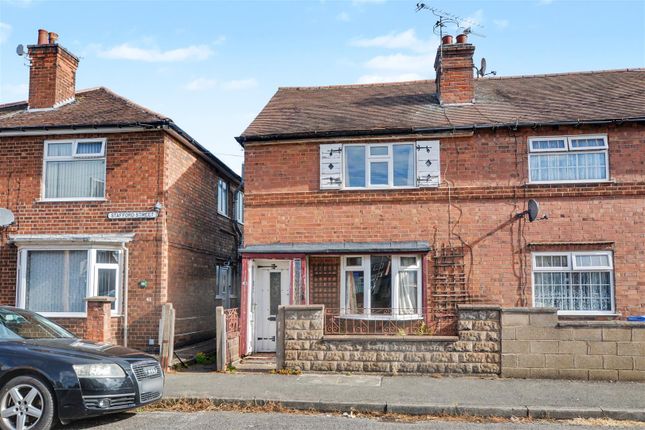
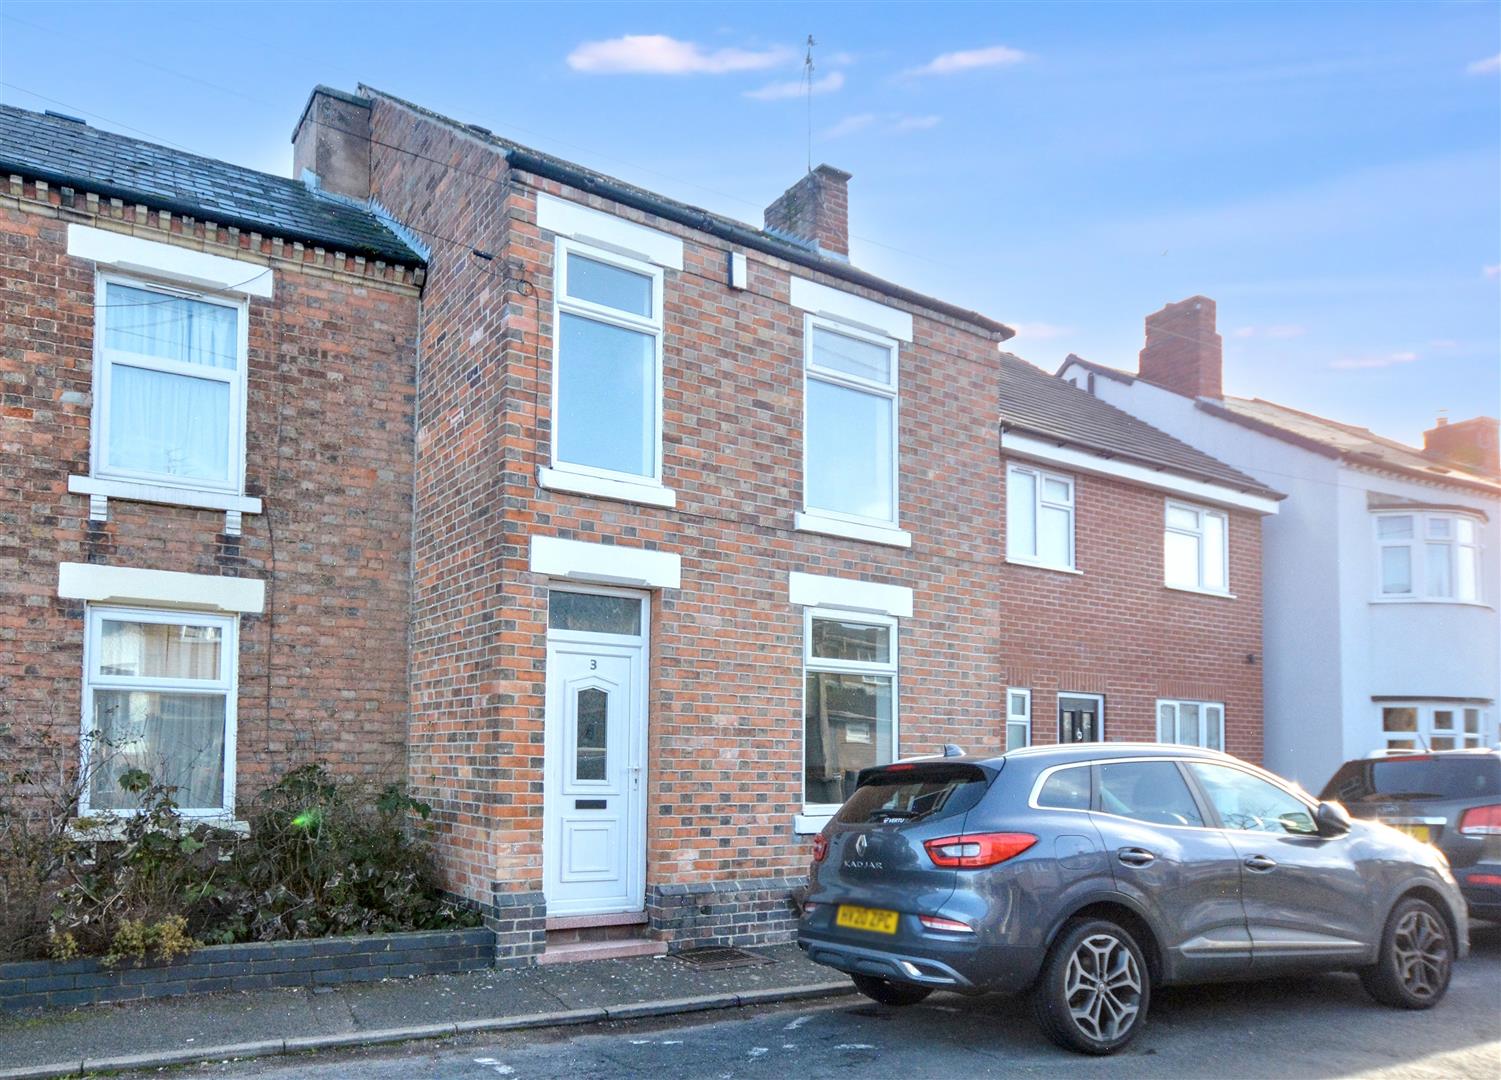
On behalf of Robert Ellis - Long Eaton Available is this mid terraced property that has been converted into three flats with fire doors fitted throughout and some tenants in situ.
To the ground floor there is a one bedroom flat with use of the garden space.
To the first floor, there is a one bedroom flat with separate rooms individually accessed off a shared hallway with access to the second floor flat through a locked door located within the shared hallway.
To the second floor there is a studio flat with a kitchenette and shower room.
All properties require a parking permit for the on street parking located at the front of the property, paid for by the tenant and supplied by Nottingham City Council.
This is a fantastic investment opportunity with the flats currently generating approximately £15,000 per annum with rents that could be increased.
This property is being sold with the benefit of no onward chain and is recommended that prospective buyers take an internal viewing.
The property is classed as HMO but does not need a license, only a periodic inspection by Erewash Borough Council where the owner is required to supply gas safety Inspection Certificates where applicable, electrical safety certificates, confirmation of Fire Alarm and emergency lighting inspection and maintenance visits.
All smoke and heat detectors and emergency lighting and alarm sirens are hard wired. The property benefits from electric heating throughout.
Located in the popular residential town of Long Eaton, close to and within walking distance to a wide range of local schools, shops and parks with supermarkets and healthcare facilities on the doorstep.
There are fantastic transport links including nearby bus stops and easy access to major road links such as the M1, A50 and A52 to both Nottingham and Derby with East Midlands Airport and local train stations just a short drive away.
6a Kitchen - 10ft 5 x 9ft 4 approx (3.18m x 2.84m approx) uPVC double glazed window overlooking the rear with door to the rear, wall and base units, integrated oven with electric hob and overhead extractor fan, space for washing machine, space for fridge/freezer, pantry, painted plaster ceiling, ceiling light.
6a Shower Room - 5ft 6 x 9ft 4 approx (1.68m x 2.84m approx) WC, pedestal sink, shower unit, built in storage cupboard housing the boiler, wooden flooring.
6a Lounge - 13ft 5 x 13ft 4 approx (4.09m x 4.06m approx) uPVC double glazed window overlooking the rear, electric fire and electric storage heater, carpeted flooring, painted plaster ceiling, ceiling light.
6a Bedroom - 13ft 6 x 12ft 5 approx (4.11m x 3.78m approx) UPVC double glazed window to the front, electric storage heater, built in cupboard, carpeted flooring, painted plaster, ceiling light.
6b Kitchen - 10ft 3 x 9ft 5 approx (3.12m x 2.87m approx) uPVC double glazed window overlooking the rear, space for washing machine, painted plaster ceiling, ceiling light.
6b Lounge - 14ft x 15ft 3 approx (4.27m x 4.65m approx) uPVC double glazed window overlooking the rear, electric fire and electric storage heater, carpeted flooring, painted plaster ceiling, ceiling light.
6b Bedroom One - 14ft 3 x 14ft 4 approx (4.34m x 4.37m approx) Double glazed window to the front, electric storage heater, carpeted flooring, painted plaster ceiling, ceiling light.
6b Bathroom - 6ft 1 x 5ft 8 approx (1.85m x 1.73m approx) A white three piece suite comprising of a panelled bath, low flush w.c., pedestal wash hand basin, tiled walls and splashbacks, electric shower and UPVC double glazed window to the side.
6c Lounge - 15ft 9 x 21ft 6 approx (4.80m x 6.55m approx) UPVC double glazed window to the front, door to storage in the eaves with plumbing for the washing machine, carpeted flooring, painted plaster ceiling, ceiling light.
6c Kitchen - 5ft 4 x 5ft 2 approx (1.63m x 1.57m approx) Wall, base and drawer units with roll edged work surface over, stainless steel sink and drainer, built-in cooker with electric hob, tiled walls and splashbacks and extractor fan.
6c Shower Room - 5ft 3 x 4ft 6 approx (1.60m x 1.37m approx) Walk-in shower cubicle with electric shower over, wash hand basin and low flush w.c., tiled walls and splashbacks.
Outside All properties require a permit for on street parking which the tenant is liable to pay for from Nottingham City Council.
Note We cannot gain access currently due to having tenants in situ and therefore the floorplans presented are only an example on the layout based on information provided by the current owner.
Internal Photos Please note the internal photos used are of 8 Oxford Street. These are used for representation purposes only due to no access available and both offering similar layouts.
Prospective buyers are advised to view the legal pack and carry out their own due diligence prior to placing their bid as this will be binding. Note to Buyers There is no EPC for Flats A and C.
We have enquired and the Seller has confirmed there is no access and a new EPC will not be provided. Tenure: Freehold EPC Rating: Flat A - Awaited. Flat B - E. Flat C - Awaited.
Terms: Auction Details: The sale of this property will take place on the stated date by way of Auction Event and is being sold under an Unconditional sale type.
Binding contracts of sale will be exchanged at the point of sale. All sales are subject to SDL Property Auctions Buyers Terms.
Properties located in Scotland will be subject to applicable Scottish law.
Auction Deposit and Fees: The following deposits and non- refundable auctioneers fees apply: • 5% deposit (subject to a minimum of £5,000) • Buyers Fee of 4.8% of the purchase price (subject to a minimum of £6,000 inc.
VAT).
The Buyers Fee does not contribute to the purchase price, however it will be taken into account when calculating the Stamp Duty Land Tax for the property (known as Land and Buildings Transaction Tax for properties located in Scotland), because it forms part of the chargeable consideration for the property.
There may be additional fees listed in the Special Conditions of Sale, which will be available to view within the Legal Pack. You must read the Legal Pack carefully before bidding.
Additional Information: For full details about all auction methods and sale types please refer to the Auction Conduct Guide which can be viewed on the SDL Property Auctions home page.
This guide includes details on the auction registration process, your payment obligations and how to view the Legal Pack (and any applicable Home Report for residential Scottish properties).
Guide Price & Reserve Price: Each property sold is subject to a Reserve Price. The Reserve Price will be within + or - 10% of the Guide Price.
The Guide Price is issued solely as a guide so that a buyer can consider whether or not to pursue their interest. A full definition can be found within the Buyers Terms.
Value & comps
No previous sales on record.
See the independent valuation, upside vs guide, and per-strategy max bid for this lot. Sign in to see it.
Returns
Set an offer; the calculator follows it.
We're still gathering serviced-accommodation data for this area.
Archie refurb estimate: a Pro feature
0.0% below starting price
This is not financial or investment advice. Prop AI Deals is not authorised by the Financial Conduct Authority (FCA) to provide investment advice.
All investment calculators, property analyses, and AI-generated insights are for informational purposes only. Property investment carries risk and may result in financial loss. All calculations should be independently verified and you should consult with FCA-authorised financial advisers before making any investment decisions.
Past performance does not guarantee future results. Tax implications vary by individual circumstances.
Deal
Properties like this can earn 2–3x BTL yields when converted to HMO, with retrofit costs around £10k/room. Sign in to see the full tier, yield projection, and cost breakdown.
Commercial properties like this can earn 30-50% higher yields when converted to residential under Class MA / Q / P / PA, with prior approval costing ~GBP 96/unit. Sign in to see the recommended route, yield uplift, and cost breakdown.
BRRR-suited properties can recycle 80-100% of investor capital on refi, leaving a high-yielding rental with most of the money out. Sign in to see the refurb cost stack, ARV projection, and refinance maths.
Detached + large garden = sub-division play. Pro tier unlocks the tier badge, plot size, uplift estimate, and regional land benchmark.
Short-lease flats trade at deep discount, but extending under the 1993 Act often costs far less than the discount. Pro tier unlocks the tier badge, premium breakdown, long-lease ARV and arbitrage maths.
See projected short-stay revenue vs a vanilla BTL for this property.
See real sub-let margins (HMO room rates & SA nightly rates) vs the landlord rent.
Area
Agent & docs

FAQ
About 6 Oxford Street, Long Eaton, Nottingham NG10 1JR
Explore nearby