3-bedroom detached house · LS19 7ND
For saleListed 139 days
Opportunity summary
See Archie’s verdict, returns by strategy and what to check before viewing.
About
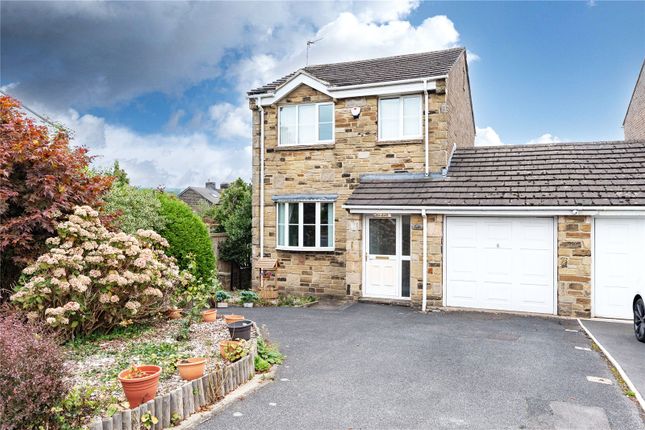
Situated in a highly sought-after area of Yeadon, close to excellent schools and transport links, this spacious chain-free link-detached family home offers fantastic potential for growing families.
Featuring generous living accommodation including a large lounge, dining room, conservatory, fitted kitchen and ground floor double bedroom with ensuite, plus two further double bedrooms and house bathroom.
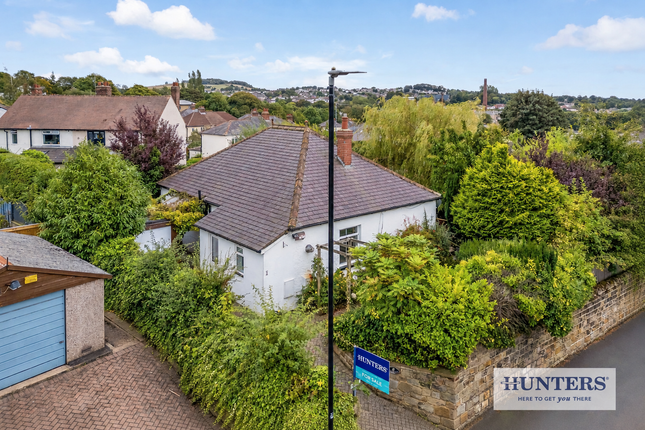
Externally, the property benefits from ample off-street parking, garage and attractive low-maintenance gardens ideal for entertaining.
Although requiring some updating, this is a wonderful opportunity to create a fabulous forever home in a prime location.
Introduction - Set in one of Yeadon’s most sought-after locations, close to excellent local schools, convenient transport links and everyday amenities, this wonderfully spacious chain-free link-detached family home offers an exciting opportunity for growing families looking to create their perfect forever home.
From the moment you step inside, the property immediately impresses with its generous proportions and welcoming feel.
The large entrance hallway leads through to a bright and spacious family lounge, ideal for relaxing evenings, while the separate dining room provides the perfect setting for family meals and entertaining guests.
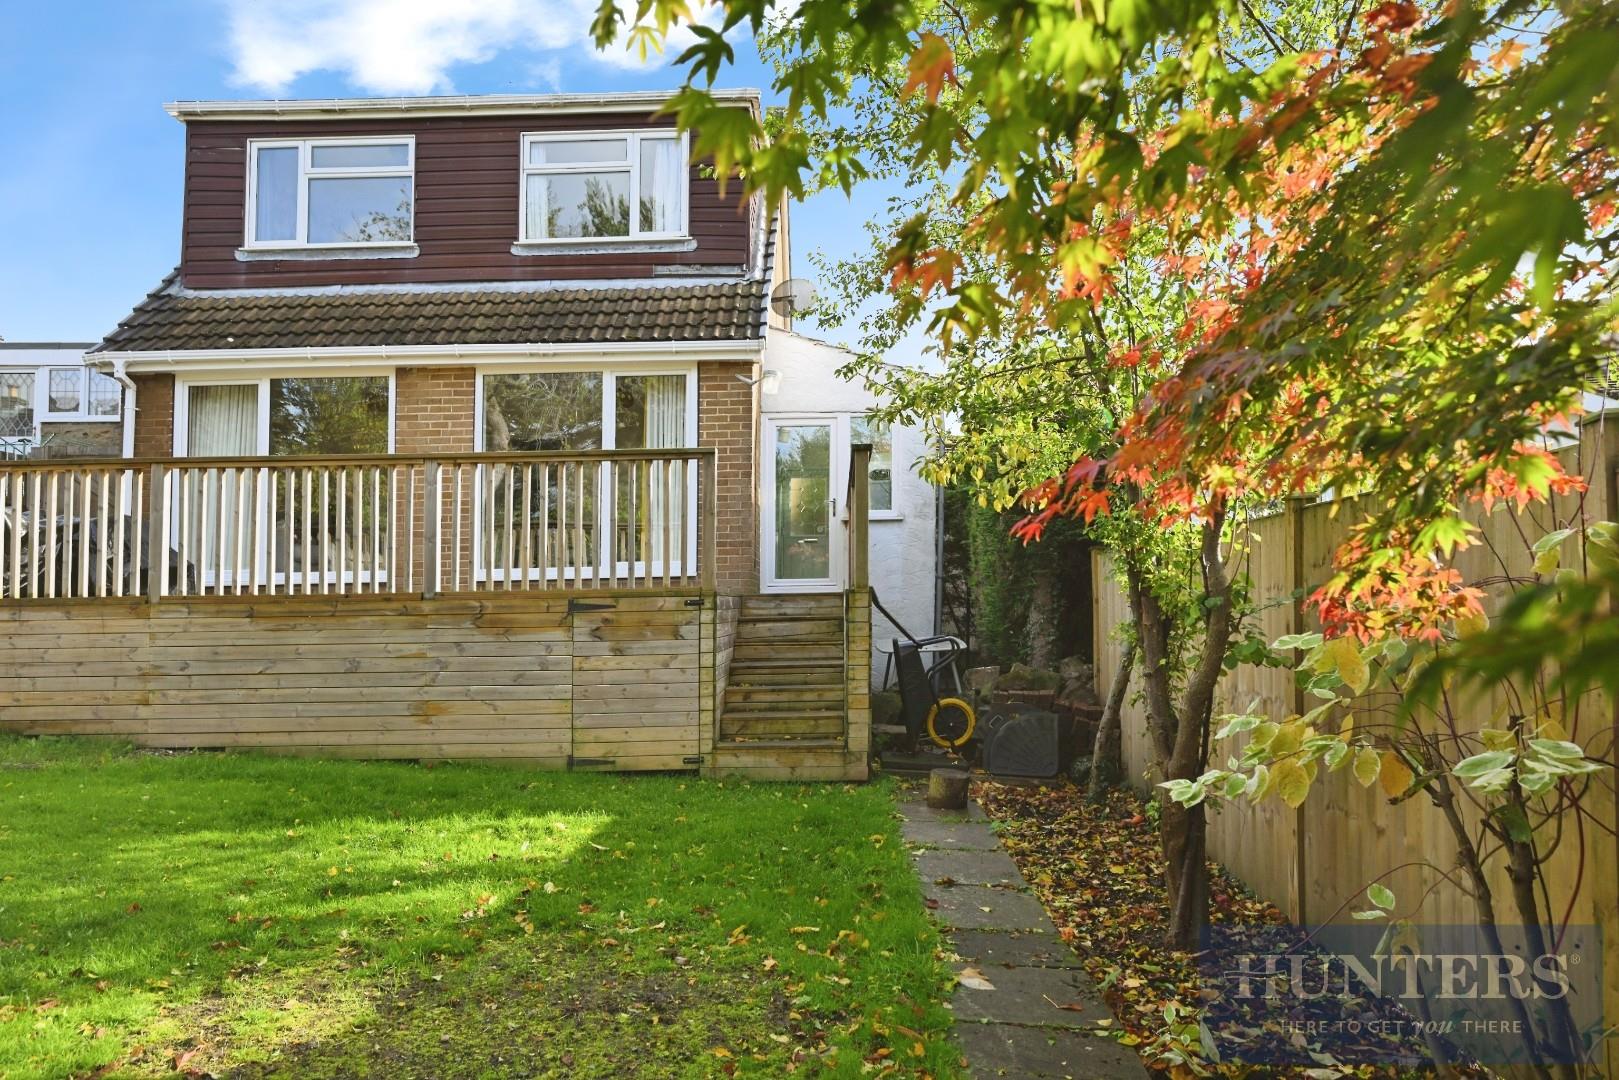
The conservatory overlooks the garden and offers a lovely additional living space filled with natural light.
The fitted kitchen is practical and well positioned for modern family living, while the ground floor also benefits from a large double bedroom complete with ensuite facilities — perfect for guests, teenagers or multi-generational living.
To the first floor are two further well-proportioned double bedrooms together with the house bathroom, offering ample space for the whole family. Externally, the property continues to impress.
A generous driveway provides ample off-street parking and leads to the garage with up-and-over doors, power and lighting.
To the rear is a private enclosed garden designed with ease of maintenance in mind, featuring paved and pebbled areas complemented by flowers, mature trees and shrubbery — a wonderful space for outdoor dining, summer barbecues and entertaining family and friends.
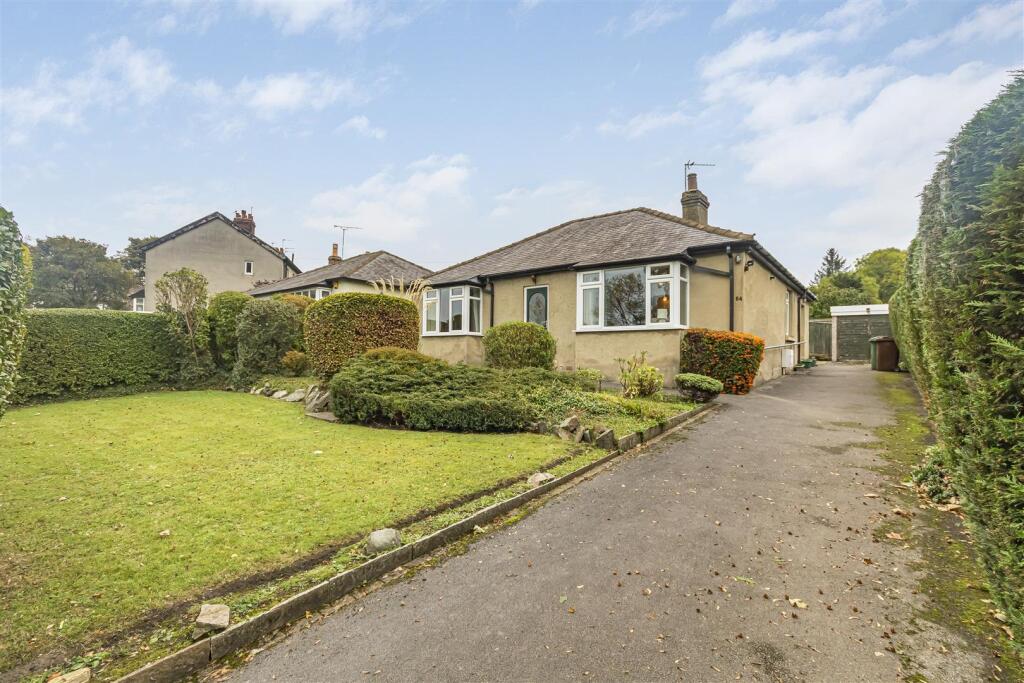
The attractive front garden is mainly laid to lawn with colourful planting adding to the home’s kerb appeal.
Although requiring a little updating in places, this fantastic home is bursting with potential and presents a wonderful opportunity for buyers to add their own style and create something truly special.
A warm and inviting family home, ready and waiting for its next exciting chapter.
What Our Vendors Say - Location - Located in the heart of the ever-popular Yeadon, St Johns Road enjoys an enviable position perfectly placed for families and commuters alike.
The area is exceptionally well served by a fantastic choice of nurseries and schools including Partou Yeadon Day Nursery & Pre-school, The Barn Nursery & Preschool and Active Kids Day Nursery, together with highly regarded primary schools such as Rufford Park Primary School, Yeadon Westfield Junior School and SS Peter & Paul Catholic Primary School (Voluntary Academy).
Excellent secondary education options are also close by including Benton Park School, Guiseley School and Horsforth School & Sixth Form at Horsforth.
For outdoor lovers, the beautiful Yeadon Tarn offers scenic walks, sailing, fishing and wonderful open green space, while nearby parks including Tarnfield Park, Yeadon, Nunroyd Park and Kirk Lane Park provide ideal spots for families, dog walkers and weekend relaxation.
Yeadon town centre itself has a thriving community feel with a great selection of shops, cafés, restaurants, supermarkets and everyday amenities, making day-to-day living incredibly convenient.
For commuters and frequent travellers, Leeds Bradford Airport is just minutes away, offering excellent travel connections whilst still allowing the area to retain its charming suburban atmosphere.
Altogether, St Johns Road is perfectly positioned to enjoy the very best that Yeadon has to offer.
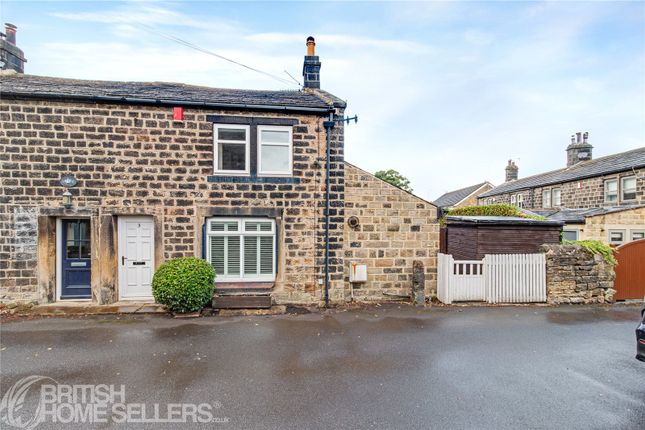
How To Find The Property - SAT NAV LS19 7ND Approach - As you approach this much loved home, you immediately see how different the outside is compared to a lot of properties.
It is not often that properties come up for sale on St John's Road.
Spacious Entrance Hallway - Offering an abundance of natural light and comprising Upvc double glazed window and door to the front elevation. Coving to ceiling. Stairs to first floor.
Doors leading to: Downstairs Double Bedroom - 4.14m x 2.72m fitted wardrobes (13'7" x 8'11" fitt - This is perfect for anyone coming to stay or for someone who cannot manage the stairs.
Comprising Upvc double glazed window to the front elevation. Fitted wardrobes. Double radiator.
Door to: Ensuite Shower Room - 2.706 x 1.231 (8'10" x 4'0") - Comprising shower cubicle, vanity unit with built in wash hand basin, low level w.c. Extractor fan. Fully tiled walls. Radiator.
Spacious Family Lounge - 5.511 x 3.686 (18'0" x 12'1") - This is a fabulous spacious family lounge. Comprising Upvc double glazed windows to the front and side elevations. TV point. Feature fireplace.
Double radiator. Dining Room - 3.727 x 2.672 (12'2" x 8'9") - Great for entertaining family and friends. Comprising TV point, coving to ceiling, double radiator, laminate flooring.
Access to: Conservatory - 2.899 x 2.921 (9'6" x 9'6") - Comprising Upvc double glazed windows and doors to the rear elevation overlooking the garden. Double radiator.
Fitted Kitchen - 4.620 x 2.692 (15'1" x 8'9") - Offering an abundance of natural light and comprising two double glazed windows to the rear elevation overlooking the garden.
Upvc double glazed door to the side elevation. A wide range of wall and base units with laminate worktops over. Stainless steel sink one and a half bowl single drainer.
Integral electric cooker with gas hob and stainless steel extractor fan over. Points for washing machine and dryer. Points for fridge freezer and dishwasher. Radiator.
First Floor - Landing Area - Comprising velux windows and storage room housing the boiler. Doors leading to: Bedroom.2.
- 4.237 x 3.076 (13'10" x 10'1") - Another great double bedroom comprising Upvc double glazed window to the rear elevation overlooking the garden. Single radiator. Seperate W.C.
- Comprising low level w.c. Part tiled walls. House Bathroom - Comprising velux window. Bath with electric shower over. Vanity unit with built in wash hand basin. Part tiled walls. Bedroom.3.
- 3.310 x 2.745 (10'10" x 9'0") - Another double bedroom comprising Upvc double glazed window to the front elevation. Single radiator.
Outside - Driveway And Garage - To the outside there is a driveway providing ample off street parking leading to garage with up and over doors, power and light.
Front And Rear Gardens - To the rear is a private enclosed garden designed with ease of maintenance in mind, featuring paved and pebbled areas complemented by flowers, mature trees and shrubbery — a wonderful space for outdoor dining, summer barbecues and entertaining family and friends.
The attractive front garden is mainly laid to lawn with colourful planting adding to the home’s kerb appeal.
Estate Agency Services Declaration - Ornella's Estates would normally offer all clients, applicants and prospective purchasers a full range of Estate Agents Services, including valuations, sales services, in house mortgage services and solicitors.
We would normally be entitled to commission or fees for such services. The reason we do this is so that the transaction runs smooth and causes less stress for all our clients.
You have the option to opt out. Property Ombudsman - ORNELLA'S ESTATES IS A MEMBER OF THE PROPERTY OMBUDSMAN SCHEME Mortgages - DO YOU NEED A MORTGAGE?
OUR MORTGAGE ADVISORS CAN SEARCH THE WHOLE OF THE MARKET FOR YOU, MAKING IT EASY AND A ONE STOP SHOP. WE WOUD LOVE TO HELP YOU.
IF YOU WOULD LIKE ASSISTANCE WITH YOUR MORTGAGE REQUIREMENTS, PLEASE DO NOT HESITATE TO ASK A MEMBER OF THE TEAM.
Value & comps
No previous sales on record.
Returns
Set an offer; the calculator follows it.
We're still gathering serviced-accommodation data for this area.
Archie refurb estimate: a Pro feature
0.0% below asking
This is not financial or investment advice. Prop AI Deals is not authorised by the Financial Conduct Authority (FCA) to provide investment advice.
All investment calculators, property analyses, and AI-generated insights are for informational purposes only. Property investment carries risk and may result in financial loss. All calculations should be independently verified and you should consult with FCA-authorised financial advisors before making any investment decisions.
Past performance does not guarantee future results. Tax implications vary by individual circumstances.
Deal
Properties like this can earn 2–3x BTL yields when converted to HMO, with retrofit costs around £10k/room. Sign in to see the full tier, yield projection, and cost breakdown.
Commercial properties like this can earn 30-50% higher yields when converted to residential under Class MA / Q / P / PA, with prior approval costing ~GBP 96/unit. Sign in to see the recommended route, yield uplift, and cost breakdown.
BRRR-suited properties can recycle 80-100% of investor capital on refi, leaving a high-yielding rental with most of the money out. Sign in to see the refurb cost stack, ARV projection, and refinance maths.
Detached + large garden = sub-division play. Pro tier unlocks the tier badge, plot size, uplift estimate, and regional land benchmark.
Short-lease flats trade at deep discount, but extending under the 1993 Act often costs far less than the discount. Pro tier unlocks the tier badge, premium breakdown, long-lease ARV and arbitrage maths.
See projected short-stay revenue vs a vanilla BTL for this property.
See real sub-let margins (HMO room rates & SA nightly rates) vs the landlord rent.
Area
Agent & docs
FAQ
About St. Johns Road, Yeadon, Leeds
Explore nearby