We've tightened what earns a Pursue. A home now needs a published valuation, a strategy that still makes money after real running costs and lender stress tests, and no listing problems that would stop a mortgage. You'll see fewer Pursues, and each one has been checked harder.
See how verdicts work3-bedroom detached house · LS19 6AL
Listing removedReduced £50k (−10%) on 20 JunListed 362 days
Opportunity summary
See Archie’s verdict, returns by strategy and what to check before viewing.
About
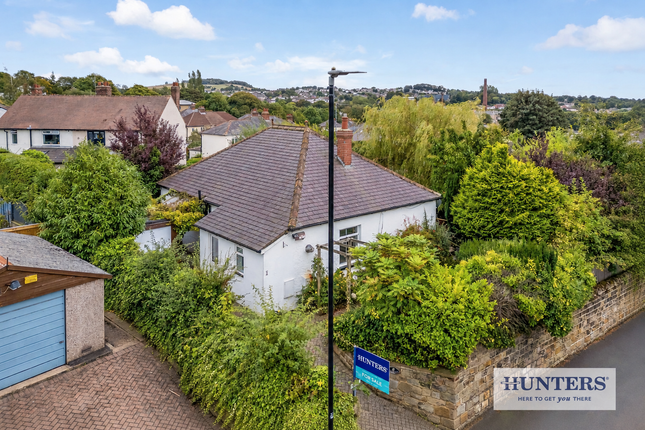
Set on a peaceful, tree-lined street, Belmont Grove is a beautifully maintained three-bedroom family home offering spacious, light-filled living and a practical layout.
The open-plan dining kitchen features bifold doors, quartz worktops, integrated appliances, and underfloor heating, while the full-width lounge opens onto a generous decking area and garden.
Upstairs are three well-proportioned bedrooms and a stylish bathroom with a freestanding bath and double shower.
With a private front garden, garage, and excellent local schools nearby, this inviting property combines comfort, modern convenience, and scope to personalise-perfect for families seeking a move-in-ready home in a friendly residential area.
Nestled along a quiet, tree-lined residential street, Belmont Grove presents an inviting three-bedroom family home that perfectly balances comfort, practicality, and style.
With its traditional two-storey layout and an emphasis on natural light, this well-maintained property offers generous living spaces, modern touches, and scope for personalisation-making it an ideal choice for those seeking a ready-to-move-into home with room to grow.
Upon entering, you are greeted by a bright and welcoming entrance hall-spacious enough for coats, shoes, and everyday essentials without feeling crowded.
To the right lies the heart of the home: A large, open-plan dining kitchen designed with both family life and entertaining in mind.
Full-height bifold doors open out to the rear garden, allowing sunlight to stream in and creating a wonderful sense of connection between indoors and out.
The contemporary kitchen is fitted with sleek, integrated appliances, luxurious quartz worktops, and the added comfort of underfloor heating-combining functionality with refined modern living.
At the rear of the property, the full-width lounge offers an inviting and versatile living space.
Its generous proportions and large ‘tilt and open’ windows overlook the garden, catching the afternoon sun and providing direct access to the spacious decking area.
This seamless flow between the living room and garden makes it ideal for both relaxed family evenings and summer gatherings with friends.
A convenient downstairs cloakroom and a practical storage cupboard in the hallway further enhance the home’s usability, catering perfectly to the demands of daily family life.
Upstairs, the light-filled landing leads to three well-proportioned bedrooms and a stylish family bathroom. Bedrooms one and three are positioned at the rear, both enjoying lovely garden views.
The larger of the two includes built-in wardrobes, offering excellent storage and versatility-equally suited as a main bedroom or a comfortable home office.
Bedroom two, situated at the front of the property, is generously sized and filled with natural light, providing a welcoming retreat for guests or children.
The modern bathroom is beautifully finished, featuring a freestanding bath and a separate double shower enclosure-creating a serene space for relaxation.
Although there are no dedicated storage cupboards on the upper floor, the home’s layout has been thoughtfully designed to maximise every inch of space, ensuring practicality throughout.
Externally, the rear garden offers ample space for outdoor living, with room for seating, play equipment, or planting beds for those with green fingers.
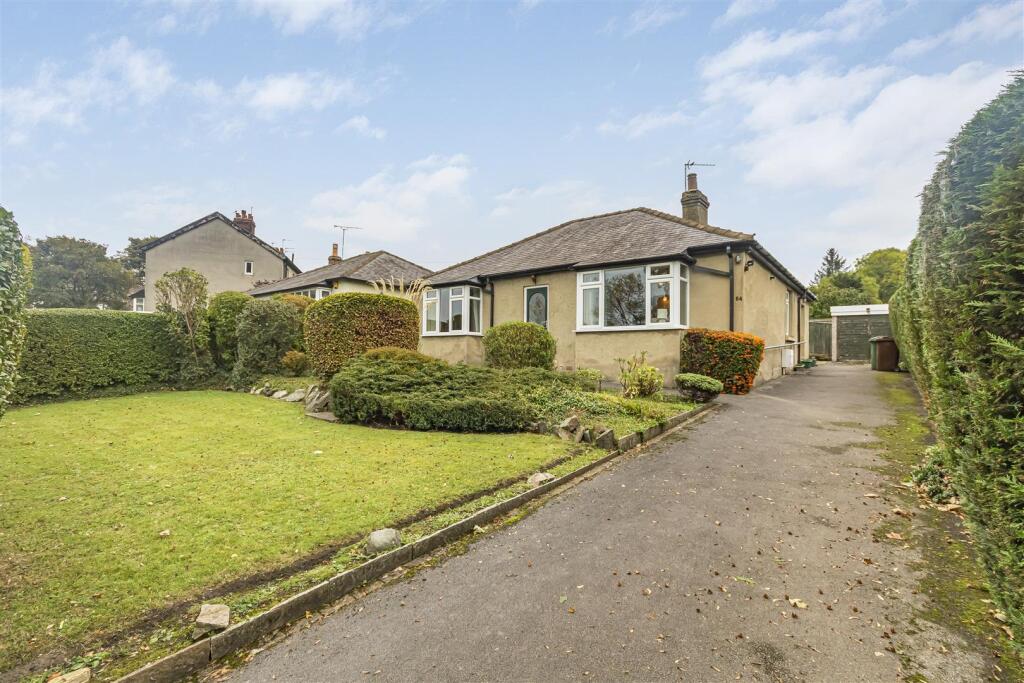
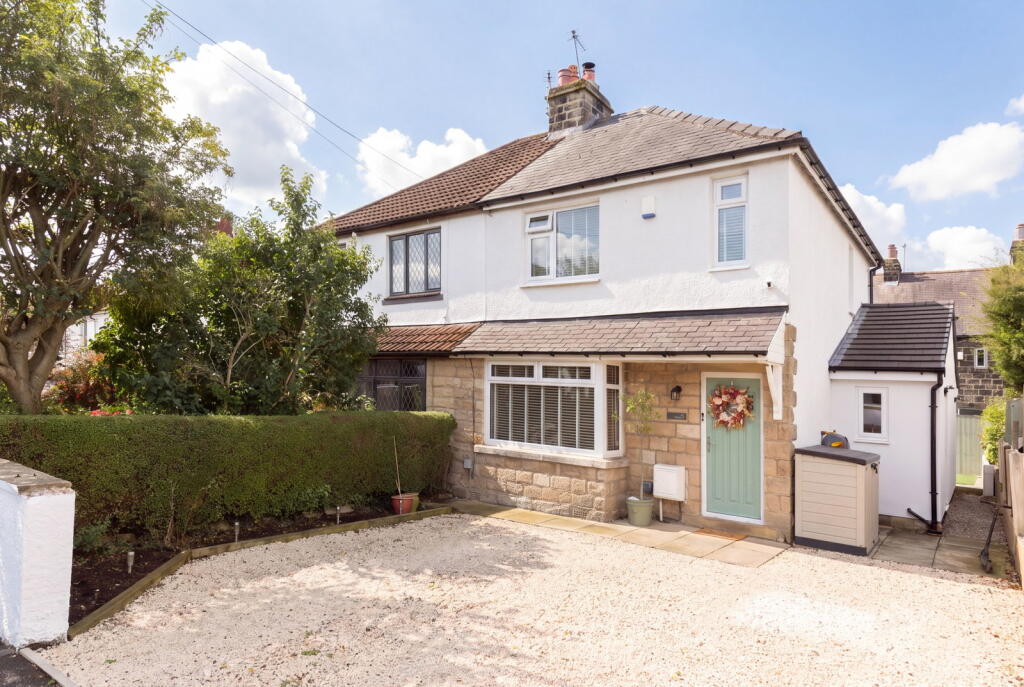
The front garden adds to the property’s kerb appeal, offering a private, well-presented frontage with a charming patio area.
A garage provides additional parking or storage and, with some updating, offers excellent potential for future improvement.
Perfectly situated for families, Belmont Grove benefits from close proximity to several highly regarded primary and secondary schools, all within comfortable walking distance.
The surrounding area is rich in open green spaces, scenic parks, and walking trails-ideal for weekend strolls, dog walks, or enjoying the outdoors.
Set within a friendly, established neighbourhood, Belmont Grove combines a peaceful residential setting with easy access to local amenities, public transport links, and schools-offering a truly appealing home for families and professionals alike.
Additional Info Offer Acceptance & aml Regulations Under the Money Laundering, Terrorist Financing & Transfer of Funds Regulations 2017, we are required to obtain proof of the source of funds for the purchase, as well as identification documents for all prospective buyers.
We kindly ask buyers to assist with this process to avoid any delays in agreeing a sale. A fee of £42 (inclusive of VAT) per named buyer is payable by the successful purchaser(s).
This fee covers the money laundering checks carried out by SmartSearch, the firm that administers our id verification.
Please note that the property will not be marked as sold subject to contract until all required identification has been provided and aml checks have been satisfactorily completed.
________________________________________ Mortgage Advice We are pleased to offer mortgage advice through our partnership with cs Mortgage Solutions.
To arrange an appointment, please contact the branch and we will organise for an advisor to help you find the most suitable mortgage for your circumstances.
The initial consultation is free of charge and without obligation. A fee may be payable should you choose to proceed with their services.
________________________________________ Please Note The extent of the property and its boundaries are subject to confirmation by inspection of the title deeds.
All measurements provided in these particulars are approximate and intended for guidance only.
Fixtures, fittings and appliances have not been tested, and no warranty can be given regarding their condition or functionality.
Internal photographs are supplied for general information and should not be taken to imply that any specific item is included in the sale.
Value & comps
No previous sales on record.
Returns
Set an offer; the calculator follows it.
We're still gathering serviced-accommodation data for this area.
Archie refurb estimate: a Pro feature
0.0% below asking
This is not financial or investment advice. Prop AI Deals is not authorised by the Financial Conduct Authority (FCA) to provide investment advice.
All investment calculators, property analyses, and AI-generated insights are for informational purposes only. Property investment carries risk and may result in financial loss. All calculations should be independently verified and you should consult with FCA-authorised financial advisers before making any investment decisions.
Past performance does not guarantee future results. Tax implications vary by individual circumstances.
Deal
Properties like this can earn 2–3x BTL yields when converted to HMO, with retrofit costs around £10k/room. Sign in to see the full tier, yield projection, and cost breakdown.
Commercial properties like this can earn 30-50% higher yields when converted to residential under Class MA / Q / P / PA, with prior approval costing ~GBP 96/unit. Sign in to see the recommended route, yield uplift, and cost breakdown.
BRRR-suited properties can recycle 80-100% of investor capital on refi, leaving a high-yielding rental with most of the money out. Sign in to see the refurb cost stack, ARV projection, and refinance maths.
Detached + large garden = sub-division play. Pro tier unlocks the tier badge, plot size, uplift estimate, and regional land benchmark.
Short-lease flats trade at deep discount, but extending under the 1993 Act often costs far less than the discount. Pro tier unlocks the tier badge, premium breakdown, long-lease ARV and arbitrage maths.
See projected short-stay revenue vs a vanilla BTL for this property.
See real sub-let margins (HMO room rates & SA nightly rates) vs the landlord rent.
Area
Agent & docs

FAQ
About 15, Belmont Grove, Leeds
Explore nearby