We've tightened what earns a Pursue. A home now needs a published valuation, a strategy that still makes money after real running costs and lender stress tests, and no listing problems that would stop a mortgage. You'll see fewer Pursues, and each one has been checked harder.
See how verdicts work3-bedroom semi-detached house · BB2 5DY
Sold STCListed 37 days
Opportunity summary
See Archie’s verdict, returns by strategy and what to check before viewing.
About
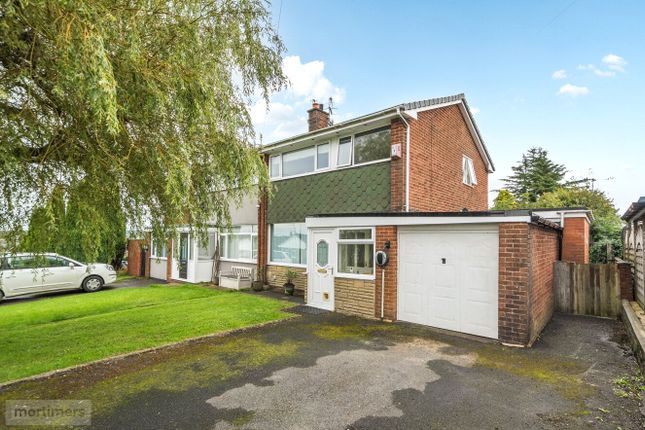
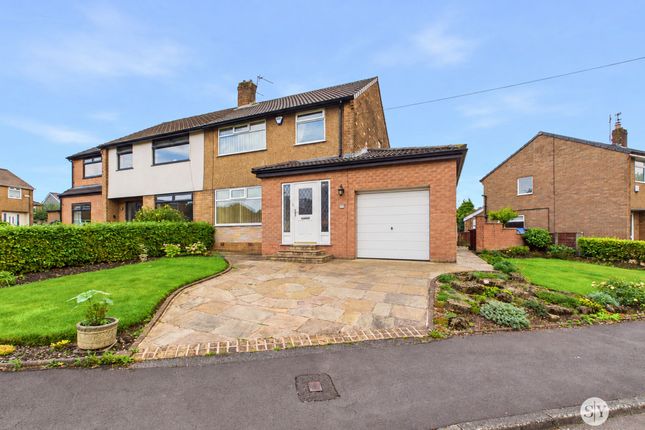
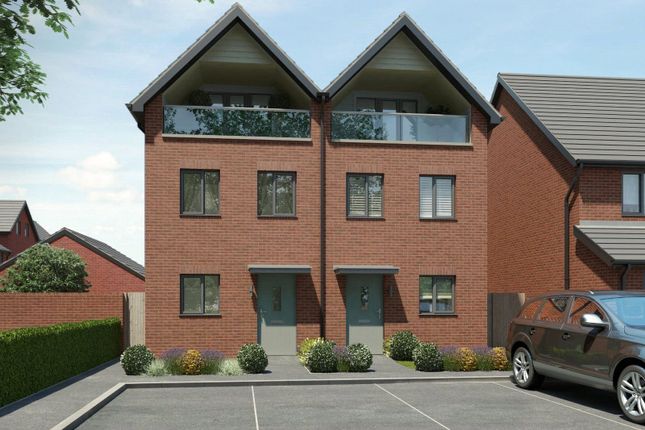
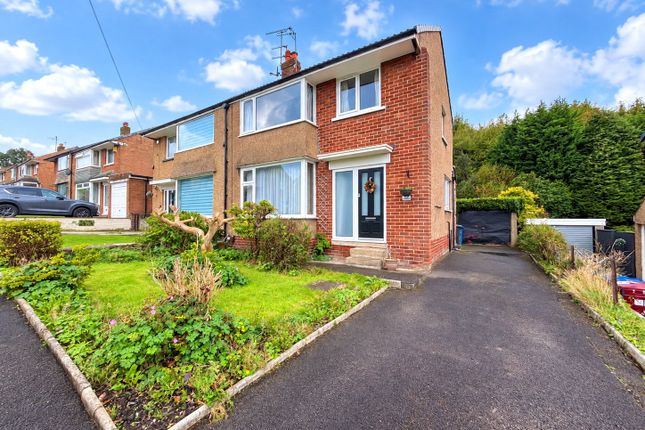
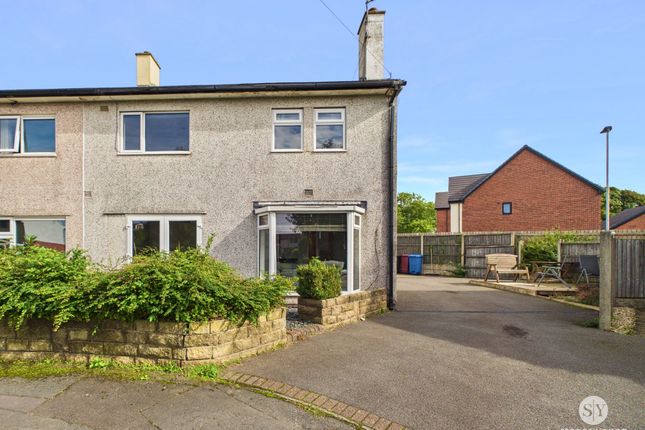
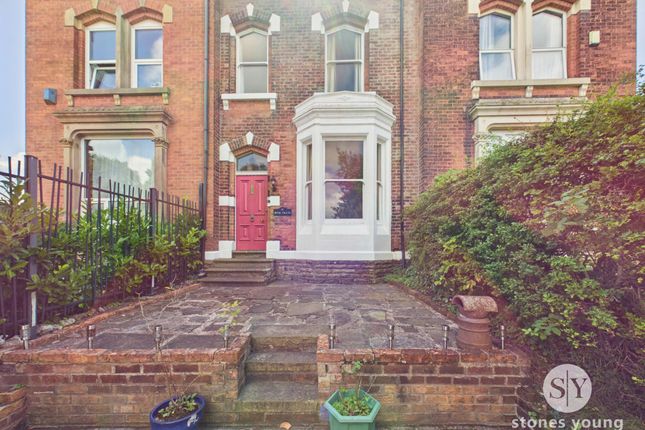
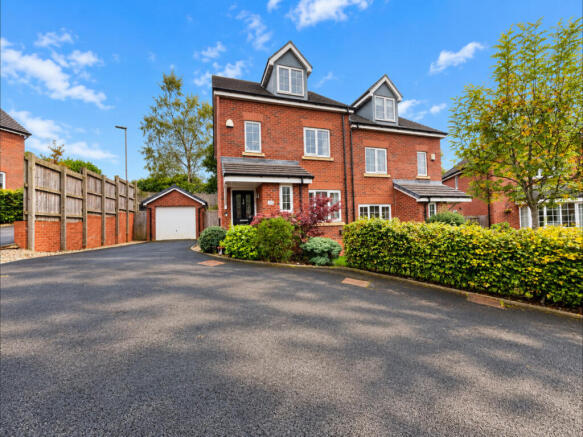
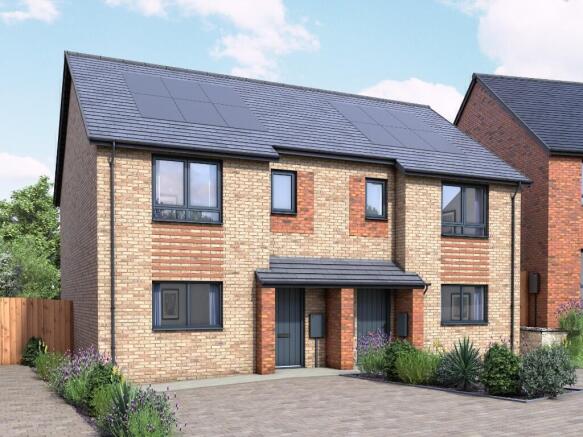
A rare opportunity to acquire this exceptional Pendle 3 semi-detached residence, forming part of the highly regarded Kingswood Homestead Range and distinguished by its elegant Georgian-inspired architecture, set within the desirable Feniscowles area of Blackburn.
A true credit to the current owner, this beautifully appointed home has been transformed through considered interior design, refined finishes and an exceptional attention to detail.
Stylish, sophisticated and effortlessly practical, the property offers a superb standard of contemporary living and is presented to the market chain free.
Perfectly positioned for modern life, the property is conveniently located for a range of primary and secondary schools, local amenities, transport links and the M65 motorway network, while the picturesque countryside of Tockholes and Pleasington is also within easy reach, offering an appealing balance between connectivity and semi-rural living.
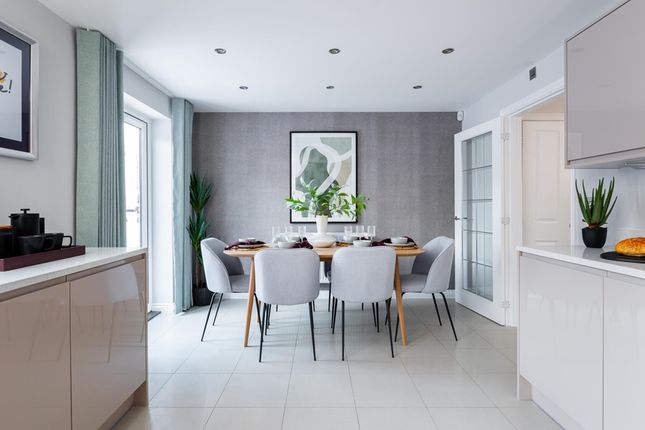
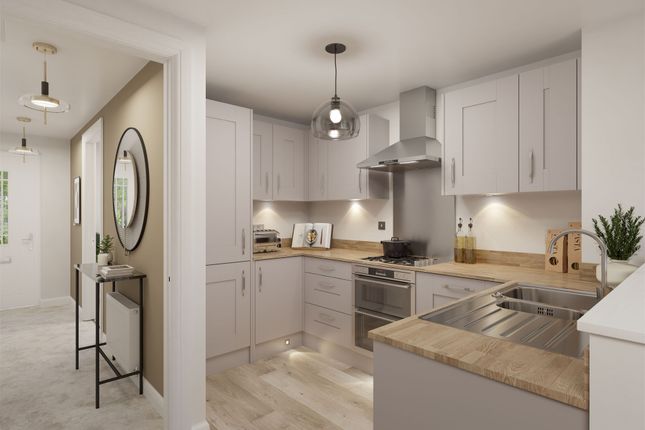
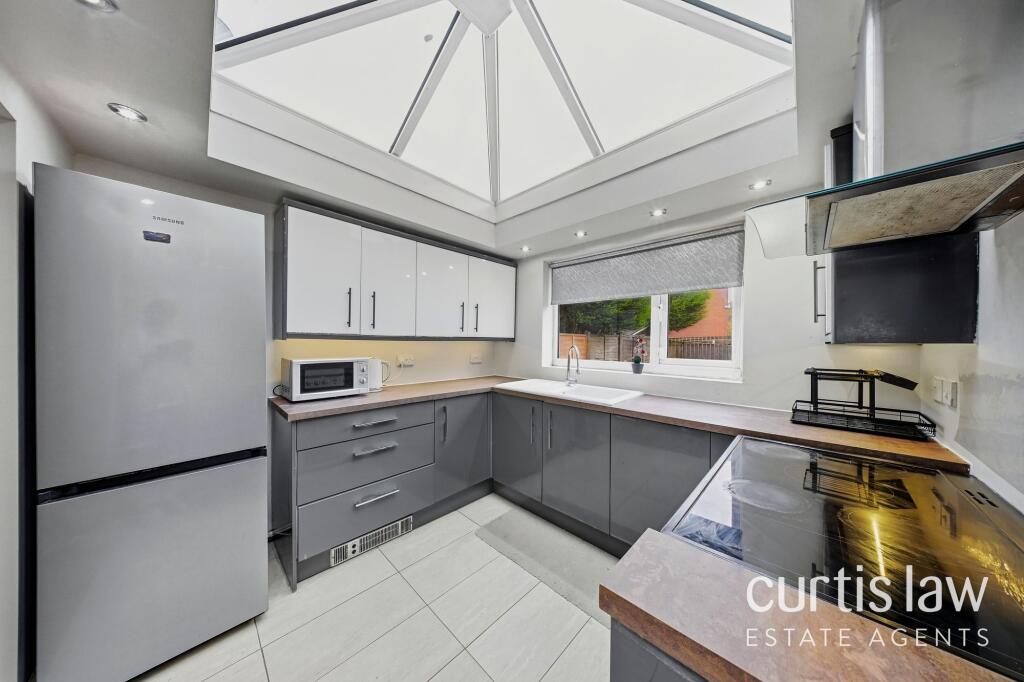
At the heart of the home lies an impressive high-specification open-plan breakfast kitchen, beautifully designed and fitted with an upgraded range of integrated appliances.
A striking peninsula island, finished with luxurious quartz worktop, creates an elegant focal point and provides the perfect setting for informal dining, entertaining and everyday family life.
The beautifully styled lounge offers a sophisticated yet inviting retreat, enhanced by an impressive bespoke media wall feature.
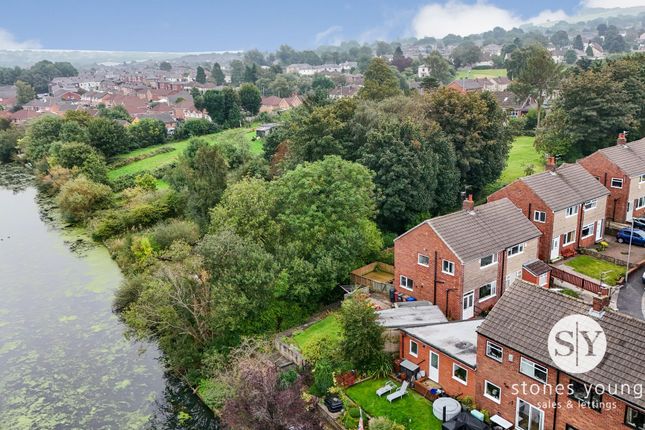
Positioned to the rear of the property, the room enjoys views towards the west-facing garden, allowing the space to benefit from attractive afternoon and evening light.
The ground floor accommodation is further enhanced by a practical utility room incorporating a W.C., providing valuable additional functionality.
To the first floor are three beautifully presented and well-proportioned bedrooms.
The principal bedroom provides a luxurious private retreat, complete with fitted wardrobes and a contemporary en-suite shower room.
Bedroom two is equally impressive, benefiting from fitted wardrobes and dressing table, while the third bedroom offers excellent versatility for family living, guests or a home office.
A stylish three-piece family bathroom completes the accommodation. Externally, the property continues to impress.
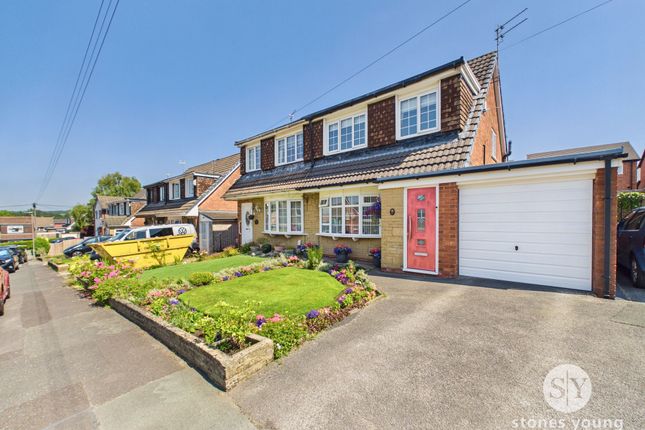
Attractive low-maintenance gardens to the front complement the Georgian-inspired façade, while the private west-facing rear garden provides a wonderful setting for alfresco dining, entertaining and relaxing into the evening sunshine.
A generous driveway provides ample off-road parking.
Combining elegant architecture, upgraded specifications and beautifully curated interiors, this outstanding home represents a rare opportunity to secure one of the sought-after Pendle 3 properties within the Kingswood Homestead Range.
A truly exceptional home where style, quality and attention to detail combine to create a residence of real distinction.
Early viewing is highly recommended Ground Floor Breakfast Kitchen (15'10" x 11'2", 4.83m x 3.4m) Fitted with an upgraded kitchen comprising modern wall and base units with under lighting.
Complimentary work surfaces incorporating one and a half stainless steel sink and drainer with mixer tap and splash back.
Mid range AEG double oven, AEG five ring electric hob with stainless steel extractor hood over.
Integrated Zanussi Fridge/Freezer, integrated Zanussi dishwasher, and combi boiler concealed behind wall unit.
Peninsula island with quartz worktop with under counter contrasting units, Amtico herringbone wood effect flooring, ceiling spot lighting, spindle staircase to the first floor, double glazed window and external composite door to the front aspect Hallway (4'10" x 5'3", 1.47m x 1.6m) Amtico herringbone wood effect flooring, Storage cupboard, and thermostat control Utility Room / W.C (7'10" x 4'10", 2.39m x 1.47m) Fitted modern base units, with complimentary work surface, and plumbed for a washer.
Low level dual flush W.C., pedestal wash hand basin with mixer tap, chrome heated towel rail, tiled flooring, ceiling spot lighting and double glazed window to the side aspect Lounge (15'9" x 11'3", 4.8m x 3.43m) Amtico herringbone wood effect flooring, radiator, Media wall with decorative wood panelling, modern electric fire, pendent lighting, double glazed patio doors and tall windows to the rear garden First Floor First Floor Landing (6'9" x 12'3", 2.06m x 3.73m) Spindle balustrade, radiator, storage cupboard, ceiling spot lighting lighting, and loft access Master Bedroom (8'10" x 11'9", 2.69m x 3.58m) Double glazed window to the rear aspect, built in fitted double wardrobe, TV point, and pendent lighting Ensuite (4'7" x 8'10", 1.4m x 2.69m) Step in double shower enclosure with rainfall shower and separate wall shower head, elevated tiled walls and bi-fold door.
Wall mounted wash hand basin with mixer tap, inset dual flush low level W.C., chrome heated towel rail, tiled splash back walls and flooring, ceiling spot lighting, extractor, and double glazed window to the side aspect Bedroom Two (8'10" x 11'0", 2.69m x 3.35m) Double glazed window to the front aspect, wood effect flooring, built in fitted wardrobes with mirror sliding doors along one wall, and fitted dressing table unit with cupboard storage, TV point and ceiling spot lighting Bedroom Three (6'9" x 8'4", 2.06m x 2.54m) Double glazed window to the rear aspect, and a radiator Family Bathroom (6'9" x 6'9", 2.06m x 2.06m) Three piece suite comprising bath with inset mixer tap, Aqualisa electric shower over, and screen splash back.
Wall mounted wash hand basin with mixer tap with shelf storage space over, inset dual flush low level W.C., chrome heated towel rail, tiled flooring and elevated part tiled walls, ceiling spot lighting, extractor, and double glazed window to the front aspect External Front Garden Low maintenance garden with brick pillar features, stone chipped, railing and flagged paving to the front entrance with external lighting Driveway Block paved driveway providing ample off road parking, and EV charging point Rear Garden Landscape West facing low maintenance garden mainly stone chipped, extended patio ideal for outside dining, entertaining and relaxation.
Outside water and power points, fence enclosed with gated access to the driveway
Value & comps
No previous sales on record.
Returns
Set an offer; the calculator follows it.
We're still gathering serviced-accommodation data for this area.
Archie refurb estimate: a Pro feature
0.0% below asking
This is not financial or investment advice. Prop AI Deals is not authorised by the Financial Conduct Authority (FCA) to provide investment advice.
All investment calculators, property analyses, and AI-generated insights are for informational purposes only. Property investment carries risk and may result in financial loss. All calculations should be independently verified and you should consult with FCA-authorised financial advisers before making any investment decisions.
Past performance does not guarantee future results. Tax implications vary by individual circumstances.
Deal
Properties like this can earn 2–3x BTL yields when converted to HMO, with retrofit costs around £10k/room. Sign in to see the full tier, yield projection, and cost breakdown.
Commercial properties like this can earn 30-50% higher yields when converted to residential under Class MA / Q / P / PA, with prior approval costing ~GBP 96/unit. Sign in to see the recommended route, yield uplift, and cost breakdown.
BRRR-suited properties can recycle 80-100% of investor capital on refi, leaving a high-yielding rental with most of the money out. Sign in to see the refurb cost stack, ARV projection, and refinance maths.
Detached + large garden = sub-division play. Pro tier unlocks the tier badge, plot size, uplift estimate, and regional land benchmark.
Short-lease flats trade at deep discount, but extending under the 1993 Act often costs far less than the discount. Pro tier unlocks the tier badge, premium breakdown, long-lease ARV and arbitrage maths.
See projected short-stay revenue vs a vanilla BTL for this property.
See real sub-let margins (HMO room rates & SA nightly rates) vs the landlord rent.
Area
Agent & docs

FAQ
About 52, Cloudberry Curve, Blackburn
Explore nearby