We've tightened what earns a Pursue. A home now needs a published valuation, a strategy that still makes money after real running costs and lender stress tests, and no listing problems that would stop a mortgage. You'll see fewer Pursues, and each one has been checked harder.
See how verdicts work6-bedroom detached house · PE8 4AL
For saleReduced £50k (−5.1%) on 26 OctListed 144 days
Opportunity summary
See Archie’s verdict, returns by strategy and what to check before viewing.
About
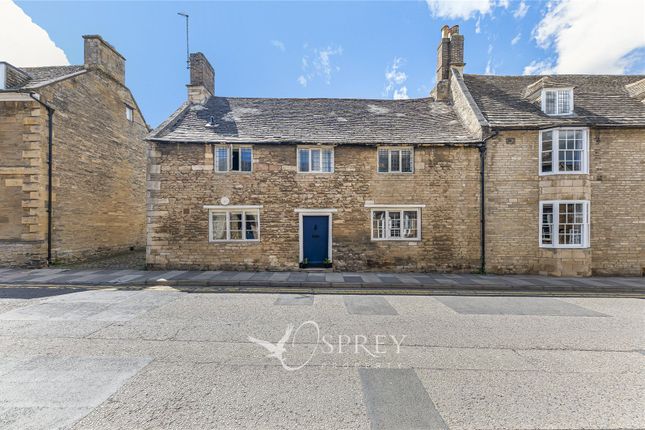
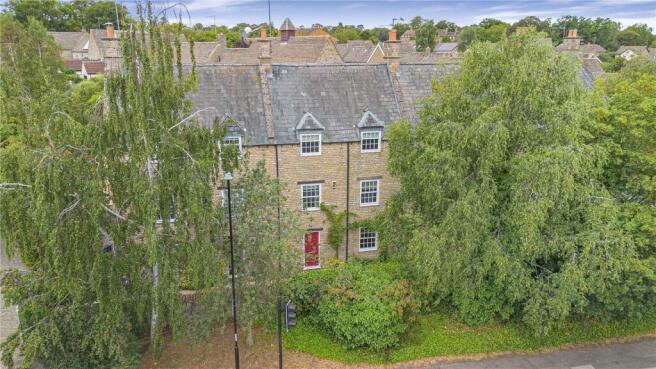
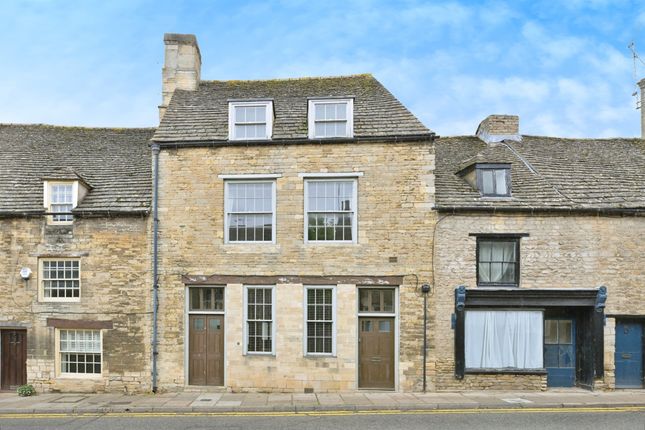
OVERVIEW A magnificent 16th century townhouse that has undergone a recent extensive restoration programme and boasts an adjoining self-contained cottage.
The hugely versatile accommodation approaches a combined 3,400sqft, and features highly specified interiors, oversized garaging and off-road parking, all located in the heart of the historic and thriving market town of Oundle.
Today, East Court House offers beautifully proportioned accommodation extending across the main house and an adjoining cottage, providing a versatile arrangement suited to modern family living, multi-generational occupation, guest accommodation or income potential.
Throughout the house, a wealth of original character has been preserved, including exposed beams, mullioned and sash windows, and an impressive inglenook fireplace.
Adding further intrigue, a concealed priest hole remains within the property as a reminder of its long and fascinating history.
In recent years, the house has undergone a comprehensive programme of refurbishment, sympathetically enhancing the accommodation whilst respecting its heritage.
Improvements include, but are certainly not limited to, an overhauled Collyweston roof, new electrical installations, upgraded heating systems with cast column radiators, and a carefully specified kitchen from renowned German manufacturer Poggenpohl.
PRINCIPAL HOUSE From the moment you step inside, you get an immediate sense of the character and quality that the house offers.
The accommodation centres around a welcoming reception hall, from which four of the ground floor rooms are accessible.
The drawing room is a particularly impressive space, featuring exposed beams overhead and a substantial inglenook fireplace that forms an attractive focal point.
Additional reception rooms provide flexibility for formal dining, home working, reading rooms or relaxed family living, while a ground floor bedroom and nearby bathroom offer further versatility depending on individual requirements.
With notably high ceilings and plenty of natural light, the kitchen is a special area.
It is fitted with contemporary Poggenpohl cabinetry finished in eucalyptus wood and bronzed glass, complemented by quartz work surfaces and a central island.
A range of premium Gaggenau appliances has been integrated throughout, while the breakfast bar provides an informal gathering space.
Beyond, the adjoining breakfast and dining room creates an ideal setting for everyday family life and entertaining alike, with direct access to the garden.
Two separate staircases rise to the upper floors, reflecting the property’s historic evolution.
The principal staircase serves the main bedroom accommodation, including a generous principal suite overlooking the gardens with fitted wardrobes and an en-suite bathroom.
Three further double bedrooms are arranged across this floor, served by a family bathroom which incorporates the property’s historic hidden priest hole.
A secondary staircase leads to two additional attic rooms, offering useful space for older children, hobbies, storage or home working.
ADJOINING COTTAGE The cottage provides a valuable extension to the accommodation whilst retaining a degree of independence.
Currently arranged with its own entrance, fitted kitchen, sitting room, spacious first-floor bedroom and washroom, it presents an ideal opportunity for guest accommodation, an annex, holiday letting or integration into the main house should additional living space be required.
OUTSIDE The gardens have been thoughtfully designed by English Oaks to create a series of attractive outdoor spaces for both relaxation and entertaining.
Paved terraces and shingled seating areas are interspersed with well-stocked planting beds, creating colour and interest throughout the seasons.
A tandem-length garage provides useful vehicle storage, while an adjoining garden store offers practical space for equipment and tools.
Double gates at the rear of the property provide access to additional private parking within the grounds.
LOCATION Oundle has a vibrant community feel and is well equipped with schools, services, independent shops and restaurants and one of the finest churches in the region.
The home of a weekly market and monthly farmers’ market, it is the setting for many festivals throughout the year.
Oundle School traces its history to its foundation in 1556 by the Lord Mayor of London.
Today, many facilities are shared with the town - including a sports centre with a 50-metre swimming pool, an art gallery and the Stahl theatre/cinema/concert venue.
DIRECTIONS Navigation: PE8 4AL What3words: ///visitor.gloom.chromatic PROPERTY INFORMATION Tenure: Freehold Services: Mains water, gas, electricity and sewerage connected Broadband: Ultrafast broadband available to the property Local Authority: North Northamptonshire Council Council tax band: F Grade listed status: Grade II listed EPC Rating: EPC exempt due to listed status
Value & comps
No previous sales on record.
Returns
Set an offer; the calculator follows it.
We're still gathering serviced-accommodation data for this area.
Archie refurb estimate: a Pro feature
0.0% below asking
This is not financial or investment advice. Prop AI Deals is not authorised by the Financial Conduct Authority (FCA) to provide investment advice.
All investment calculators, property analyses, and AI-generated insights are for informational purposes only. Property investment carries risk and may result in financial loss. All calculations should be independently verified and you should consult with FCA-authorised financial advisers before making any investment decisions.
Past performance does not guarantee future results. Tax implications vary by individual circumstances.
Deal
Properties like this can earn 2–3x BTL yields when converted to HMO, with retrofit costs around £10k/room. Sign in to see the full tier, yield projection, and cost breakdown.
Commercial properties like this can earn 30-50% higher yields when converted to residential under Class MA / Q / P / PA, with prior approval costing ~GBP 96/unit. Sign in to see the recommended route, yield uplift, and cost breakdown.
BRRR-suited properties can recycle 80-100% of investor capital on refi, leaving a high-yielding rental with most of the money out. Sign in to see the refurb cost stack, ARV projection, and refinance maths.
Detached + large garden = sub-division play. Pro tier unlocks the tier badge, plot size, uplift estimate, and regional land benchmark.
Short-lease flats trade at deep discount, but extending under the 1993 Act often costs far less than the discount. Pro tier unlocks the tier badge, premium breakdown, long-lease ARV and arbitrage maths.
See projected short-stay revenue vs a vanilla BTL for this property.
See real sub-let margins (HMO room rates & SA nightly rates) vs the landlord rent.
Area
Agent & docs

FAQ
About North Street, Oundle, Peterborough, Northamptonshire, PE8
Explore nearby