5-bedroom detached house · TN12 7JB
For saleListed 70 days
Opportunity summary
See Archie’s verdict, returns by strategy and what to check before viewing.
About
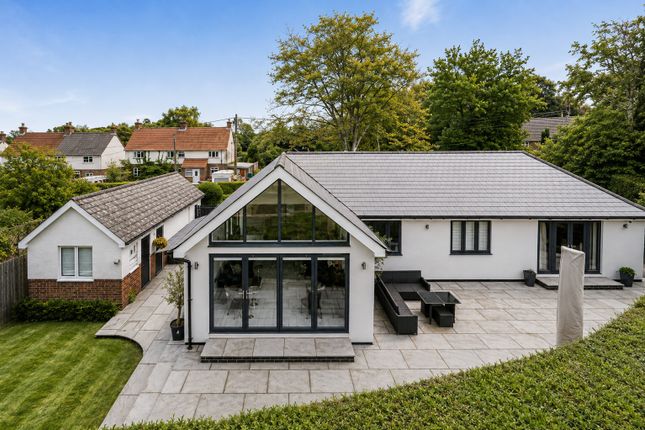
Built in 2020, this excellent detached house has attractive part-tiled facades and being set at the rear of this quiet cul de sac in the centre of Matfield village, is well-situated for both the local village amenities as well as good transport links with Paddock Wood station and the A21 within easy reach.
Reconfigured by the current owners to provide a playroom, study and ground floor bedroom and decorated in pale, neutral tones throughout, it offers versatile accommodation and having the balance of an NHBC guarantee, has the reassurance of being “move-in ready”.
The wide entrance hall gives a wonderful first impression being light and spacious with ceramic wood-effect tiles flowing through the ground floor giving cohesion to the space.
A ground floor bedroom has outlooks to the front overlooking the woodland whilst the sitting room to the rear has French doors out to the south-facing terrace and garden.
Double pocket doors open into the double aspect kitchen/dining room which is well-fitted with contemporary cabinetry under quartz work surfaces, integrated Neff appliances with a peninsular unit dividing the space.
This room then opens into a double aspect playroom thus giving the ground floor a wonderfully open and spacious feel with plenty of space for entertaining.
From here, there is study to the front and also access to the integral garage.
On the first floor, the wide galleried landing has a full height window flooding the space with natural light and all four bedrooms spur off the space.
There is a generous principal bedroom with a large en-suite bath/shower room and a further guest bedroom with ensuite shower room with the remaining bedrooms having the use of the family bathroom.
The loft is predominantly boarded and with plenty of space for a further run of stairs to be created off the landing, there is potential to increase the accommodation, if required, subject to the usual consents.
Outside A block-paved driveway has parking for two vehicles with shrub borders and lawned areas to the front whilst the rear garden is south-facing and partly walled with a wide swathe of lawn and a paved terrace providing a great space for relaxing, playing and entertaining.
The front of the house overlooks 5 acres of protected woodland, jointly owned by the residents of the close and managed by an external company.
Situation Matfield with its cricket pitch, duck pond and picturesque village green (the largest in Kent) has a village butcher/general store and two pub/restaurants and also a useful bus stop with both public and school buses serving Tonbridge and Tunbridge Wells.
There are some wonderful country walks and footpaths nearby and yet the village is less than 3 miles from Paddock Wood, with its shopping for everyday needs, Waitrose supermarket and mainline station with train links to Charing Cross/Waterloo East/London Bridge/Cannon Street and Ashford International/Dover Priory.
The A21 and access to the M25 is 1 mile away and the larger town of Tunbridge Wells offers a wider variety of shopping options including the historic High Street and Pantiles, plus popular Grammar schools and alternative stations.
Property Ref Number: Ham-66946 Additional Information Mains electricity and water, lpg central heating Tunbridge Wells Borough Council Band G Maintenance Charge for road and woodland - £465 in 2026 (Awaiting Confirmation from Vendor) Balance of NHBC guarantee (valid from December 2020)
Value & comps
No previous sales on record.
Returns
Set an offer; the calculator follows it.
We're still gathering serviced-accommodation data for this area.
Archie refurb estimate: a Pro feature
0.0% below asking
This is not financial or investment advice. Prop AI Deals is not authorised by the Financial Conduct Authority (FCA) to provide investment advice.
All investment calculators, property analyses, and AI-generated insights are for informational purposes only. Property investment carries risk and may result in financial loss. All calculations should be independently verified and you should consult with FCA-authorised financial advisors before making any investment decisions.
Past performance does not guarantee future results. Tax implications vary by individual circumstances.
Deal
Properties like this can earn 2–3x BTL yields when converted to HMO, with retrofit costs around £10k/room. Sign in to see the full tier, yield projection, and cost breakdown.
Commercial properties like this can earn 30-50% higher yields when converted to residential under Class MA / Q / P / PA, with prior approval costing ~GBP 96/unit. Sign in to see the recommended route, yield uplift, and cost breakdown.
BRRR-suited properties can recycle 80-100% of investor capital on refi, leaving a high-yielding rental with most of the money out. Sign in to see the refurb cost stack, ARV projection, and refinance maths.
Detached + large garden = sub-division play. Pro tier unlocks the tier badge, plot size, uplift estimate, and regional land benchmark.
Short-lease flats trade at deep discount, but extending under the 1993 Act often costs far less than the discount. Pro tier unlocks the tier badge, premium breakdown, long-lease ARV and arbitrage maths.
See projected short-stay revenue vs a vanilla BTL for this property.
See real sub-let margins (HMO room rates & SA nightly rates) vs the landlord rent.
Area
Agent & docs
FAQ
About 24, Standings Close, Matfield
Explore nearby